Skip main navigation
Sold
  • $360,000

    729 Stonehenge Way, Brownsburg, IN 46112

    3beds
    2,986sqft
    Residential, Single Family Residence
    Built in 2005
    0.38 Acres Lot
    $369,000 Zestimate®
    $121/sqft
    $2,598 Estimated rent

    Home value

    $369,000

    Estimated sales range

    Not available

    $2,598/mo

    Zestimate® history
    Loading
    Loading...

    Owner options

    List your home for rent

    $2,598/mo

    Rent Zestimate®

    Find your next renter with Zillow Rental Manager. Plus, with online applications, you can quickly screen prospective tenants – for free.

    Learn more

    $2,598/mo

    Rent Zestimate®

    Refinance and save

    $2,287/mo

    Est. payment

    Refinancing to a lower rate could help reduce your monthly payments and save thousands over the life of the loan.

    See today's rates

    $2,287/mo

    Est. payment

    Explore your selling options

    Work with a Zillow partner agent

    Leverage their expertise and Zillow's premium Showcase listings to get your home seen by more buyers.

    Get started

    List with your own agent

    Get your home in front of millions of buyers by listing it on Zillow.

    Learn how to do it

    Sell it yourself

    Take full control of how buyers see your home on Zillow by listing For Sale by Owner (FSBO).

    List your home

    What's special

    Two separate walk-in closetsOpen conceptSpacious bedroomsExpresso cabinetryFormal dining roomBreakfast roomGranite counter tops
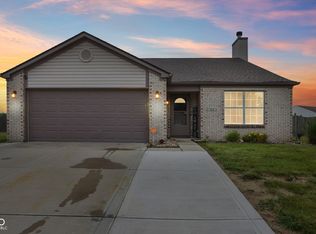
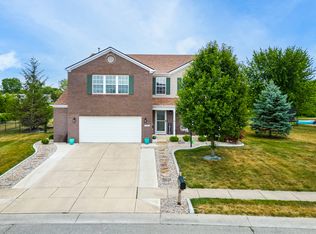
    Step into this spacious home with nearly 2200 sq ft of living space and a rare find in Bersot Crossing! Great room is 27x15 and is open concept into formal dining room and kitchen. A great space for entertaining or just relaxing and open to kitchen with breakfast room, expresso cabinetry, granite counter tops, center island and newer stainless steel appliances. Entire lower level has brand new carpet and fresh new paint. Head upstairs to your primary bedroom that offers a newly renovated en-suite bath - double sink vanity, mirror, lighting, new shower and flooring. Two separate walk-in closets, too! Two secondary spacious bedrooms and loft complete the upper level. The unfinished basement is a blank canvas for you to create your own space. It can be a living area, workout room, playroom, or office. Basement also offers an egress window if you decide to add a 4th bedroom. Oversized garage provides plenty of space for lawn equipment storage. Newer furnace in 2018. Newer roof, water heater and garbage disposal in 2015. This home is within walking distance of Brownsburg schools. Do not miss this opportunity, it won't last long!

    Zillow last checked:

    Listing updated:

    Listing Provided by:

    Kim Nash 317-654-4345,

    Carpenter, REALTORS®

    Bought with:

    Tim O'Connor

    Berkshire Hathaway Home

    Sean O'Connor

    Berkshire Hathaway Home

    Source: MIBOR as distributed by MLS GRID,MLS#: 22031585MLS Logo

    Facts & features

    Interior

    Bedrooms & bathrooms
    • Bedrooms: 3
    • Bathrooms: 3
    • Full bathrooms: 2
    • 1/2 bathrooms: 1
    • Main level bathrooms: 1
    Primary bedroom
    • Features: Carpet
    • Level: Upper
    • Area: 285 Square Feet
    • Dimensions: 19x15
    Bedroom 2
    • Features: Carpet
    • Level: Upper
    • Area: 165 Square Feet
    • Dimensions: 15x11
    Bedroom 3
    • Features: Carpet
    • Level: Upper
    • Area: 143 Square Feet
    • Dimensions: 13x11
    Dining room
    • Features: Carpet
    • Level: Main
    • Area: 165 Square Feet
    • Dimensions: 15x11
    Great room
    • Features: Carpet
    • Level: Main
    • Area: 405 Square Feet
    • Dimensions: 27x15
    Kitchen
    • Features: Vinyl
    • Level: Main
    • Area: 110 Square Feet
    • Dimensions: 11x10
    Laundry
    • Features: Vinyl
    • Level: Main
    • Area: 30 Square Feet
    • Dimensions: 5x6
    Loft
    • Features: Carpet
    • Level: Upper
    • Area: 228 Square Feet
    • Dimensions: 19x12
    Heating
    • Electric, Forced Air
    Appliances
    • Included: Dishwasher, Dryer, Electric Water Heater, Disposal, MicroHood, Electric Oven, Washer, Water Purifier, Water Softener Rented
    • Laundry: Main Level
    Features
    • Attic Access, Kitchen Island, Pantry, Walk-In Closet(s)
    • Windows: Windows Vinyl, Wood Work Painted
    • Has basement: Yes
    • Attic: Access Only
    Interior area
    • Total structure area: 2,986
    • Total interior livable area: 2,986 sqft
    • Finished area below ground: 0

    Property

    Parking
    • Total spaces: 2
    • Parking features: Attached
    • Attached garage spaces: 2
    Features
    • Levels: Two
    • Stories: 2
    • Patio & porch: Covered, Patio
    Lot
    • Size: 0.38 Acres
    • Features: Sidewalks, Suburb, Trees-Small (Under 20 Ft)
    Details
    • Parcel number: 320723477010000016
    • Special conditions: None
    • Horse amenities: None

    Construction

    Type & style
    • Home type: SingleFamily
    • Architectural style: Traditional
    • Property subtype: Residential, Single Family Residence
    Materials
    • Vinyl With Brick
    • Foundation: Concrete Perimeter
    Condition
    • New construction: No
    • Year built: 2005

    Utilities & green energy

    • Water: Municipal/City

    Community & neighborhood

    Location
    • Region: Brownsburg
    • Subdivision: Bersot Crossing

    HOA & financial

    HOA
    • Has HOA: Yes
    • HOA fee: $90 quarterly

    Price history

    DateEventPrice
    5/28/2025Sold$360,000+1.4%$121/sqft
    Source: MIBOR as distributed by MLS GRID #22031585 Report a problem
    4/14/2025Pending sale$355,000$119/sqft
    Source: MIBOR as distributed by MLS GRID #22031585 Report a problem
    4/9/2025Listed for sale$355,000+61.4%$119/sqft
    Source: MIBOR as distributed by MLS GRID #22031585 Report a problem
    11/1/2019Sold$220,000-4.3%$74/sqft
    Source: MIBOR as distributed by MLS GRID #21667268 Report a problem
    10/1/2019Pending sale$229,900$77/sqft
    Source: Carpenter Realtors, Inc. #21667268 Report a problem
    9/16/2019Price change$229,900-2.2%$77/sqft
    Source: Carpenter Realtors, Inc. #21667268 Report a problem
    9/12/2019Price change$235,000-2%$79/sqft
    Source: Carpenter Realtors, Inc. #21667268 Report a problem
    9/7/2019Price change$239,900-2%$80/sqft
    Source: Berkshire Hathaway Home #21666160 Report a problem
    9/5/2019Listed for sale$244,900$82/sqft
    Source: Berkshire Hathaway Home #21666160 Report a problem

    Public tax history

    YearProperty taxesTax assessment
    2025$3,157 +10.9%$329,100 +4.2%
    2024$2,846 +10.2%$315,700 +10.9%
    2023$2,582 +17%$284,600 +10.2%
    2022$2,206 +8.6%$258,200 +17%
    2021$2,032 +4.3%$220,600 +8.6%
    2020$1,948 +0.9%$203,200 +4.3%
    2019$1,931 +6.7%$194,800 +0.9%
    2018$1,810 +2.8%$193,100 +6.7%
    2017$1,760 +3.3%$181,000 +2.8%
    2016$1,704 +4.3%$176,000 +7.7%
    2014$1,634 +10%$163,400 +10%
    2013$1,486 -4.6%$148,600 -4.6%
    2011$1,557 +0.1%$155,700 +0.1%
    2010$1,556 -8%$155,600 -8%
    2009$1,691 -19.6%$169,100 +0.8%
    2007$2,103 -32.2%$167,780 -0.8%
    2006$3,103 $169,100

    Find assessor info on the county website

    Neighborhood: 46112

    Nearby schools

    GreatSchools rating
    Get a cash offer in 3 minutes
    Find out how much your home could sell for in as little as 3 minutes with a no-obligation cash offer.
    Estimated market value
    $369,000
    Get a cash offer in 3 minutes
    Find out how much your home could sell for in as little as 3 minutes with a no-obligation cash offer.
    Estimated market value
    $369,000