Craftsman 3-bed, 3-bath home blends thoughtful design with quality finishes. The main level features high-end laminate flooring, 9-foot ceilings, a stylish kitchen with sleek cabinetry, premium appliances, and recessed lighting. Step outside to aggregate concrete patio and fully fenced, level yard. A 2-piece powder room and large single garage complete this floor. Upstairs, a large deck captures ocean and Coast Mountain views, w/ timber accents and soffit lighting. The primary suite with wic and ensuite with dual sinks, soaker tub, and heated mirrors. Two additional bedrooms, large main bath, and smart storage complete the upper level. Extra highlights include Hardi Plank siding, an ICF dividing wall for soundproofing, crawl space storage, a high-efficiency furnace and heat pump, LeafGuard gutters, and a driveway with side yard access. A quiet no-through street, steps from the ocean and a Willow Point amenities, this home offers the perfect balance of comfort, quality, and location.
For sale
C$629,000
2251 Dalton Rd #A, Campbell River, BC V9W 5Y6
3beds
3baths
1,516sqft
Half Duplex
Built in 2021
3,920 Square Feet Lot
$-- Zestimate®
C$415/sqft
C$-- HOA
What's special
High-end laminate flooringPremium appliancesRecessed lightingFully fenced level yardLarge single garageTimber accentsSoffit lighting
- 67 days |
- 15 |
- 0 |
Zillow last checked:
Listing updated:
Listed by:
Jeff Shapka,
Realpro Real Estate Services Inc.
Source: VIVA,MLS®#: 1033979
Facts & features
Interior
Bedrooms & bathrooms
- Bedrooms: 3
- Bathrooms: 3
- Main level bathrooms: 1
Kitchen
- Level: Main
Heating
- Forced Air, Heat Pump
Cooling
- Air Conditioning
Appliances
- Included: Dishwasher, Dryer, Refrigerator, Washer
- Laundry: Inside
Features
- Flooring: Carpet, Laminate
- Windows: Blinds, Insulated Windows, Vinyl Frames
- Basement: Crawl Space
- Has fireplace: No
Interior area
- Total structure area: 1,516
- Total interior livable area: 1,516 sqft
Property
Parking
- Total spaces: 3
- Parking features: Additional Parking, Driveway, Garage, On Street, Open
- Garage spaces: 1
- Has uncovered spaces: Yes
Accessibility
- Accessibility features: Ground Level Main Floor
Features
- Levels: 2
- Entry location: Main Level
- Patio & porch: Balcony/Deck
- Fencing: Full
- Has view: Yes
- View description: Mountain(s), Ocean
- Has water view: Yes
- Water view: Ocean
Lot
- Size: 3,920 Square Feet
- Features: Central Location, Cul-De-Sac, Easy Access, Family-Oriented Neighbourhood, Level, No Through Road, Quiet Area, Recreation Nearby, Shopping Nearby
Details
- Parcel number: 031656137
- Zoning: R-2
- Zoning description: Duplex
Construction
Type & style
- Home type: SingleFamily
- Architectural style: West Coast
- Property subtype: Half Duplex
- Attached to another structure: Yes
Materials
- Cement Fibre, Frame Wood, Insulation All
- Foundation: Concrete Perimeter
- Roof: Fibreglass Shingle
Condition
- Resale
- New construction: No
- Year built: 2021
Details
- Warranty included: Yes
Utilities & green energy
- Water: Municipal
Community & HOA
Community
- Features: Family-Oriented Neighbourhood
Location
- Region: Campbell River
Financial & listing details
- Price per square foot: C$415/sqft
- Tax assessed value: C$674,000
- Annual tax amount: C$5,422
- Date on market: 5/6/2026
- Ownership: Freehold/Strata
- Road surface type: Paved
Jeff Shapka
Jeff Shapka
(250) 465-1896
By pressing Contact Agent, you agree that the real estate professional identified above may call/text you about your search, which may involve use of automated means and pre-recorded/artificial voices. You don't need to consent as a condition of buying any property, goods, or services. Message/data rates may apply. You also agree to our Terms of Use. Zillow does not endorse any real estate professionals. We may share information about your recent and future site activity with your agent to help them understand what you're looking for in a home.
Price history
| Date | Event | Price |
|---|---|---|
| 7/10/2026 | Price change | C$629,000-3.2%C$415/sqft |
Source: VIVA #1033979 Report a problem | ||
| 6/12/2026 | Price change | C$649,500-3%C$428/sqft |
Source: VIVA #1033979 Report a problem | ||
| 5/25/2026 | Price change | C$669,500-4.2%C$442/sqft |
Source: VIVA #1033979 Report a problem | ||
| 5/6/2026 | Listed for sale | C$699,000C$461/sqft |
Source: VIVA #1033979 Report a problem | ||
Public tax history
Tax history is unavailable.
Climate risks
Neighborhood: Willow Point
Nearby schools
GreatSchools rating
No schools nearby
We couldn't find any schools near this home.
- C$---- bd-- ba-- sqft2251 Dalton Rd #B, Campbell River, BC V9W5Y6Off Market
- C$---- bd-- ba-- sqft2257 Dalton Rd #A, Campbell River, BC V9W1H7Off Market
- C$---- bd-- ba-- sqft2257 Dalton Rd #B, Campbell River, BC V9W1H7Off Market
- C$535,0004 bd2 ba1.7k sqft2218 Dalton Rd, Campbell River, BC V9W1H6For Sale
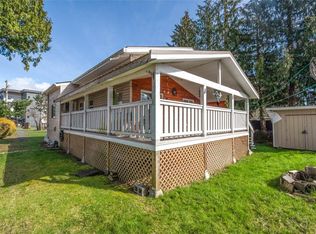
- C$--1 bd1 ba616 sqft2221 Dalton Rd #306, Campbell River, BC V9W0H1Off Market
- C$--2 bd2 ba861 sqft2221 Dalton Rd #109, Campbell River, BC V9W0H1Off Market
- C$--2 bd2 ba805 sqft2221 Dalton Rd #2-BEDROOM, Campbell River, BC V9W1H7Off Market
- C$--1 bd1 ba616 sqft2221 Dalton Rd #1-BEDROOM, Campbell River, BC V9W1H7Off Market
Similar homes
- C$629,0003 bd2 ba1.7k sqft428 Raza Pl, Campbell River, BC V9W 6T3For Sale
 MLS ID #1036712, Dion Hopkins, Pemberton Holmes Ltd. (PA). VIVA
 - C$720,0003 bd2 ba1.1k sqft555 Holm Rd, Campbell River, BC V9W 1W5For Sale
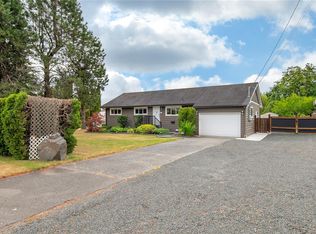 MLS ID #1041358, Rob Shaw, eXp Realty (CR). VIVA
 - C$629,9003 bd1 ba1.3k sqft277 Carolyn Rd, Campbell River, BC V9W 3M2For Sale
 MLS ID #1042571, Sophie Gardner Personal Real Estate Corporation, Real Broker. VIVA
 - C$613,0003 bd2 ba1.4k sqft75 Washington Dr, Campbell River, BC V9W 5M3For Sale
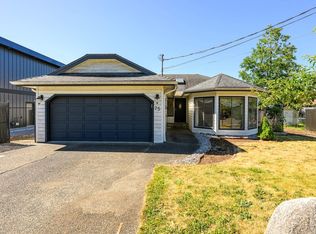 MLS ID #1040884, Amanda Longman, Royal LePage-Comox Valley (CV). VIVA
 - C$704,9003 bd4 ba2k sqft2016A Galerno Rd, Campbell River, BC V9W 1J5New ConstructionMLS ID #1042915, Sophie Gardner Personal Real Estate Corporation, Real Broker. VIVA
- C$674,9004 bd2 ba1.6k sqft561 Balsam Pl, Campbell River, BC V9W 5S6For SaleMLS ID #1042184, Amy Axon, Royal LePage Advance Realty. VIVA
- C$599,9993 bd2 ba1.7k sqft690 Smith Rd #5, Campbell River, BC V9W 4A5For SaleMLS ID #1036511, Paisley Ellis, eXp Realty (CX). VIVA
- C$618,0004 bd2 ba1.9k sqft480 4th Ave, Campbell River, BC V9W 3W8For SaleMLS ID #1042453, Jodi Check Personal Real Estate Corporation, Engel & Volkers Vancouver Island North (CR). VIVA
- C$784,9003 bd2 ba1.6k sqft1048 Cordero Cres, Campbell River, BC V9H 0B7For SaleMLS ID #1042851, Tammy Forberg Personal Real Estate Corporation, Royal LePage Advance Realty. VIVA
- C$657,0003 bd2 ba1.6k sqft896 Galerno Rd #A, Campbell River, BC V9W 5J4For SaleMLS ID #1042067, Amanda Longman, Royal LePage-Comox Valley (CV). VIVA
- C$599,0004 bd2 ba1.4k sqft961 Greenwood St, Campbell River, BC V9W 3C2For SaleMLS ID #1041730, Amanda Longman, Royal LePage-Comox Valley (CV). VIVA
- C$719,9004 bd2 ba1.8k sqft1068 Ruby Rd, Campbell River, BC V9W 1M8For SaleMLS ID #1042579, Kevin Dol Personal Real Estate Corporation, Royal LePage-Comox Valley (CV). VIVA
- C$669,9003 bd2 ba1.5k sqft479 Candy Ln, Campbell River, BC V9W 8B5For SaleMLS ID #1038322, Kyla Painter, eXp Realty (CR). VIVA
- C$779,9003 bd2 ba1.5k sqft117 Strathcona Way, Strathcona, BC V9H 1W4For SaleMLS ID #1042510, Vanessa Monteith-Hird Personal Real Estate Corporation, REMAX Ocean Pacific (CR). VIVA
- C$649,9003 bd2 ba1.1k sqft876 Springbok Rd, Campbell River, BC V9W 7M3For SaleMLS ID #1037190, Bryan Watkins, REMAX Ocean Pacific (CR). VIVA
- C$699,9903 bd3 ba1.8k sqft880 Galerno Rd, Campbell River, BC V9W 5J4For SaleMLS ID #1037829, Sarah Bradshaw Personal Real Estate Corporation, Royal LePage Advance Realty. VIVA
- C$709,9003 bd4 ba2k sqft2022A Galerno Rd, Campbell River, BC V9W 1J5New ConstructionMLS ID #1042220, Sophie Gardner Personal Real Estate Corporation, Real Broker. VIVA
- C$769,9003 bd3 ba2.1k sqft727 Itka Ct, Campbell River, BC V9HFor SaleMLS ID #1041948, Nicole Ramm, eXp Realty (CR). VIVA
- C$779,0003 bd3 ba1.8k sqft684 Hudson Rd, Campbell River, BC V9H 1R9For SaleMLS ID #1041455, Stephanie Allardice Personal Real Estate Corporation, REMAX Ocean Pacific (Crtny). VIVA
- C$649,9004 bd2 ba1.8k sqft46 Panorama Cres, Campbell River, BC V9W 3S7For SaleMLS ID #1032284, Owen Smith, Royal LePage-Comox Valley (CV). VIVA
- British Columbia
- Strathcona Regional District
- Campbell River
- V9W 5Y6
- Willow Point
- 2251 Dalton Rd Unit A
Nearby cities
Nearby neighborhoods
Nearby zip codes
Other Campbell River Topics
