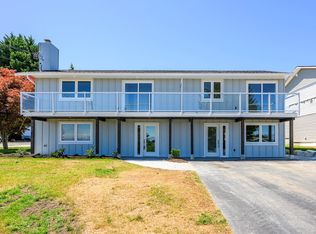
The 3 bedroom, 2 full bathroom layout in this stunning half duplex includes air conditioning, an open-concept main living area, and a stylish gas fireplace that anchors the bright and inviting space. Upstairs, large windows bring in beautiful natural light to the generous primary and second bedroom. The third bedroom showcases a patio door opening onto a deck where you can enjoy views of Discovery Passage and take in the home’s striking new exterior. The second story is completed by a large, elegantly designed 5-pc bathroom. An EV charger, spacious lot, and fresh landscaping add practical value to this move-in-ready property. A polished, low-maintenance home with quality finishes, ocean views, and no strata fees. This side-by-side half-duplex offers the comfort of modern living with a refined finish throughout. Multi-generational opportunities for those interested in both sides!
For sale
C$649,000
896 Galerno Rd #A, Campbell River, BC V9W 5J4
3beds
2baths
1,608sqft
Half Duplex
Built in 2026
3,049 Square Feet Lot
$-- Zestimate®
C$404/sqft
C$-- HOA
What's special
Air conditioningStylish gas fireplaceBright and inviting spaceViews of discovery passageStriking new exteriorSpacious lotFresh landscaping
- 101 days
- 29
- 2
Zillow last checked:
Listing updated:
Listed by:
Amanda Longman,
Royal LePage-Comox Valley (CV)
Source: VIVA,MLS®#: 1042067
Facts & features
Interior
Bedrooms & bathrooms
- Bedrooms: 3
- Bathrooms: 2
- Main level bathrooms: 1
Kitchen
- Level: Main
Heating
- Electric, Heat Pump, Natural Gas
Cooling
- Central Air
Appliances
- Included: Dishwasher, Dryer, Microwave, Oven/Range Electric, Range Hood, Refrigerator, Washer
- Laundry: Inside, In Unit
Features
- Dining/Living Combo
- Flooring: Laminate, Mixed, Tile
- Windows: Vinyl Frames
- Basement: None
- Number of fireplaces: 1
- Fireplace features: Gas, Living Room
Interior area
- Total structure area: 1,608
- Total interior livable area: 1,608 sqft
Property
Parking
- Total spaces: 2
- Parking features: Driveway
- Has uncovered spaces: Yes
Accessibility
- Accessibility features: Ground Level Main Floor
Features
- Levels: 2
- Entry location: Main Level
- Patio & porch: Balcony/Deck
- Exterior features: Low Maintenance Yard
- Has view: Yes
- View description: Mountain(s), Ocean
- Has water view: Yes
- Water view: Ocean
Lot
- Size: 3,049 Square Feet
- Dimensions: 33.52m x 8.72m
- Features: Central Location, Corner Lot, Easy Access, Family-Oriented Neighbourhood, Landscaped, Level, Serviced
Details
- Zoning: R-I
- Zoning description: Residential
Construction
Type & style
- Home type: SingleFamily
- Property subtype: Half Duplex
- Attached to another structure: Yes
Materials
- Frame Wood, Insulation: Walls, Wood Siding
- Foundation: Slab
- Roof: Asphalt Shingle
Condition
- Updated/Remodeled
- New construction: No
- Year built: 2026
Utilities & green energy
- Water: Municipal
- Utilities for property: Sewer Connected
Community & HOA
Community
- Features: Family-Oriented Neighbourhood
Location
- Region: Campbell River
Financial & listing details
- Price per square foot: C$404/sqft
- Date on market: 7/2/2026
- Listing terms: Must Be Paid Off,See Remarks
- Ownership: Freehold/Strata
- Road surface type: Paved
Price history
Price history is unavailable.
Public tax history
Tax history is unavailable.
Climate risks
Neighborhood: Central Campell River
Nearby schools
GreatSchools rating
No schools nearby
We couldn't find any schools near this home.
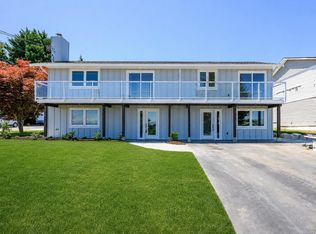
- C$1,200,0005 bd4 ba2.7k sqft896 Galerno Rd #A/B, Campbell River, BC V9W5J4For Sale
- C$549,0002 bd2 ba1.1k sqft896 Galerno Rd #B, Campbell River, BC V9W5J4For Sale
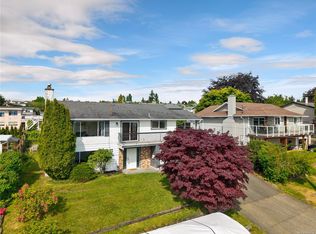
- C$675,0003 bd3 ba1.8k sqft880 Galerno Rd, Campbell River, BC V9W5J4For Sale
- C$---- bd-- ba-- sqft325 Niluht Rd #7, Campbell River, BC V9W8G5Off Market
Similar homes
- C$675,0003 bd3 ba1.8k sqft880 Galerno Rd, Campbell River, BC V9W 5J4For SaleMLS ID #1044634, Sarah Bradshaw Personal Real Estate Corporation, Royal LePage Advance Realty. VIVA
- C$675,0003 bd2 ba1.5k sqft325 Niluht Rd #6, Campbell River, BCFor Sale
 MLS ID #1049230, Brenda Grant Personal Real Estate Corporation, Realpro Real Estate Services Inc.. VIVA
 - C$649,5003 bd2 ba1.3k sqft688 Albatross Cres, Campbell River, BC V9W 6Z9For Sale
 MLS ID #1051568, Erika Haley Personal Real Estate Corporation, REMAX Ocean Pacific (CR). VIVA
 - C$549,0002 bd2 ba1.1k sqft896 Galerno Rd #B, Campbell River, BC V9W 5J4For SaleMLS ID #1042093, Amanda Longman, Royal LePage-Comox Valley (CV). VIVA
