Own both sides of this beautifully finished 2026 side-by-side duplex on a combined 0.19-acre property with ocean views from each home. With a total of 5 bedrooms, 4 full bathrooms and 2 complete kitchens, this versatile package opens the door to exceptional multigenerational living, rental income, or an investment with two distinct residences. One side offers 3 bedrooms and 2 bathrooms, while the other provides 2 bedrooms and 2 bathrooms—allowing extended family to live close while maintaining their own space, privacy and independence. Both homes feature bright, inviting interiors, air conditioning, quality contemporary finishes and private decks overlooking Discovery Passage. A stylish gas fireplace anchors the open-concept living space in Unit A, while EV chargers, fresh landscaping and striking new exteriors add everyday convenience and curb appeal. Information package available on request.
For sale
C$1,200,000
896 Galerno Rd #A/b, Campbell River, BC V9W 5J4
5beds
4baths
2,736sqft
Duplex, Multi Family
Built in 2026
-- sqft lot
$-- Zestimate®
C$439/sqft
C$-- HOA
What's special
Bright inviting interiorsAir conditioningQuality contemporary finishesStylish gas fireplaceOpen-concept living spaceFresh landscapingStriking new exteriors
- 1 day
- 6
- 0
Zillow last checked:
Listing updated:
Listed by:
Amanda Longman,
Royal LePage-Comox Valley (CV)
Source: VIVA,MLS®#: 1051849
Facts & features
Interior
Bedrooms & bathrooms
- Bedrooms: 5
- Bathrooms: 4
- Main level bathrooms: 2
Kitchen
- Level: Main
Heating
- Electric, Heat Pump, Natural Gas
Cooling
- Central Air
Appliances
- Included: Dishwasher, Dryer, Microwave, Oven/Range Electric, Range Hood, Refrigerator, Washer
- Laundry: Inside, In Unit
Features
- Dining/Living Combo
- Flooring: Mixed
- Windows: Vinyl Frames
- Basement: None
- Number of fireplaces: 1
- Fireplace features: Gas, Living Room
Interior area
- Total structure area: 2,736
- Total interior livable area: 2,736 sqft
Property
Parking
- Total spaces: 4
- Parking features: Driveway
- Has uncovered spaces: Yes
Accessibility
- Accessibility features: Ground Level Main Floor
Features
- Levels: 2
- Entry location: Main Level
- Patio & porch: Balcony/Deck
- Exterior features: Low Maintenance Yard
- Has view: Yes
- View description: Mountain(s), Ocean
- Has water view: Yes
- Water view: Ocean
Lot
- Size: 8,276 Square Feet
- Dimensions: 33.52m x 23.02m
- Features: Central Location, Corner Lot, Easy Access, Family-Oriented Neighbourhood, Landscaped, Level, Serviced
Details
- Zoning: R-I
- Zoning description: Residential
Construction
Type & style
- Home type: MultiFamily
- Property subtype: Duplex, Multi Family
- Attached to another structure: Yes
Materials
- Frame Wood, Insulation: Walls, Wood Siding
- Foundation: Slab
- Roof: Asphalt Shingle
Condition
- Updated/Remodeled
- New construction: No
- Year built: 2026
Utilities & green energy
- Water: Municipal
- Utilities for property: Sewer Connected
Community & HOA
Community
- Features: Family-Oriented Neighbourhood
Location
- Region: Campbell River
Financial & listing details
- Price per square foot: C$439/sqft
- Tax assessed value: C$662,000
- Annual tax amount: C$5,730
- Date on market: 10/9/2026
- Listing terms: Must Be Paid Off
- Ownership: Freehold/Strata
- Road surface type: Paved
Price history
| Date | Event | Price |
|---|---|---|
| 10/9/2026 | Listed for sale | C$1,200,000C$439/sqft |
Source: VIVA #1051849 Report a problem | ||
Public tax history
Tax history is unavailable.
Climate risks
Neighborhood: Central Campell River
Nearby schools
GreatSchools rating
No schools nearby
We couldn't find any schools near this home.
- C$649,0003 bd2 ba1.6k sqft896 Galerno Rd #A, Campbell River, BC V9W5J4For Sale

- C$549,0002 bd2 ba1.1k sqft896 Galerno Rd #B, Campbell River, BC V9W5J4For Sale
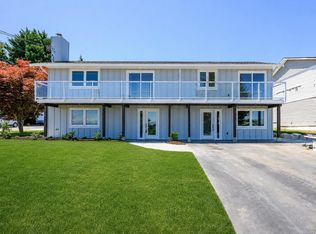
- C$675,0003 bd3 ba1.8k sqft880 Galerno Rd, Campbell River, BC V9W5J4For Sale
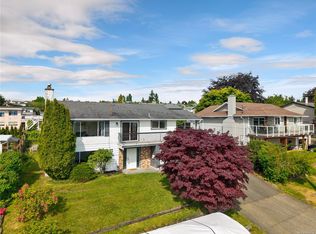
- C$---- bd-- ba-- sqft325 Niluht Rd #7, Campbell River, BC V9W8G5Off Market
Similar homes
- C$1,149,0006 bd3 ba2.9k sqft978 Timberline Dr, Campbell River, BC V9H 1W1For Sale
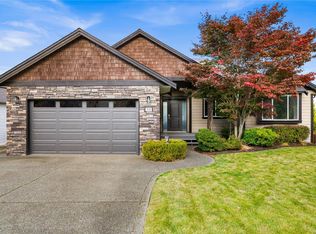 MLS ID #1051705, Karen Lutz, Royal LePage Advance Realty. VIVA
 - C$959,9004 bd3 ba1.9k sqft2012 Varsity Dr, Campbell River, BC V9H 1V2For Sale
 MLS ID #1051758, Sophie Gardner Personal Real Estate Corporation, Real Broker. VIVA
 - C$1,198,0005 bd3 ba2.6k sqft760 Timberline Dr, Campbell River, BC V9H 0A3For Sale
 MLS ID #1049120, Anita Painter Personal Real Estate Corporation, eXp Realty (CR). VIVA
 - C$839,9005 bd3 ba2.3k sqft2752 Bradford Dr, Campbell River, BC V9W 7X7For Sale
 MLS ID #1051841, Anita Painter Personal Real Estate Corporation, eXp Realty (CR). VIVA
