Welcome to 724 Galerno Road! This spacious 4 bedroom, 3 bathroom home offers over 2,450 sq ft of living space with beautiful ocean and mountain views. The main level is bright and welcoming with views from the kitchen, living room and full-width front deck, plus two bedrooms and a gas fireplace with a custom Sitka spruce mantle. Downstairs you’ll find two more bedrooms, a large family room with surround sound and a second gas fireplace, providing plenty of space for the whole family. Many updates have been completed including new upstairs windows, two Napoleon gas fireplaces, an electric heat pump and gas furnace, R50 attic insulation, upgraded lighting, perimeter drains, foundation sealing, soffits, gutters and downspouts. Outside features a large deck, fully hedged backyard, beautiful landscaping and RV parking. Located in a great neighbourhood close to schools, parks and everyday amenities, this is a wonderful family home with views you’ll love!
For sale
C$789,000
724 Galerno Rd, Campbell River, BC V9W 5J3
4beds
3baths
2,453sqft
Single Family Residence
Built in 1976
7,840 Square Feet Lot
$-- Zestimate®
C$322/sqft
C$-- HOA
What's special
Full-width front deckSecond gas fireplaceNew upstairs windowsTwo napoleon gas fireplacesUpgraded lightingSoffits gutters and downspoutsLarge deck
- 12 days
- 58
- 3
Zillow last checked:
Listing updated:
Listed by:
Anita Painter Personal Real Estate Corporation,
eXp Realty (CR),
Kyla Painter,
eXp Realty (CR)
Source: VIVA,MLS®#: 1048501
Facts & features
Interior
Bedrooms & bathrooms
- Bedrooms: 4
- Bathrooms: 3
- Main level bathrooms: 2
- Main level bedrooms: 2
Kitchen
- Level: Main
Heating
- Electric, Forced Air, Heat Pump, Natural Gas
Cooling
- Air Conditioning
Appliances
- Included: Dishwasher, Dryer, Refrigerator, Washer
- Laundry: Inside
Features
- Dining/Living Combo
- Flooring: Mixed
- Windows: Aluminum Frames, Insulated Windows, Vinyl Frames
- Basement: None
- Number of fireplaces: 2
- Fireplace features: Gas
Interior area
- Total structure area: 2,453
- Total interior livable area: 2,453 sqft
Property
Parking
- Total spaces: 5
- Parking features: Open, RV Access/Parking
- Has uncovered spaces: Yes
Features
- Levels: 2
- Entry location: Ground Level
- Patio & porch: Balcony/Deck
- Exterior features: Garden, Sprinkler System
- Fencing: Full
- Has view: Yes
- View description: Mountain(s), Ocean
- Has water view: Yes
- Water view: Ocean
Lot
- Size: 7,840 Square Feet
- Features: Central Location, Hillside, Irrigation Sprinkler(s), Landscaped, Shopping Nearby, Southern Exposure
Details
- Parcel number: 002714655
- Zoning: R1
- Zoning description: Residential
Construction
Type & style
- Home type: SingleFamily
- Property subtype: Single Family Residence
Materials
- Insulation All, Vinyl Siding
- Foundation: Concrete Perimeter
- Roof: Asphalt Shingle
Condition
- Resale
- New construction: No
- Year built: 1976
Utilities & green energy
- Water: Municipal
Community & HOA
Community
- Features: Sidewalks
Location
- Region: Campbell River
Financial & listing details
- Price per square foot: C$322/sqft
- Tax assessed value: C$654,000
- Annual tax amount: C$5,386
- Date on market: 9/3/2026
- Ownership: Freehold
- Road surface type: Paved
Price history
| Date | Event | Price |
|---|---|---|
| 9/3/2026 | Listed for sale | C$789,000C$322/sqft |
Source: VIVA #1048501 Report a problem | ||
Public tax history
Tax history is unavailable.
Climate risks
Neighborhood: Central Campell River
Nearby schools
GreatSchools rating
No schools nearby
We couldn't find any schools near this home.


Similar homes
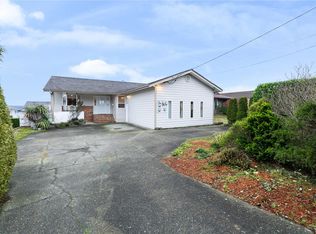
- C$799,9003 bd3 ba1.9k sqft809 Willowcrest Rd, Campbell River, BC V9W 5L1For Sale
 MLS ID #1049398, Vanessa Monteith-Hird Personal Real Estate Corporation, REMAX Ocean Pacific (CR). VIVA
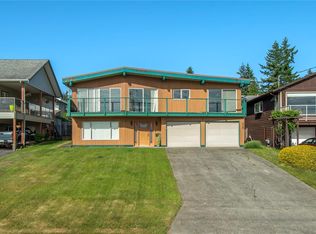
 - C$849,9004 bd3 ba2.2k sqft848 Superior Dr, Campbell River, BC V9W 7H3For Sale
 MLS ID #1047779, Anita Painter Personal Real Estate Corporation, eXp Realty (CR). VIVA
 - C$825,0003 bd3 ba2.2k sqft1476 Leed Rd, Campbell River, BC V9W 5M8For Sale
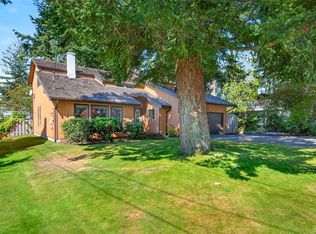 MLS ID #1047977, Susan Mallinson, Royal LePage Advance Realty. VIVA
 - C$799,0004 bd3 ba2.5k sqft423 Harrogate Rd, Campbell River, BC V9W 1W1For Sale
 MLS ID #1046613, Neil Cameron Personal Real Estate Corporation, Royal LePage Advance Realty. VIVA
