Start the car! A lovely home and a detached SHOP, 26x26 ft (761 sqft), 11 ft ceilings, double door, hot & cold water, 220 outlet, PLUS RV Parking. 3 bed/3 bath home and a 1 bed SUITE. Upstairs features 2 beds/2 baths. The primary bedroom is king sized with walk in closet and 3 piece ensuite and new vanity. Entertaining sized kitchen (plumbed for a gas stove), with ceiling height oak cabinets, center island, room for your dining room table and French doors lead to the deck that overlooks the lush backyard full of mature trees. The bay window in the living room enjoys the tree top views and a cozy gas fireplace. The lower level flows seamlessly with the main home OR you can take advantage of the well laid out 1 bed/1 full bath suite with a laundry room/mud room offering the entrance to the suite and shared laundry. Check, check, check.... HUGE SHOP, single car garage, suite with rental potential and a move in ready home, family friendly neighbourhood, close to amenities and schools.
For sale
C$799,900
809 Willowcrest Rd, Campbell River, BC V9W 5L1
3beds
3baths
1,976sqft
Single Family Residence
Built in 2004
0.27 Acres Lot
$-- Zestimate®
C$405/sqft
C$-- HOA
What's special
Rv parkingNew vanityEntertaining sized kitchenCeiling height oak cabinetsCenter islandCozy gas fireplaceSingle car garage
- 11 days
- 40
- 0
Zillow last checked:
Listing updated:
Listed by:
Vanessa Monteith-Hird Personal Real Estate Corporation,
REMAX Ocean Pacific (CR),
Cathy Duggan Personal Real Estate Corporation,
REMAX Ocean Pacific (CR)
Source: VIVA,MLS®#: 1049398
Facts & features
Interior
Bedrooms & bathrooms
- Bedrooms: 3
- Bathrooms: 3
- Main level bathrooms: 2
- Main level bedrooms: 2
Kitchen
- Level: Main,Lower
Heating
- Baseboard, Electric, Natural Gas, Wood
Cooling
- None
Appliances
- Included: Dishwasher, Dryer, Oven/Range Electric, Range Hood, Refrigerator, Washer
- Laundry: Inside
Features
- Breakfast Nook, French Doors
- Flooring: Carpet, Laminate, Linoleum, Mixed
- Windows: Bay Window(s), Vinyl Frames
- Basement: Finished,Full,Walk-Out Access,With Windows
- Number of fireplaces: 2
- Fireplace features: Gas, Living Room, Wood Burning Stove
Interior area
- Total structure area: 1,976
- Total interior livable area: 1,976 sqft
Video & virtual tour
Property
Parking
- Total spaces: 6
- Parking features: Additional Parking, Attached, Detached, Driveway, Garage, Garage Double, Garage Triple, RV Access/Parking
- Attached garage spaces: 6
- Has uncovered spaces: Yes
Features
- Entry location: Split Level
- Patio & porch: Balcony/Deck
Lot
- Size: 0.27 Acres
- Features: Central Location, Family-Oriented Neighbourhood, Landscaped, Recreation Nearby, Rectangular Lot, Shopping Nearby, Sloped
Details
- Additional structures: Workshop
- Parcel number: 018350976
- Zoning: RI
- Zoning description: Residential
Construction
Type & style
- Home type: SingleFamily
- Architectural style: Contemporary
- Property subtype: Single Family Residence
Materials
- Frame Wood, Insulation: Ceiling, Insulation: Walls, Vinyl Siding
- Foundation: Concrete Perimeter, Slab
- Roof: Asphalt Shingle
Condition
- Resale
- New construction: No
- Year built: 2004
Utilities & green energy
- Water: Municipal
- Utilities for property: Natural Gas Connected
Community & HOA
Community
- Features: Family-Oriented Neighbourhood
Location
- Region: Campbell River
Financial & listing details
- Price per square foot: C$405/sqft
- Tax assessed value: C$815,000
- Annual tax amount: C$6,535
- Date on market: 9/11/2026
- Ownership: Freehold
- Road surface type: Paved
Price history
| Date | Event | Price |
|---|---|---|
| 9/11/2026 | Listed for sale | C$799,900C$405/sqft |
Source: VIVA #1049398 Report a problem | ||
Public tax history
Tax history is unavailable.
Climate risks
Neighborhood: Central Campell River
Nearby schools
GreatSchools rating
No schools nearby
We couldn't find any schools near this home.
- C$1,129,0004 bd3 ba3.4k sqft830 Pinecrest Rd, Campbell River, BC V9W3P3For Sale

- C$347,000-- bd-- ba-- sqft740 Pinecrest Rd, Campbell River, BC V9W3P3Off Market
- C$664,0004 bd3 ba2k sqft825 Pinecrest Rd, Campbell River, BC V9W7N2For Sale

- C$684,9004 bd2 ba1.7k sqft860 Nicholls Rd, Campbell River, BC V9W3P6For Sale
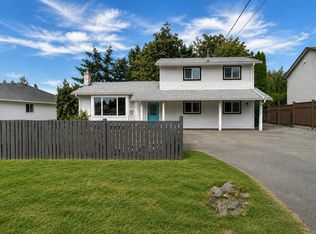
Similar homes
- C$744,9003 bd3 ba1.9k sqft1930 Gillian Pl, Campbell River, BC V9W 6B6For Sale
 MLS ID #1050204, Andrew Rivett Personal Real Estate Corporation, Royal LePage Advance Realty. VIVA
 - C$664,0004 bd3 ba2k sqft825 Pinecrest Rd, Campbell River, BC V9W 7N2For SaleMLS ID #1047727, Cale Grieve Personal Real Estate Corporation, RE/MAX Camosun. VIVA
- C$789,0004 bd3 ba2.4k sqft724 Galerno Rd, Campbell River, BC V9W 5J3For Sale
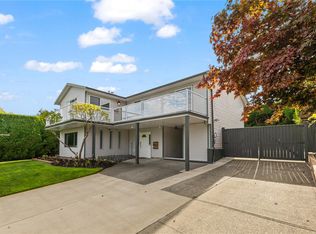 MLS ID #1048501, Anita Painter Personal Real Estate Corporation, eXp Realty (CR). VIVA
 - C$845,0003 bd2 ba1.5k sqft2984 Thurston Pl, Campbell River, BC V9H 0A6For Sale
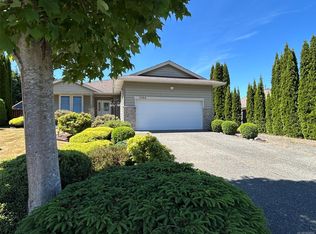 MLS ID #1049555, Judit Hernadi Personal Real Estate Corporation, Royal LePage Advance Realty. VIVA
