Welcome to this beautifully renovated split-level home offering over 1,700 sq. ft. With 4 bedrooms and 2 beautifully renovated bathrooms, this home is move-in ready and designed for today's lifestyle. The bright, open-concept main level features a stunning renovated kitchen with modern finishes, new flooring, fresh paint, and updated lighting throughout. Upstairs, you'll find three bedrooms, including the spacious primary bedroom with a walk-in closet and a roughed-in ensuite. The fully renovated main bathroom is a true highlight, featuring a beautiful walk-in shower and stylish contemporary finishes. The lower level features a spacious family room with sliding glass doors that open directly to the backyard, a fourth bedroom, and a second beautifully renovated bathroom perfect for guests, teenagers, or a home office. Outside, you'll appreciate the new 12' x 16' detached workshop/storage building, providing excellent space for hobbies, tools, outdoor equipment, or additional storage.
For sale
C$684,900
860 Nicholls Rd, Campbell River, BC V9W 3P6
4beds
2baths
1,717sqft
Single Family Residence
Built in 1987
7,405 Square Feet Lot
$-- Zestimate®
C$399/sqft
C$-- HOA
What's special
Bright open-concept main levelNew flooringFresh paintUpdated lighting throughoutFully renovated main bathroomBeautiful walk-in showerStylish contemporary finishes
- 46 days
- 13
- 0
Zillow last checked:
Listing updated:
Listed by:
Deb Gyles Personal Real Estate Corporation,
eXp Realty (CR)
Source: VIVA,MLS®#: 1044833
Facts & features
Interior
Bedrooms & bathrooms
- Bedrooms: 4
- Bathrooms: 2
- Main level bathrooms: 1
- Main level bedrooms: 1
Kitchen
- Level: Main
Heating
- Baseboard, Electric, Natural Gas
Cooling
- None
Appliances
- Laundry: Inside
Features
- Basement: Crawl Space
- Number of fireplaces: 1
- Fireplace features: Gas
Interior area
- Total structure area: 1,717
- Total interior livable area: 1,717 sqft
Property
Parking
- Total spaces: 4
- Parking features: Driveway
- Has uncovered spaces: Yes
Features
- Entry location: Main Level
Lot
- Size: 7,405 Square Feet
Details
- Parcel number: 023492627
- Zoning description: Residential
Construction
Type & style
- Home type: SingleFamily
- Property subtype: Single Family Residence
Materials
- Frame Wood, Insulation All, Vinyl Siding
- Foundation: Concrete Perimeter
- Roof: Asphalt Shingle
Condition
- Resale
- New construction: No
- Year built: 1987
Utilities & green energy
- Water: Municipal
Community & HOA
Location
- Region: Campbell River
Financial & listing details
- Price per square foot: C$399/sqft
- Tax assessed value: C$627,000
- Annual tax amount: C$5,282
- Date on market: 8/1/2026
- Ownership: Freehold
Price history
| Date | Event | Price |
|---|---|---|
| 8/24/2026 | Price change | C$684,900-3.5%C$399/sqft |
Source: VIVA #1044833 Report a problem | ||
| 8/1/2026 | Listed for sale | C$709,900C$413/sqft |
Source: VIVA #1044833 Report a problem | ||
Public tax history
Tax history is unavailable.
Climate risks
Neighborhood: Central Campell River
Nearby schools
GreatSchools rating
No schools nearby
We couldn't find any schools near this home.
- C$---- bd-- ba-- sqft800 Nicholls Rd #2, Campbell River, BC V9W3P6Off Market
- C$---- bd-- ba-- sqft725 Nicholls Rd, Campbell River, BC V9W3P7Off Market
- C$689,0003 bd1 ba882 sqft745 Evergreen Rd, Campbell River, BC V9W3R7For Sale
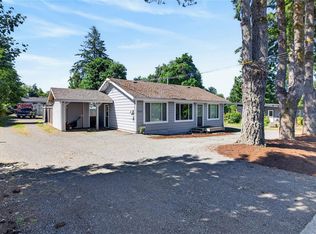
- C$799,9003 bd3 ba1.9k sqft809 Willowcrest Rd, Campbell River, BC V9W5L1For Sale

Similar homes
- C$679,9004 bd3 ba2k sqft825 Pinecrest Rd, Campbell River, BC V9W 7N2For Sale
 MLS ID #1047727, Cale Grieve Personal Real Estate Corporation, RE/MAX Camosun. VIVA
 - C$799,9003 bd3 ba1.9k sqft809 Willowcrest Rd, Campbell River, BC V9W 5L1For SaleMLS ID #1049398, Vanessa Monteith-Hird Personal Real Estate Corporation, REMAX Ocean Pacific (CR). VIVA
- C$689,9004 bd3 ba2k sqft631 Warden Cts, Campbell River, BC V9W 3Y4For Sale
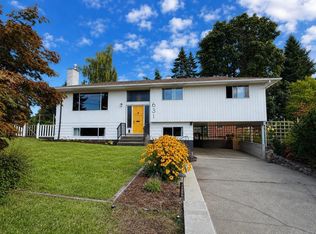 MLS ID #1047732, Kirsten Billings, REMAX Ocean Pacific (CR). VIVA
 - C$689,0003 bd1 ba882 sqft745 Evergreen Rd, Campbell River, BC V9W 3R7For SaleMLS ID #1040405, Jesse May, REMAX Ocean Pacific (CR). VIVA
