Enjoy stunning ocean views from this beautifully designed home featuring a spacious main level residence and an exceptional self contained 2 bedroom suite. The main floor offers 3 bedrooms, including a luxurious primary retreat with dual closets and a spa inspired ensuite featuring an oversized shower and double sinks. A second bedroom includes a walk in closet, while a bonus room above the garage with its own powder room provides flexible living space for a home office, guest room, or media room. The open concept layout showcases a chef's kitchen complete with quartz countertops, a massive island with prep sink, large pantry, and quality cabinetry. The bright lower level suite offers large windows, a full kitchen, private laundry, and separate parking, making it ideal for extended family or rental income. Additional features include hot water on demand, heat pump, HVAC system, RV parking, and workshop space.
For sale
C$1,215,000
2613 Sunderland Rd, Campbell River, BC V9H 1S4
5beds
5baths
3,435sqft
Single Family Residence
Built in 2015
7,405 Square Feet Lot
$-- Zestimate®
C$354/sqft
C$-- HOA
What's special
Stunning ocean viewsSpacious main level residenceLuxurious primary retreatDual closetsSpa inspired ensuiteOversized showerDouble sinks
- 128 days
- 11
- 1
Zillow last checked:
Listing updated:
Listed by:
Kim Rollins Personal Real Estate Corporation,
eXp Realty (CR)
Source: VIVA,MLS®#: 1038181
Facts & features
Interior
Bedrooms & bathrooms
- Bedrooms: 5
- Bathrooms: 5
- Main level bathrooms: 2
- Main level bedrooms: 3
Kitchen
- Level: Main,Lower
Heating
- Electric, Heat Pump, Heat Recovery
Cooling
- Air Conditioning
Appliances
- Included: Air Filter, Dishwasher, Dryer, Freezer, Oven/Range Electric, Refrigerator, Washer
- Laundry: Inside
Features
- Closet Organizer, Dining/Living Combo, Eating Area, Soaker Tub, Storage
- Flooring: Mixed
- Windows: Vinyl Frames
- Basement: Finished,Full,Walk-Out Access,With Windows
- Has fireplace: No
Interior area
- Total structure area: 3,435
- Total interior livable area: 3,435 sqft
Property
Parking
- Total spaces: 8
- Parking features: Additional Parking, Driveway, Garage Double, RV Access/Parking
- Garage spaces: 2
- Has uncovered spaces: Yes
Accessibility
- Accessibility features: Accessible Entrance, Ground Level Main Floor, Customized Wheelchair Accessible
Features
- Levels: 3
- Entry location: Main Level
- Patio & porch: Balcony/Deck, Balcony/Patio
- Exterior features: Garden, Low Maintenance Yard
- Has view: Yes
- View description: Mountain(s), Ocean
- Has water view: Yes
- Water view: Ocean
Lot
- Size: 7,405 Square Feet
- Features: Cul-De-Sac, Landscaped, Southern Exposure
Details
- Additional structures: Shed(s)
- Parcel number: 029476798
- Zoning: R1
- Zoning description: Residential
Construction
Type & style
- Home type: SingleFamily
- Property subtype: Single Family Residence
Materials
- Insulation: Ceiling, Insulation: Walls, Vinyl Siding
- Foundation: Concrete Perimeter
- Roof: Asphalt Shingle
Condition
- Resale
- New construction: No
- Year built: 2015
Utilities & green energy
- Water: Municipal
Community & HOA
Location
- Region: Campbell River
Financial & listing details
- Price per square foot: C$354/sqft
- Tax assessed value: C$1,010,000
- Annual tax amount: C$7,424
- Date on market: 6/4/2026
- Listing terms: Clear Title,Must Be Paid Off
- Ownership: Freehold
- Road surface type: Paved
Price history
| Date | Event | Price |
|---|---|---|
| 9/12/2026 | Price change | C$1,215,000-0.8%C$354/sqft |
Source: VIVA #1038181 Report a problem | ||
| 6/4/2026 | Listed for sale | C$1,225,000C$357/sqft |
Source: VIVA #1038181 Report a problem | ||
Public tax history
Tax history is unavailable.
Climate risks
Neighborhood: Willow Point
Nearby schools
GreatSchools rating
No schools nearby
We couldn't find any schools near this home.

Similar homes
- C$1,198,0005 bd3 ba2.6k sqft760 Timberline Dr, Campbell River, BC V9H 0A3For Sale
 MLS ID #1049120, Anita Painter Personal Real Estate Corporation, eXp Realty (CR). VIVA
 - C$1,065,0005 bd3 ba2.6k sqft885 Timberline Dr, Campbell River, BC V9H 0A8For Sale
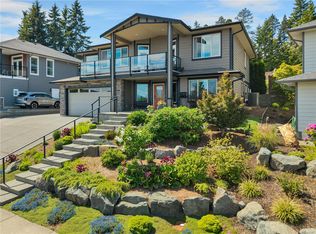 MLS ID #1048387, Joanne Millar, Royal LePage Advance Realty. VIVA
 - C$1,012,5005 bd3 ba3k sqft696 Pacific Heights Ln, Campbell River, BC V9H 0A6For Sale
 MLS ID #1051300, Vanessa Monteith-Hird Personal Real Estate Corporation, REMAX Ocean Pacific (CR). VIVA
 - C$1,097,0005 bd3 ba2.2k sqft726 Cameleon Dr, Campbell River, BC V9H 0A7For Sale
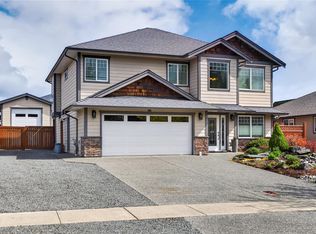 MLS ID #1046899, Susan Mallinson, Royal LePage Advance Realty. VIVA
