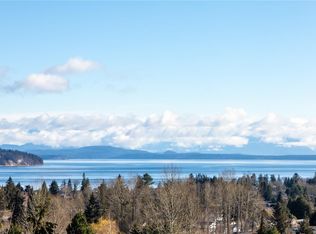
This breathtaking custom-built home with stunning panoramic ocean views was designed with intention and finished to perfection by Twelve Oaks Construction. The living room wows with vaulted ceilings showcasing old-growth custom curved exposed trusses and a sleek linear gas fireplace framed in real stone. The kitchen is a chef’s paradise, with a shiplap ceiling, an oversized quartz-topped island, a full-size fridge and freezer, a Wolf six-burner dual-fuel range, a glass-front fridge, and a walk-in pantry. The primary suite feels straight out of a design magazine, featuring a reclaimed brick accent wall that frames the ocean view window, a spa-inspired ensuite with a walk-in tiled shower and a freestanding soaker tub. Downstairs, the bright walkout basement impresses with 10-foot ceilings, a cozy family room with gas fireplace and entertainment bar, a soundproof theatre room, secondary primary suite, spacious guest room, another full bathroom and a home gym. The home is one of a kind.
For sale
C$1,999,900
754 Nelson Rd, Campbell River, BC V9H 0A1
4beds
4baths
3,935sqft
Single Family Residence
Built in 2020
8,712 Square Feet Lot
$-- Zestimate®
C$508/sqft
C$-- HOA
What's special
- 153 days
- 23
- 1
Zillow last checked:
Listing updated:
Listed by:
Sophie Gardner Personal Real Estate Corporation,
Real Broker,
Ryley Goorts,
Real Broker
Source: VIVA,MLS®#: 1033407
Facts & features
Interior
Bedrooms & bathrooms
- Bedrooms: 4
- Bathrooms: 4
- Main level bathrooms: 2
- Main level bedrooms: 2
Kitchen
- Level: Main
Heating
- Heat Pump, Natural Gas
Cooling
- Air Conditioning
Appliances
- Included: Built-In Range, Dishwasher, Dryer, Freezer, Range Hood, Refrigerator, Washer
- Laundry: Inside
Features
- Bar, Ceiling Fan(s), Closet Organizer, Soaker Tub, Vaulted Ceiling(s)
- Flooring: Hardwood, Tile
- Windows: Insulated Windows, Vinyl Frames
- Basement: Full,Walk-Out Access,With Windows
- Number of fireplaces: 2
- Fireplace features: Family Room, Gas, Living Room
Interior area
- Total structure area: 3,935
- Total interior livable area: 3,935 sqft
Video & virtual tour
Property
Parking
- Total spaces: 4
- Parking features: Attached, Driveway, Garage Double, On Street, RV Access/Parking
- Attached garage spaces: 2
- Has uncovered spaces: Yes
Accessibility
- Accessibility features: Accessible Entrance, Ground Level Main Floor, No Step Entrance, Customized Wheelchair Accessible
Features
- Entry location: Main Level
- Patio & porch: Balcony/Patio
- Exterior features: Balcony, Low Maintenance Yard
- Has spa: Yes
- Spa features: Hot Tub
- Has view: Yes
- View description: Mountain(s), Ocean
- Has water view: Yes
- Water view: Ocean
Lot
- Size: 8,712 Square Feet
- Features: Recreation Nearby, Shopping Nearby
Details
- Additional structures: Shed(s)
- Parcel number: 026575787
- Zoning: R-I
- Zoning description: Residential
Construction
Type & style
- Home type: SingleFamily
- Property subtype: Single Family Residence
Materials
- Cement Fibre, Insulation All, Stone
- Foundation: Concrete Perimeter
- Roof: Fibreglass Shingle
Condition
- Resale
- New construction: No
- Year built: 2020
Utilities & green energy
- Water: Municipal
- Utilities for property: Electricity Connected, Garbage, Natural Gas Connected, Recycling, Underground Utilities
Community & HOA
Community
- Security: Security System
Location
- Region: Campbell River
Financial & listing details
- Price per square foot: C$508/sqft
- Tax assessed value: C$1,465,000
- Annual tax amount: C$10,202
- Date on market: 4/25/2026
- Ownership: Freehold
- Electric utility on property: Yes
- Road surface type: Paved
Price history
| Date | Event | Price |
|---|---|---|
| 4/25/2026 | Listed for sale | C$1,999,900C$508/sqft |
Source: VIVA #1033407 Report a problem | ||
Public tax history
Tax history is unavailable.
Climate risks
Neighborhood: Willow Point
Nearby schools
GreatSchools rating
No schools nearby
We couldn't find any schools near this home.
Similar homes
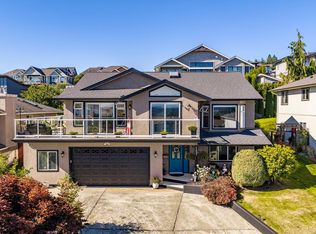
- C$1,999,0003 bd3 ba3.9k sqft3816 Stuart Pl, Strathcona, BC V9H 1J7For Sale
 MLS ID #1047982, Deanna Collins Personal Real Estate Corporation, Royal LePage Advance Realty. VIVA
 - C$1,198,0005 bd3 ba2.6k sqft760 Timberline Dr, Campbell River, BC V9H 0A3For Sale
 MLS ID #1049120, Anita Painter Personal Real Estate Corporation, eXp Realty (CR). VIVA
 - C$1,215,0005 bd5 ba3.4k sqft2613 Sunderland Rd, Campbell River, BC V9H 1S4For Sale
 MLS ID #1038181, Kim Rollins Personal Real Estate Corporation, eXp Realty (CR). VIVA
 - C$1,097,0005 bd3 ba2.2k sqft726 Cameleon Dr, Campbell River, BC V9H 0A7For Sale
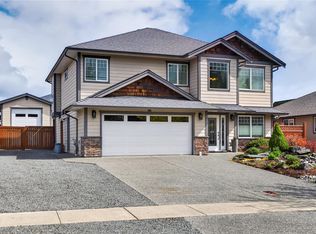 MLS ID #1046899, Susan Mallinson, Royal LePage Advance Realty. VIVA
