Perched on a premier ridge property with sweeping Ocean, Mountain, Harbour and City views, this custom-built residence offers over 3,800 sq. ft. of timeless West Coast luxury. Main level features expansive living and dining spaces, three-way gas fireplace, rich oak flooring, crown mouldings, a spacious family room, den or guest space, kitchen w/ eating area and views, bath & laundry. Circular oak staircase leads to the primary retreat, w/ soaring 10-foot ceilings, fireplace, walk-in closet and a balcony perfectly positioned for sunrises w/ your coffee. Spa-inspired ensuite offers a jacuzzi tub & separate shower. Find two more large bedrooms and bathroom up. Basement possibilities; w/ oversized spaces-a home theatre, games room, rec area, gym or entertaining lounge, along w/ a full bath. Freight elevator connects the large garage to basement for moving. Additionally a state-of-the-art heating & ventilation system 2020,fresh exterior paint and a brand-new roof scheduled for installation.
For sale
C$1,550,000
725 Thulin St, Campbell River, BC V9W 2L4
3beds
4baths
3,805sqft
Single Family Residence
Built in 1992
7,405 Square Feet Lot
$-- Zestimate®
C$407/sqft
C$-- HOA
What's special
Three-way gas fireplaceRich oak flooringCrown mouldingsSpacious family roomDen or guest spaceCircular oak staircaseWalk-in closet
- 64 days |
- 28 |
- 1 |
Zillow last checked:
Listing updated:
Listed by:
Jodi Check Personal Real Estate Corporation,
Engel & Volkers Vancouver Island North (CR)
Source: VIVA,MLS®#: 1038140
Facts & features
Interior
Bedrooms & bathrooms
- Bedrooms: 3
- Bathrooms: 4
- Main level bathrooms: 1
Kitchen
- Level: Main
Heating
- Natural Gas, Other
Cooling
- Air Conditioning
Appliances
- Included: Dishwasher, Dryer
- Laundry: Inside
Features
- Bar, Breakfast Nook, Closet Organizer, Dining Room, Eating Area, Elevator, Soaker Tub, Storage, Winding Staircase, Wine Storage, Workshop, Central Vacuum
- Flooring: Hardwood
- Windows: Blinds, Garden Window(s), Insulated Windows, Window Coverings
- Basement: Finished
- Number of fireplaces: 3
- Fireplace features: Gas
Interior area
- Total structure area: 3,805
- Total interior livable area: 3,805 sqft
Video & virtual tour
Property
Parking
- Total spaces: 5
- Parking features: Driveway, Garage Double, Guest, On Street, RV Access/Parking, Garage Door Opener
- Garage spaces: 2
- Has uncovered spaces: Yes
Accessibility
- Accessibility features: Accessible Entrance
Features
- Entry location: Main Level
- Patio & porch: Balcony/Deck, Balcony/Patio
- Exterior features: Low Maintenance Yard
- Has view: Yes
- View description: City, Mountain(s), Ocean
- Has water view: Yes
- Water view: Ocean
Lot
- Size: 7,405 Square Feet
- Features: Central Location
Details
- Additional structures: Guest House, Shed(s), Workshop
- Parcel number: 006144209
- Zoning: R-I
- Zoning description: Residential
Construction
Type & style
- Home type: SingleFamily
- Property subtype: Single Family Residence
Materials
- Frame Wood, Insulation All, Stucco
- Foundation: Concrete Perimeter
- Roof: Asphalt Shingle
Condition
- Resale
- New construction: No
- Year built: 1992
Utilities & green energy
- Water: Municipal
- Utilities for property: Cable Available, Electricity Connected, Garbage, Natural Gas Connected, Phone Available, Recycling
Community & HOA
Location
- Region: Campbell River
Financial & listing details
- Price per square foot: C$407/sqft
- Tax assessed value: C$1,310,000
- Annual tax amount: C$9,145
- Date on market: 5/27/2026
- Ownership: Freehold
- Electric utility on property: Yes
- Road surface type: Paved
Jodi Check Personal Real Estate Corporation
Jodi Check Personal Real Estate Corporation
(250) 895-9934
By pressing Contact Agent, you agree that the real estate professional identified above may call/text you about your search, which may involve use of automated means and pre-recorded/artificial voices. You don't need to consent as a condition of buying any property, goods, or services. Message/data rates may apply. You also agree to our Terms of Use. Zillow does not endorse any real estate professionals. We may share information about your recent and future site activity with your agent to help them understand what you're looking for in a home.
Price history
| Date | Event | Price |
|---|---|---|
| 5/27/2026 | Listed for sale | C$1,550,000C$407/sqft |
Source: VIVA #1038140 Report a problem | ||
Public tax history
Tax history is unavailable.
Climate risks
Neighborhood: Central Campell River
Nearby schools
GreatSchools rating
No schools nearby
We couldn't find any schools near this home.
- C$---- bd-- ba-- sqft741 Alder St, Campbell River, BC V9W2P4Off Market
- C$---- bd-- ba-- sqft615 Alder St #205, Campbell River, BC V9W2P3Off Market
- C$--2 bd1 ba720 sqft741 Birch St #1283168, Campbell River, BC V9W2T3Off Market
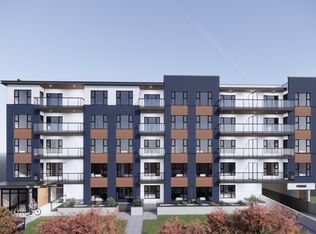
- C$--2 bd2 ba1k sqft741 Birch St #1283186, Campbell River, BC V9W2T3Off Market
- C$--2 bd2 ba1k sqft741 Birch St #505, Campbell River, BC V9W2T3Off Market
- C$--2 bd2 ba1k sqft741 Birch St #1332808, Campbell River, BC V9W2T3Off Market
- C$1,8951 bd1 ba745 sqft741 Birch St #1283180, Campbell River, BC V9W2T3For Rent
- C$2,1952 bd2 ba1k sqft741 Birch St #1332797, Campbell River, BC V9W2T3For Rent
Similar homes
- C$1,699,9004 bd3 ba2.9k sqft670 Homewood Rd, Campbell River, BC V9W 3N5For Sale
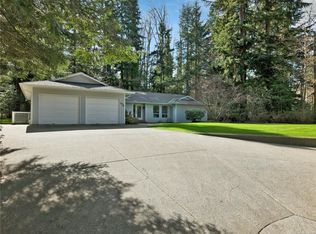 MLS ID #1038589, Christie Tipper, eXp Realty (CR). VIVA
 - C$1,345,0005 bd4 ba3.2k sqft561 & 565 Island Hwy, Campbell River, BC V9W 2H1For Sale
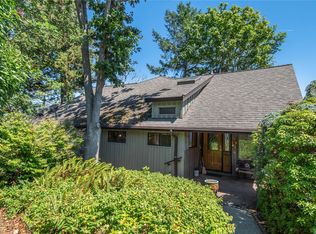 MLS ID #1022624, Erika Haley Personal Real Estate Corporation, REMAX Ocean Pacific (CR). VIVA
 - C$1,549,0002 bd3 ba3.2k sqft620 Helanton Rd #9, Quadra Island, BC V0P 1N0For Sale
 MLS ID #1025694, Bill Bradshaw Personal Real Estate Corporation, Royal LePage Advance Realty. VIVA
 - C$1,749,9003 bd3 ba2.3k sqft4675 Discovery Dr, Campbell River, BC V9W 4Y1For Sale
 MLS ID #1044216, Shaelysse Frankland, Royal LePage Advance Realty. VIVA
 - C$1,299,0003 bd3 ba2.9k sqft1991 Fairway Dr, Campbell River, BC V9H 1R5For SaleMLS ID #1042427, Raymond Francis, Royal LePage-Comox Valley (CV). VIVA
- C$1,699,0003 bd3 ba2.7k sqft241 Carnegie St, Campbell River, BC V9W 2J4For SaleMLS ID #1036927, Timothy Sommer, Seymour Pacific Realty Ltd.. VIVA
- C$1,649,0004 bd5 ba3.3k sqft145 Petroglyph Way, Quadra Island, BC V0P 1N0For SaleMLS ID #1038136, Vanessa Monteith-Hird Personal Real Estate Corporation, REMAX Ocean Pacific (CR). VIVA
- C$1,649,0003 bd5 ba4.2k sqft1093 Ash St, Campbell River, BC V9W 1G6For SaleMLS ID #1040195, Jodie Lewis Personal Real Estate Corporation, Royal LePage-Comox Valley (CV). VIVA
- C$1,750,0004 bd3 ba2.9k sqft589 Galerno Rd, Campbell River, BC V9W 5X4For SaleMLS ID #1037202, Tammy Forberg Personal Real Estate Corporation, Royal LePage Advance Realty. VIVA
- C$1,300,0005 bd3 ba3.3k sqft47 Ridgeview Pl, Campbell River, BC V9W 2J6For SaleMLS ID #1037182, Amanda Longman, Royal LePage-Comox Valley (CV). VIVA
- C$1,299,0006 bd4 ba4.3k sqft513 Ash St, Campbell River, BC V9W 5L8For SaleMLS ID #1032348, Travis Nelson Personal Real Estate Corporation, Royal LePage-Comox Valley (CV). VIVA
- C$1,399,0004 bd3 ba2.4k sqft2054 Evergreen Rd, Campbell River, BC V9W 7L1For SaleMLS ID #1032230, Deanna Collins Personal Real Estate Corporation, Royal LePage Advance Realty. VIVA
- C$1,480,0005 bd4 ba2.6k sqft583 Nature Park Dr, Campbell River, BC V9W 7Z9For SaleMLS ID #1034244, Jenna Begin Personal Real Estate Corporation, eXp Realty (CR). VIVA
- C$1,285,0004 bd4 ba4.2k sqft2340 Spring Rd, Campbell River, BC V9W 5K8For SaleMLS ID #1030543, Shane Hedefine Personal Real Estate Corporation, REMAX Ocean Pacific (CR). VIVA
- C$1,099,9995 bd3 ba2.8k sqft604 Galerno Rd, Campbell River, BC V9W 5Y2For SaleMLS ID #1044090, Anita Painter Personal Real Estate Corporation, eXp Realty (CR). VIVA
- C$1,150,0004 bd3 ba2.4k sqft3095 Martin Rd, Campbell River, BC V9W 1M4For SaleMLS ID #1044556, Vanessa Monteith-Hird Personal Real Estate Corporation, REMAX Ocean Pacific (CR). VIVA
- C$1,189,0005 bd3 ba3.3k sqft392 Carnegie St, Campbell River, BC V9W 2J5For SaleMLS ID #1030407, Ronni Lister Personal Real Estate Corporation, REMAX Ocean Pacific (Crtny). VIVA
- C$1,199,9003 bd3 ba1.9k sqft1081 Island Hwy S, Campbell River, BC V9W 1B4For SaleMLS ID #1042600, Anita Painter Personal Real Estate Corporation, eXp Realty (CR). VIVA
- C$1,499,8003 bd3 ba3k sqft545 Nebraska Pl, Campbell River, BC V9H 0A9For SaleMLS ID #1043292, Stephen Grant Personal Real Estate Corporation, Royal LePage Advance Realty. VIVA
- C$775,0004 bd3 ba2.3k sqft244 Alder St S, Campbell River, BC V9W 2N1For SaleMLS ID #1044009, Teri-Jean Marshall Personal Real Estate Corporation, Royal LePage Advance Realty. VIVA
