Held by its original owner since 1988, this Discovery Passage view property sits high-bank on a 0.6-acre lot on Ash Place off of prestigious Ash Street, one of Campbell River's most tightly held ocean-side addresses. Sweeping panoramic views span the Strait of Georgia to Quadra Island, Cape Mudge Light, and the Coast Mountains, with fishing fleets, commercial vessels, and seasonal cruise ships moving through the Passage below and west-facing sunsets that define waterfront living. The 6 bedroom, 4 bathroom executive residence offers over 5,200 sq ft total with approximately 4,396 sq ft finished across two levels, including a primary bedroom with ensuite & view balcony, Large ocean-facing deck, lower-level rec room, sauna. Oversized two-bay garage. Roof approximately one year ago. Interior finishes are largely original, presenting a clear opportunity to modernize a structurally sound home on an irreplaceable bluff position. Recent price adjustment. Contact your REALTOR® today.
For sale
C$1,299,000
513 Ash St, Campbell River, BC V9W 5L8
6beds
4baths
4,396sqft
Single Family Residence
Built in 1988
0.6 Acres Lot
$-- Zestimate®
C$295/sqft
C$-- HOA
What's special
Discovery passage view propertyLarge ocean-facing deckLower-level rec roomOversized two-bay garage
- 105 days |
- 41 |
- 0 |
Zillow last checked:
Listing updated:
Listed by:
Travis Nelson Personal Real Estate Corporation,
Royal LePage-Comox Valley (CV),
Nikki Nelson,
Royal LePage-Comox Valley (CV)
Source: VIVA,MLS®#: 1032348
Facts & features
Interior
Bedrooms & bathrooms
- Bedrooms: 6
- Bathrooms: 4
- Main level bathrooms: 3
- Main level bedrooms: 3
Kitchen
- Level: Main
Heating
- Electric, Forced Air, Heat Pump
Cooling
- HVAC
Appliances
- Included: Built-In Range, Dishwasher, Dryer, Oven Built-In, Range Hood, Refrigerator, Washer
- Laundry: Inside
Features
- Bar, Ceiling Fan(s), Dining Room, Eating Area, French Doors, Sauna, Soaker Tub, Storage, Vaulted Ceiling(s), Wine Storage, Workshop
- Flooring: Mixed
- Windows: Insulated Windows, Skylight(s)
- Basement: Walk-Out Access
- Number of fireplaces: 2
- Fireplace features: Insert, Living Room, Recreation Room, Wood Burning
Interior area
- Total structure area: 5,203
- Total interior livable area: 4,396 sqft
Video & virtual tour
Property
Parking
- Total spaces: 4
- Parking features: Attached, Driveway, Garage Double, RV Access/Parking
- Attached garage spaces: 2
- Has uncovered spaces: Yes
Accessibility
- Accessibility features: Accessible Entrance
Features
- Entry location: Main Level
- Patio & porch: Balcony/Deck, Balcony/Patio
- Has spa: Yes
- Spa features: Bath, Jetted Tub
- Has view: Yes
- View description: Mountain(s), Ocean
- Has water view: Yes
- Water view: Ocean
Lot
- Size: 0.6 Acres
- Features: Central Location, Cul-De-Sac, Easy Access, Family-Oriented Neighbourhood, Hillside, Landscaped, Marina Nearby, Near Golf Course, No Through Road, Quiet Area, Recreation Nearby, Serviced, Shopping Nearby, Southern Exposure
Details
- Parcel number: 005712475
- Zoning: R-1
- Zoning description: Residential
Construction
Type & style
- Home type: SingleFamily
- Architectural style: West Coast
- Property subtype: Single Family Residence
Materials
- Brick & Siding, Frame Wood, Insulation: Ceiling, Insulation: Walls
- Foundation: Concrete Perimeter, Slab
- Roof: Asphalt Shingle
Condition
- Resale
- New construction: No
- Year built: 1988
Utilities & green energy
- Water: Municipal
Community & HOA
Community
- Features: Family-Oriented Neighbourhood, Sidewalks
Location
- Region: Campbell River
Financial & listing details
- Price per square foot: C$295/sqft
- Tax assessed value: C$1,388,000
- Annual tax amount: C$9,407
- Date on market: 4/16/2026
- Ownership: Freehold
- Road surface type: Paved
Travis Nelson Personal Real Estate Corporation
Travis Nelson Personal Real Estate Corporation
(250) 334-3124
By pressing Contact Agent, you agree that the real estate professional identified above may call/text you about your search, which may involve use of automated means and pre-recorded/artificial voices. You don't need to consent as a condition of buying any property, goods, or services. Message/data rates may apply. You also agree to our Terms of Use. Zillow does not endorse any real estate professionals. We may share information about your recent and future site activity with your agent to help them understand what you're looking for in a home.
Price history
| Date | Event | Price |
|---|---|---|
| 6/22/2026 | Price change | C$1,299,000-7.1%C$295/sqft |
Source: VIVA #1032348 Report a problem | ||
| 4/16/2026 | Listed for sale | C$1,399,000C$318/sqft |
Source: VIVA #1032348 Report a problem | ||
Public tax history
Tax history is unavailable.
Climate risks
Neighborhood: Central Campell River
Nearby schools
GreatSchools rating
No schools nearby
We couldn't find any schools near this home.
- C$659,0002 bd2 ba1.2k sqft536 Island Hwy S #304, Campbell River, BC V9W2C1For Sale
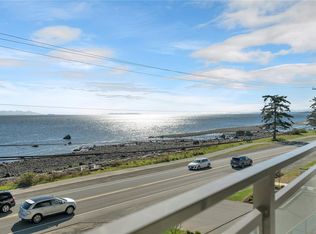
- C$675,0002 bd2 ba1.2k sqft536 Island Hwy #302, Campbell River, BC V9W2C1For Sale

- C$---- bd-- ba-- sqft536 Island Hwy S #506, Campbell River, BC V9W1C1Off Market
- C$---- bd-- ba-- sqft536 Island Hwy S #305, Campbell River, BC V9W1C1Off Market
- C$---- bd-- ba-- sqft536 Island Hwy S #302, Campbell River, BC V9W1C1Off Market
- C$---- bd-- ba-- sqft536 Island Hwy S #306, Campbell River, BC V9W1C1Off Market
- C$---- bd-- ba-- sqft536 Island Hwy S #503, Campbell River, BC V9W1C1Off Market
- C$509,0001 bd1 ba741 sqft536 Island Hwy #205, Campbell River, BC V9W2C1For Sale
Similar homes
- C$1,300,0005 bd3 ba3.3k sqft47 Ridgeview Pl, Campbell River, BC V9W 2J6For Sale
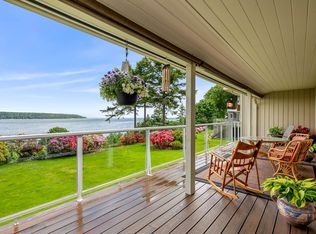 MLS ID #1037182, Amanda Longman, Royal LePage-Comox Valley (CV). VIVA
 - C$1,099,9995 bd3 ba2.8k sqft604 Galerno Rd, Campbell River, BC V9W 5Y2For Sale
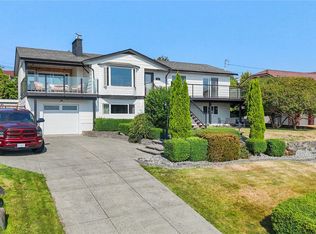 MLS ID #1044090, Anita Painter Personal Real Estate Corporation, eXp Realty (CR). VIVA
 - C$1,189,0005 bd3 ba3.3k sqft392 Carnegie St, Campbell River, BC V9W 2J5For Sale
 MLS ID #1030407, Ronni Lister Personal Real Estate Corporation, REMAX Ocean Pacific (Crtny). VIVA
 - C$1,285,0004 bd4 ba4.2k sqft2340 Spring Rd, Campbell River, BC V9W 5K8For Sale
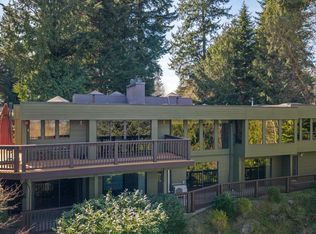 MLS ID #1030543, Shane Hedefine Personal Real Estate Corporation, REMAX Ocean Pacific (CR). VIVA
 - C$1,150,0004 bd3 ba2.4k sqft3095 Martin Rd, Campbell River, BC V9W 1M4For SaleMLS ID #1044556, Vanessa Monteith-Hird Personal Real Estate Corporation, REMAX Ocean Pacific (CR). VIVA
- C$1,299,0003 bd3 ba2.9k sqft1991 Fairway Dr, Campbell River, BC V9H 1R5For SaleMLS ID #1042427, Raymond Francis, Royal LePage-Comox Valley (CV). VIVA
- C$1,345,0005 bd4 ba3.2k sqft561 & 565 Island Hwy, Campbell River, BC V9W 2H1For SaleMLS ID #1022624, Erika Haley Personal Real Estate Corporation, REMAX Ocean Pacific (CR). VIVA
- C$1,399,9005 bd4 ba4.9k sqft648 Mariner Dr, Campbell River, BC V9H 1V9For SaleMLS ID #1041914, Brittany Berkenstock Personal Real Estate Corporation, eXp Realty (CR). VIVA
- C$1,480,0005 bd4 ba2.6k sqft583 Nature Park Dr, Campbell River, BC V9W 7Z9For SaleMLS ID #1034244, Jenna Begin Personal Real Estate Corporation, eXp Realty (CR). VIVA
- C$1,399,0004 bd3 ba2.4k sqft2054 Evergreen Rd, Campbell River, BC V9W 7L1For SaleMLS ID #1032230, Deanna Collins Personal Real Estate Corporation, Royal LePage Advance Realty. VIVA
- C$1,798,0004 bd3 ba2.9k sqft589 Galerno Rd, Campbell River, BC V9W 5X4For SaleMLS ID #1037202, Tammy Forberg Personal Real Estate Corporation, Royal LePage Advance Realty. VIVA
- C$1,200,0005 bd3 ba3.2k sqft937 Timberline Dr, Campbell River, BC V9H 0A8For SaleMLS ID #1039200, Anita Painter Personal Real Estate Corporation, eXp Realty (CR). VIVA
- C$1,649,0003 bd5 ba4.2k sqft1093 Ash St, Campbell River, BC V9W 1G6For SaleMLS ID #1040195, Jodie Lewis Personal Real Estate Corporation, Royal LePage-Comox Valley (CV). VIVA
- C$1,249,9005 bd2 ba2.2k sqft4040 York Rd, Strathcona, BC V9H 1B3For SaleMLS ID #1040249, Sophie Gardner Personal Real Estate Corporation, Real Broker. VIVA
- C$1,225,0005 bd5 ba3.4k sqft2613 Sunderland Rd, Campbell River, BC V9H 1S4For SaleMLS ID #1038181, Kim Rollins Personal Real Estate Corporation, eXp Realty (CR). VIVA
- C$799,9004 bd3 ba2.4k sqft724 Galerno Rd, Campbell River, BC V9W 5J3For SaleMLS ID #1041537, Erin Easy, REMAX Ocean Pacific (CX). VIVA
- C$1,699,0003 bd3 ba2.7k sqft241 Carnegie St, Campbell River, BC V9W 2J4For SaleMLS ID #1036927, Timothy Sommer, Seymour Pacific Realty Ltd.. VIVA
- C$848,0004 bd3 ba2.6k sqft541 Alder St, Campbell River, BC V9W 2N9For SaleMLS ID #1041474, Brenda Grant Personal Real Estate Corporation, Realpro Real Estate Services Inc.. VIVA
- C$1,169,0005 bd3 ba2.2k sqft726 Cameleon Dr, Campbell River, BC V9H 0A7For SaleMLS ID #1033401, Susan Mallinson, Royal LePage Advance Realty. VIVA
- C$1,340,0004 bd3 ba2.6k sqft4048 Severn Rd, Strathcona, BC V9H 1A3For SaleMLS ID #1033396, Stephen Grant Personal Real Estate Corporation, Royal LePage Advance Realty. VIVA
