Cruise ships, lighthouses & panoramic ocean views — all from this stunning 3,300+ sq. ft. ridge-top home designed for flexible family living. Big-ticket items are already done with receipts available: upgraded electrical, EV charger, new heat pump, new gas furnace, and a new gas hot water tank. The layout is ideal for multi-generational living, guests, or growing families. Set on a beautifully landscaped half-acre property, the home showcases established rhododendrons, visiting deer, and an irrigation system to keep things flourishing. With this combination of size, views, upgrades, and long-term value, the canvas left behind for a buyer to add their own vision are rare. Whether you’re looking for a forever home, a legacy property, or simply the best value on the market, this one delivers. Live the ridge-top life.
For sale
C$1,250,000
47 Ridgeview Pl, Campbell River, BC V9W 2J6
5beds
3baths
3,363sqft
Single Family Residence
Built in 1966
0.48 Acres Lot
$-- Zestimate®
C$372/sqft
C$-- HOA
What's special
Beautifully landscaped half-acre propertyEstablished rhododendronsPanoramic ocean viewsUpgraded electricalNew heat pumpNew gas furnace
- 130 days
- 14
- 5
Zillow last checked:
Listing updated:
Listed by:
Amanda Longman,
Royal LePage-Comox Valley (CV)
Source: VIVA,MLS®#: 1037182
Facts & features
Interior
Bedrooms & bathrooms
- Bedrooms: 5
- Bathrooms: 3
- Main level bathrooms: 2
- Main level bedrooms: 4
Kitchen
- Level: Main
Heating
- Forced Air, Natural Gas
Cooling
- Air Conditioning
Appliances
- Included: Dishwasher, Dryer, Oven/Range Electric
- Laundry: Inside
Features
- Breakfast Nook, Dining/Living Combo, Eating Area, Soaker Tub, Storage, Workshop
- Flooring: Carpet, Mixed, Tile
- Basement: Finished,Full,Walk-Out Access,With Windows
- Number of fireplaces: 3
- Fireplace features: Family Room, Gas, Living Room, Recreation Room
Interior area
- Total structure area: 3,672
- Total interior livable area: 3,363 sqft
Property
Parking
- Total spaces: 6
- Parking features: Attached, Driveway, Garage Double, RV Access/Parking, Garage Door Opener
- Attached garage spaces: 2
- Has uncovered spaces: Yes
Accessibility
- Accessibility features: Ground Level Main Floor
Features
- Entry location: Main Level
- Patio & porch: Balcony/Deck, Balcony/Patio
- Exterior features: Garden, Sprinkler System
- Fencing: Partial
- Has view: Yes
- View description: Mountain(s), Ocean
- Has water view: Yes
- Water view: Ocean
Lot
- Size: 0.48 Acres
- Features: Cul-De-Sac, Easy Access, Family-Oriented Neighbourhood, Hillside, Irregular Lot, Irrigation Sprinkler(s), Landscaped, No Through Road, Quiet Area, Recreation Nearby, Serviced
Details
- Parcel number: 004022980
- Zoning: R-I
- Zoning description: Residential/Commercial
Construction
Type & style
- Home type: SingleFamily
- Property subtype: Single Family Residence
Materials
- Frame Wood, Wood Siding
- Foundation: Concrete Perimeter, Slab
- Roof: Asphalt Shingle
Condition
- Resale
- New construction: No
- Year built: 1966
Utilities & green energy
- Water: Municipal
- Utilities for property: Sewer Available
Community & HOA
Community
- Features: Family-Oriented Neighbourhood
Location
- Region: Campbell River
Financial & listing details
- Price per square foot: C$372/sqft
- Tax assessed value: C$1,220,000
- Annual tax amount: C$8,522
- Date on market: 5/18/2026
- Listing terms: Must Be Paid Off
- Ownership: Freehold
- Road surface type: Paved
Price history
| Date | Event | Price |
|---|---|---|
| 8/5/2026 | Price change | C$1,250,000-3.8%C$372/sqft |
Source: VIVA #1037182 Report a problem | ||
| 7/2/2026 | Price change | C$1,300,000-4.4%C$387/sqft |
Source: VIVA #1037182 Report a problem | ||
| 5/18/2026 | Listed for sale | C$1,360,000C$404/sqft |
Source: VIVA #1037182 Report a problem | ||
Public tax history
Tax history is unavailable.
Climate risks
Neighborhood: Central Campell River
Nearby schools
GreatSchools rating
No schools nearby
We couldn't find any schools near this home.
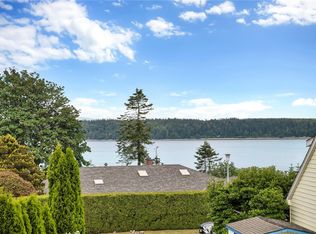
- C$--4 bd2 ba-- sqft151 Murphy St S, Campbell River, BC V9W1Y6Off Market
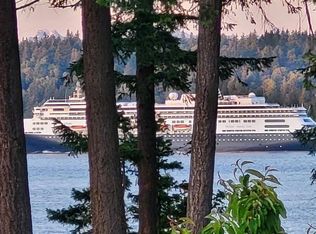
- C$1,699,0003 bd3 ba2.7k sqft241 Carnegie St, Campbell River, BC V9W2J4For Sale
- C$---- bd-- ba-- sqft87 Island Hwy S #205, Campbell River, BC V9W1A2Off Market
- C$495,0002 bd2 ba1k sqft87 Island Hwy S #104, Campbell River, BC V9W1A2For Sale

Similar homes
- C$1,189,0005 bd3 ba3.3k sqft392 Carnegie St, Campbell River, BC V9W 2J5For Sale
 MLS ID #1030407, Ronni Lister Personal Real Estate Corporation, REMAX Ocean Pacific (Crtny). VIVA
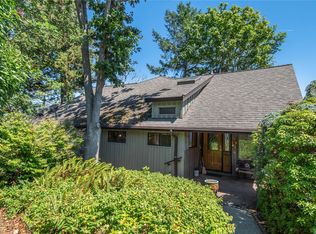
 - C$1,249,0005 bd4 ba3.2k sqft561 & 565 Island Hwy, Campbell River, BC V9W 2H1For Sale
 MLS ID #1022624, Erika Haley Personal Real Estate Corporation, REMAX Ocean Pacific (CR). VIVA
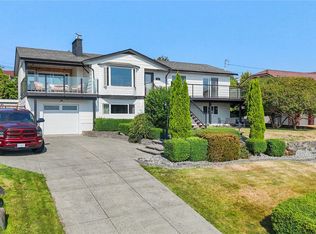
 - C$1,050,0005 bd3 ba2.8k sqft604 Galerno Rd, Campbell River, BC V9W 5Y2For Sale
 MLS ID #1044090, Anita Painter Personal Real Estate Corporation, eXp Realty (CR). VIVA
 - C$1,129,0004 bd3 ba3.4k sqft830 Pinecrest Rd, Campbell River, BC V9W 3P3For Sale
 MLS ID #1047643, Mark Warren, Royal LePage Advance Realty. VIVA
