Brand-New 1,883 Sq Ft North-Facing 3-Bedroom Townhome | Naperville Address | Plainfield 202 Schools | Private Backyard
Be the first tenant to move into this stunning brand-new 3-bedroom, 2.5-bath, 1,883 sq ft townhome located in the highly desirable Polo Club community. This home offers a Naperville address, top-rated Plainfield School District 202, modern upgrades, and exceptional privacy with no neighbors behind you - your backyard overlooks a peaceful walking trail, 119th Street, and a forest preserve.
This is one of the rare new-construction rentals in the area with all appliances, washer/dryer, and blinds included, making it truly move-in ready.
Home Features
- 1,883 sq ft of spacious, open-concept living
- 3 bedrooms / 2.5 bathrooms
- North-east entrance
- Brand-new construction (2025)
- Two-story layout designed to live like a single-family home
- 2-car attached garage
- Vinyl plank flooring on the main level
- Fresh, modern finishes throughout
- Private backyard with no rear neighbors
- Backs to walking trail + forest preserve views
Interior Highlights
Bright, Open Living Space
- Large windows with excellent natural light, especially south sun flowing into the living room and kitchen
- Spacious living and dining areas ideal for entertaining
Modern Kitchen
- Brand-new energy-efficient stainless-steel appliances
- Included refrigerator
- Ample cabinet storage
- Kitchen island
- Plenty of counter space
- Pantry
Bedrooms & Storage
- All 3 bedrooms feature walk-in closets
- Large primary suite with private bathroom and oversized walk-in closet
- Multiple linen closets
- Dedicated drop zone/mudroom off the garage entrance for daily organization
- In-unit laundry with brand-new washer & dryer on the second floor
Included Appliances & Features
- Stainless-steel kitchen appliances
- Refrigerator included
- Washer and dryer included
- Blinds installed throughout
- Central heating & cooling
- Energy-efficient windows and construction
Smart Home & Energy Efficiency
-Smart thermostat
-Wireless video doorbell
-High-efficiency HVAC
-Energy-efficient appliances
-Modern insulation and construction for lower utility costs
-Pre-wired for high-speed internet & cable
Community & Location
Located in the Polo Club community with beautifully landscaped grounds, sidewalks, and open green spaces.
School District: Plainfield 202
(All within approx. 1.5 miles; school buses provided to the community)
- Liberty Elementary School
- John F. Kennedy Middle School
- Plainfield East High School
Nearby Amenities
- Minutes to Route 59 shopping, dining & entertainment
- 2.5 miles to Commissioners Park (playgrounds, sports courts, cricket field, pond, hockey rink)
- 3.5 miles to Frontier Park
- 5 miles to Downtown Plainfield
- Under 20 minutes to Downtown Naperville
- 15 minutes to The Promenade Bolingbrook
- Quick access to I-55
- Close to Edward-Elmhurst Health
- Near 5 golf courses, including Bolingbrook Golf Club
Rental Details
- Available: December 1, 2025
- Minimum Credit Score: 680+
- Positive rental history required
- Background check required for all occupants 18+
- No prior evictions or judgments
- Proof of income: W-2, 2 recent pay stubs, 2 months bank statements
- Security Deposit: One month's rent
- Tenant pays: Gas, electricity, water, sewer, trash
- Pets: No pets preferred (small pets may be considered with additional fees)
- HOA rules apply
- Rent is flexible for well-qualified tenants
- Discounts available for longer lease terms
Why This Home Stands Out:
Brand-new, never lived in
- All appliances + blinds included (rare for new builds)
- Private backyard with forest preserve views
- 1,883 sq ft of bright, modern living
- Walk-in closets in every bedroom
- Smart home features
- Great natural light
- Naperville address + top-rated Plainfield schools
- Close to Route 59 and major parks
- Perfect for families and professionals
Renter pays for water, gas and electric bills. Renter's Insurance is required. One Month for security deposit(it is refundable if home is returned in good condition) One month's rent due at signing. No smoking allowed. No pets allowed.
Sold for $372,500
$372,500
2251 Horseshoe Cir, Naperville, IL 60564
3beds
1,883sqft
Townhouse
Built in ----
-- sqft lot
$323,400 Zestimate®
$198/sqft
$3,162 Estimated rent
Home value
$323,400
$304,000 - $346,000
$3,162/mo
Zestimate® history
Owner options
List your home for rent
$3,162/mo
Rent Zestimate®
Find your next renter with Zillow Rental Manager. Plus, with online applications, you can quickly screen prospective tenants – for free.
$3,162/mo
Rent Zestimate®
Refinance and save
$2,626/mo
Est. payment
Refinancing to a lower rate could help reduce your monthly payments and save thousands over the life of the loan.
$2,626/mo
Est. payment
Explore your selling options
Work with a Zillow partner agent
Leverage their expertise and Zillow's premium Showcase listings to get your home seen by more buyers.
Get startedList with your own agent
Get your home in front of millions of buyers by listing it on Zillow.
Learn how to do itSell it yourself
Take full control of how buyers see your home on Zillow by listing For Sale by Owner (FSBO).
List your homeWhat's special
Kitchen islandCentral heating and coolingWireless video doorbellSmart thermostatEnergy-efficient appliancesBrand-new energy-efficient stainless-steel appliancesAmple cabinet storage
Zillow last checked:
Listing updated:
Source: Zillow Rentals
Facts & features
Interior
Bedrooms & bathrooms
- Bedrooms: 3
- Bathrooms: 3
- Full bathrooms: 2
- 1/2 bathrooms: 1
Heating
- Forced Air
Cooling
- Central Air
Appliances
- Included: Dishwasher, Dryer, Freezer, Microwave, Oven, Refrigerator, Washer
- Laundry: In Unit
Features
- Walk In Closet
- Flooring: Carpet, Hardwood
Interior area
- Total interior livable area: 1,883 sqft
Property
Parking
- Parking features: Attached
- Has attached garage: Yes
- Details: Contact manager
Features
- Exterior features: Electricity not included in rent, Garbage not included in rent, Gas not included in rent, Heating system: Forced Air, IN COMMUNITY PARK, Sewage not included in rent, Walk In Closet, Water not included in rent
Details
- Parcel number: 0701224180290000
Construction
Type & style
- Home type: Townhouse
- Property subtype: Townhouse
Community & HOA
Community
- Deposit fee: $3,150
Location
- Region: Naperville
Financial & listing details
- Price per square foot: $198/sqft
- Tax assessed value: $1,071
- Annual tax amount: $23
- Date on market: 11/15/2025
- Lease term: 6 Month
Price history
| Date | Event | Price |
|---|---|---|
| 1/7/2026 | Listing removed | $3,150$2/sqft |
Source: Zillow Rentals Report a problem | ||
| 12/9/2025 | Price change | $3,150-6%$2/sqft |
Source: Zillow Rentals Report a problem | ||
| 12/2/2025 | Price change | $3,350+6.3%$2/sqft |
Source: Zillow Rentals Report a problem | ||
| 11/20/2025 | Sold | $372,500-6.4%$198/sqft |
Source: Public Record Report a problem | ||
| 11/16/2025 | Listed for rent | $3,150$2/sqft |
Source: Zillow Rentals Report a problem | ||
| 9/30/2025 | Price change | $397,990+2.1%$211/sqft |
Source:  Pulte Report a problem Pulte Report a problem | ||
| 9/17/2025 | Price change | $389,990-0.3%$207/sqft |
Source: Pulte Report a problem | ||
| 9/4/2025 | Price change | $390,990+0.3%$208/sqft |
Source: Pulte Report a problem | ||
| 8/28/2025 | Price change | $389,990-1.8%$207/sqft |
Source: Pulte Report a problem | ||
| 8/7/2025 | Price change | $396,990+0.3%$211/sqft |
Source: Pulte Report a problem | ||
| 6/9/2025 | Listed for sale | $395,990+0.3%$210/sqft |
Source: Pulte Report a problem | ||
| 4/22/2025 | Listing removed | $394,990$210/sqft |
Source: Pulte Report a problem | ||
| 4/21/2025 | Price change | $394,990-2.5%$210/sqft |
Source: Pulte Report a problem | ||
| 4/15/2025 | Price change | $404,990+2.5%$215/sqft |
Source: Pulte Report a problem | ||
| 4/14/2025 | Listed for sale | $394,990-4.4%$210/sqft |
Source: Pulte Report a problem | ||
| 2/18/2025 | Listing removed | $412,990$219/sqft |
Source: Pulte Report a problem | ||
| 2/2/2025 | Price change | $412,990+1%$219/sqft |
Source: Pulte Report a problem | ||
| 12/12/2024 | Price change | $408,990+2.5%$217/sqft |
Source: Pulte Report a problem | ||
| 11/27/2024 | Listed for sale | $398,990$212/sqft |
Source: Pulte Report a problem | ||
Public tax history
| Year | Property taxes | Tax assessment |
|---|---|---|
| 2024 | $23 | $357 |
Find assessor info on the county website
Neighborhood: 60564
Nearby homes
- $243,1002 bd1 ba1k sqft1320 Mormantown Rd #307, Naperville, IL 60564Off Market
- $950,2555 bd4 ba3k sqft2636 Regency Ct, Naperville, IL 60564Sold
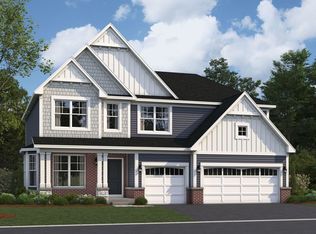
- $1,034,4405 bd5 ba3.4k sqft2507 Swandyke Ct, Naperville, IL 60565Sold
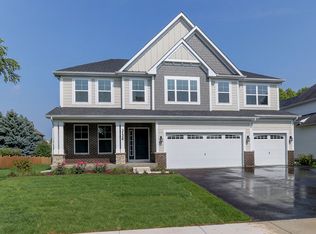
- $980,0005 bd5 ba3.4k sqft3104 Mistflower Ln, Naperville, IL 60564Sold
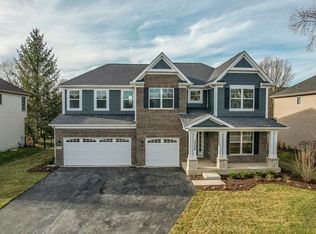
- $1,195,600-- bd4 ba4.7k sqft3747 Timber Creek Ln, Naperville, IL 60564Off Market
- $472,500-- bd2 ba2k sqft911 Winners Cup Ct, Naperville, IL 60564Off Market
- $920,0005 bd5 ba3.4k sqft3124 Deering Bay Dr, Naperville, IL 60564Sold
- $657,2063 bd2 ba2.1k sqft2211 Quartet Rd, Naperville, IL 60564Sold
- $562,2004 bd4 ba3.2k sqft2331 Spur Rd, Naperville, IL 60564Off Market
Nearby schools
GreatSchools rating
- 8/10Arlene Welch Elementary SchoolGrades: K-5Distance: 1.1 mi
- 9/10Still Middle SchoolGrades: 6-8Distance: 1.6 mi
- 10/10Neuqua Valley High SchoolGrades: 9-12Distance: 1.8 mi
Get a cash offer in 3 minutes
Find out how much your home could sell for in as little as 3 minutes with a no-obligation cash offer.
Estimated market value
$323,400
Get a cash offer in 3 minutes
Find out how much your home could sell for in as little as 3 minutes with a no-obligation cash offer.
Estimated market value
$323,400
Nearby cities
Nearby neighborhoods
Nearby zip codes
Other Naperville Topics
