Skip main navigation
Sold
  • $1,025,000

    2251 Lathen Way, Eugene, OR 97408

    5beds
    3,534sqft
    Residential, Single Family Residence
    Built in 2017
    7,840.8 Square Feet Lot
    $1,025,100 Zestimate®
    $290/sqft
    $4,681 Estimated rent

    Home value

    $1,025,100

    $974,000 - $1.08M

    $4,681/mo

    Zestimate® history
    Loading
    Loading...

    Owner options

    List your home for rent

    $4,681/mo

    Rent Zestimate®

    Find your next renter with Zillow Rental Manager. Plus, with online applications, you can quickly screen prospective tenants – for free.

    Learn more

    $4,681/mo

    Rent Zestimate®

    Refinance and save

    $6,163/mo

    Est. payment

    Refinancing to a lower rate could help reduce your monthly payments and save thousands over the life of the loan.

    See today's rates

    $6,163/mo

    Est. payment

    Explore your selling options

    Work with a Zillow partner agent

    Leverage their expertise and Zillow's premium Showcase listings to get your home seen by more buyers.

    Get started

    List with your own agent

    Get your home in front of millions of buyers by listing it on Zillow.

    Learn how to do it

    Sell it yourself

    Take full control of how buyers see your home on Zillow by listing For Sale by Owner (FSBO).

    List your home

    What's special

    Impressive fireplaceBoutique style walk-in closetPeaceful water featureLarge covered patioMature beautiful landscapingCoffered ceilingsExpansive spa bathroom
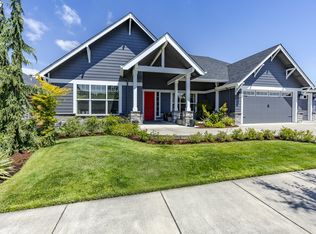
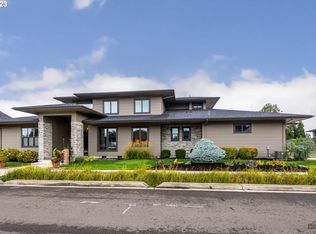
    Opportunity knocks! Exquisite design & craftsmanship define this sophisticated 5 bedroom 3 1/2 bath (plus office) home by Heitman Custom Homes. Adorned with wainscoting and generous moldings, the stunning great-room showcases coffered ceilings, an impressive fireplace and expansive windows which flood the home with natural light. The dazzling chef's kitchen is designed for both everyday living and upscale entertaining, and features granite countertops, top of the line appliances, extensive cabinetry, double ovens, and a spacious walk-in pantry. Additionally, the eating bar is ideal for gathering with family and friends. As you step outside, you enter a full entertainer's delight, featuring a large covered patio, peaceful water feature and mature beautiful landscaping. Retreat to the main level primary suite with vaulted ceilings, expansive spa bathroom, and boutique style walk-in closet. Upstairs you will find a separate family/bonus room, 4 large bedrooms, a separate spacious bathroom, and a spacious Jack and Jill bathroom. All bedrooms have large walk-in closets and ample built-in storage. 4 out of the 5 bedrooms offer attached bathrooms. The home is complete with an oversized 3 car garage. Brand New roof in May 2026.It's conveniently located within 1.7 miles to the Willamette Riverbank path system, and is within walking distance to major shopping centers with businesses including: Starbucks, Home Depot, Costco, Jamba Juice, Subway, Sushi, Cafe Yumm, Walmart & Market of Choice. The home is located within a 10 minute drive to Riverbend & McKenzie Willamette Hospital(s), Autzen Stadium and the University of Oregon. Be sure to check out the attached video tour, the amenities list, and house floor plan. Call your favorite realtor for your private tour. First American Home Warranty included. NO HOA!

    Zillow last checked:

    Listing updated:

    Listed by:

    Rebekah Marsh 541-513-9039,

    Keller Williams Realty Eugene and Springfield

    Bought with:

    Brian House, 201220849

    Keller Williams The Cooley Real Estate Group

    Source: RMLS (OR),MLS#: 728394283MLS Logo

    Facts & features

    Interior

    Bedrooms & bathrooms
    • Bedrooms: 5
    • Bathrooms: 4
    • Full bathrooms: 3
    • Partial bathrooms: 1
    • Main level bathrooms: 2
    Primary bedroom
    • Features: Bathroom, Beamed Ceilings, Closet Organizer, Double Sinks, Quartz, Suite, Vaulted Ceiling, Walkin Closet, Walkin Shower, Wallto Wall Carpet
    • Level: Main
    • Area: 288
    • Dimensions: 16 x 18
    Bedroom 2
    • Features: Closet Organizer, Closet, Wallto Wall Carpet
    • Level: Upper
    • Area: 156
    • Dimensions: 13 x 12
    Bedroom 3
    • Features: Bathroom, Closet Organizer, Quartz, Shared Bath, Walkin Closet, Wallto Wall Carpet
    • Level: Upper
    • Area: 208
    • Dimensions: 16 x 13
    Bedroom 4
    • Features: Bathroom, Closet Organizer, Quartz, Shared Bath, Walkin Closet, Wallto Wall Carpet
    • Level: Upper
    • Area: 208
    • Dimensions: 16 x 13
    Bedroom 5
    • Features: Bathroom, Closet Organizer, Walkin Closet, Wallto Wall Carpet
    • Level: Upper
    • Area: 100
    • Dimensions: 10 x 10
    Dining room
    • Features: Sliding Doors, Engineered Hardwood, High Ceilings
    • Level: Main
    Family room
    • Features: Wallto Wall Carpet
    • Level: Upper
    • Area: 165
    • Dimensions: 15 x 11
    Kitchen
    • Features: Builtin Range, Cook Island, Dishwasher, Disposal, Eat Bar, Pantry, Builtin Oven, Double Oven, Engineered Hardwood, High Ceilings
    • Level: Main
    • Area: 323
    • Width: 19
    Living room
    • Features: Builtin Features, Fireplace, Great Room, Engineered Hardwood, High Ceilings
    • Level: Main
    • Area: 289
    • Dimensions: 17 x 17
    Heating
    • Forced Air 90, Fireplace(s)
    Cooling
    • Heat Pump
    Appliances
    • Included: Built In Oven, Built-In Range, Convection Oven, Cooktop, Dishwasher, Disposal, Double Oven, Gas Appliances, Stainless Steel Appliance(s), Electric Water Heater
    • Laundry: Laundry Room
    Features
    • Granite, High Ceilings, Quartz, Vaulted Ceiling(s), Bathroom, Closet Organizer, Shared Bath, Walk-In Closet(s), Closet, Cook Island, Eat Bar, Pantry, Built-in Features, Great Room, Beamed Ceilings, Double Vanity, Suite, Walkin Shower
    • Flooring: Engineered Hardwood, Tile, Wall to Wall Carpet
    • Doors: French Doors, Sliding Doors
    • Windows: Double Pane Windows, Vinyl Frames
    • Basement: Crawl Space
    • Number of fireplaces: 1
    • Fireplace features: Gas
    Interior area
    • Total structure area: 3,534
    • Total interior livable area: 3,534 sqft

    Property

    Parking
    • Total spaces: 3
    • Parking features: Driveway, Off Street, Garage Door Opener, Attached
    • Attached garage spaces: 3
    • Has uncovered spaces: Yes
    Accessibility
    • Accessibility features: Garage On Main, Main Floor Bedroom Bath, Natural Lighting, Utility Room On Main, Walkin Shower, Accessibility
    Features
    • Levels: Two
    • Stories: 2
    • Patio & porch: Covered Patio, Patio, Porch
    • Exterior features: Gas Hookup, Raised Beds, Water Feature, Yard
    • Fencing: Fenced
    • Has view: Yes
    • View description: Mountain(s), Territorial
    Lot
    • Size: 7,840 sqft
    • Dimensions: 100' x 80'
    • Features: Level, Sprinkler, SqFt 7000 to 9999
    Details
    • Additional structures: GasHookup
    • Parcel number: 1870722
    • Zoning: R-1

    Construction

    Type & style
    • Home type: SingleFamily
    • Architectural style: Custom Style
    • Property subtype: Residential, Single Family Residence
    Materials
    • Cement Siding, Lap Siding
    • Roof: Composition
    Condition
    • Resale
    • New construction: No
    • Year built: 2017

    Utilities & green energy

    • Gas: Gas Hookup, Gas
    • Sewer: Public Sewer
    • Water: Public

    Community & neighborhood

    Security
    • Security features: Security System
    Location
    • Region: Eugene
    • Subdivision: Country Haven

    Other

    Other facts
    • Listing terms: Cash,Conventional,FHA
    • Road surface type: Paved

    Price history

    DateEventPrice
    6/26/2026Sold$1,025,000-2.4%$290/sqft
    Source: RMLS (OR) #728394283 Report a problem
    5/30/2026Pending sale$1,049,900$297/sqft
    Source: RMLS (OR) #728394283 Report a problem
    5/23/2026Price change$1,049,900-1.8%$297/sqft
    Source: RMLS (OR) #728394283 Report a problem
    4/24/2026Listed for sale$1,069,000$302/sqft
    Source: RMLS (OR) #728394283 Report a problem
    4/10/2026Pending sale$1,069,000$302/sqft
    Source: RMLS (OR) #728394283 Report a problem
    4/7/2026Listed for sale$1,069,000+49.5%$302/sqft
    Source: RMLS (OR) #728394283 Report a problem
    11/30/2017Sold$715,000$202/sqft
    Source: Public Record Report a problem

    Public tax history

    YearProperty taxesTax assessment
    2025$10,757 +1.3%$552,110 +3%
    2024$10,623 +2.6%$536,030 +3%
    2023$10,353 +4%$520,418 +3%
    2022$9,952 +6.5%$505,261 +3%
    2021$9,348 -0.4%$490,545 +3%
    2020$9,381 +3.5%$476,258 +3%
    2019$9,060 +6.2%$462,387 +3%
    2018$8,528 $448,920 +347%
    2017$8,528 +354.3%$100,435 +3%
    2016$1,877 +5.9%$97,510 +953.9%
    2015$1,773 $9,252

    Find assessor info on the county website

    Neighborhood: Northeast

    Nearby schools

    GreatSchools rating
    Schools provided by the listing agent
    • Elementary: Gilham
    • Middle: Cal Young
    • High: Sheldon

    Source: RMLS (OR). This data may not be complete. We recommend contacting the local school district to confirm school assignments for this home.

    Get pre-qualified for a loan
    At Zillow Home Loans, we can pre-qualify you in as little as 5 minutes with no impact to your credit score.

    An equal housing lender. NMLS #10287.

    Sell for more on Zillow
    Get a Zillow Showcase℠ listing at no additional cost and you could sell for .
    $1,025,100
    2% more
    +$20,502
    With Zillow Showcase(estimated)
    $1,045,602