Skip main navigation
Sold
  • $1,256,000

    2259 Lathen Way, Eugene, OR 97408

    4beds
    3,273sqft
    Residential, Single Family Residence
    Built in 2016
    0.27 Acres Lot
    $1,239,100 Zestimate®
    $384/sqft
    $4,282 Estimated rent

    Home value

    $1,239,100

    $1.18M - $1.30M

    $4,282/mo

    Zestimate® history
    Loading
    Loading...

    Owner options

    List your home for rent

    $4,282/mo

    Rent Zestimate®

    Find your next renter with Zillow Rental Manager. Plus, with online applications, you can quickly screen prospective tenants – for free.

    Learn more

    $4,282/mo

    Rent Zestimate®

    Refinance and save

    $6,137/mo

    Est. payment

    Refinancing to a lower rate could help reduce your monthly payments and save thousands over the life of the loan.

    See today's rates

    $6,137/mo

    Est. payment

    Explore your selling options

    Work with a Zillow partner agent

    Leverage their expertise and Zillow's premium Showcase listings to get your home seen by more buyers.

    Get started

    List with your own agent

    Get your home in front of millions of buyers by listing it on Zillow.

    Learn how to do it

    Sell it yourself

    Take full control of how buyers see your home on Zillow by listing For Sale by Owner (FSBO).

    List your home

    What's special

    Gas fireplaceLarge islandCovered patioLarge utility roomHeated tile floorsModern conveniencePlenty of room
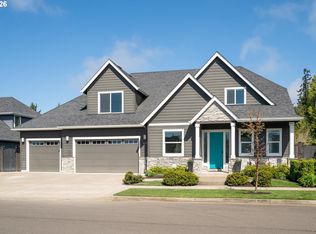
    Stunning home with main-level living in highly desired North Gilham neighborhood. Lathen combines modern convenience with elegance. The great room features a gas fireplace, engineered hardwoods, ample natural night and plenty of room for entertaining guests. The chef's kitchen includes a large island, gas range, and a pot filler. The secluded main level primary suite boasts heated tile floors, walk-in shower, soaker tub and spacious walk-in closet. Upstairs you will find two additional bedrooms, a full bathroom and a loft. The exterior includes a large, covered patio, and a half court with basketball hoop. This .27-acre lot also features a 3-car garage, large utility room, and many builder upgrades. Call to arrange your showing today.

    Zillow last checked:

    Listing updated:

    Listed by:

    Tyler Demers 541-485-1400,

    Berkshire Hathaway HomeServices Real Estate Professionals

    Bought with:

    Melissa Stiltner, 201240500

    Triple Oaks Realty LLC

    Source: RMLS (OR),MLS#: 23321263MLS Logo

    Facts & features

    Interior

    Bedrooms & bathrooms
    • Bedrooms: 4
    • Bathrooms: 3
    • Full bathrooms: 3
    • Main level bathrooms: 2
    Primary bedroom
    • Features: High Ceilings, Tile Floor, Walkin Closet, Walkin Shower, Wallto Wall Carpet
    • Level: Main
    Bedroom 2
    • Features: High Ceilings, Walkin Closet, Wallto Wall Carpet
    • Level: Main
    Bedroom 3
    • Features: Closet, High Ceilings, Wallto Wall Carpet
    • Level: Upper
    Bedroom 4
    • Features: Closet, High Ceilings, Wallto Wall Carpet
    • Level: Upper
    Dining room
    • Features: High Ceilings
    • Level: Main
    Family room
    • Features: High Ceilings, Wallto Wall Carpet
    • Level: Main
    Kitchen
    • Features: Dishwasher, Disposal, Island, Pantry, Free Standing Range, Free Standing Refrigerator, Quartz
    • Level: Main
    Living room
    • Features: Fireplace, Engineered Hardwood, High Ceilings
    • Level: Main
    Heating
    • Forced Air, Fireplace(s)
    Cooling
    • Central Air
    Appliances
    • Included: Dishwasher, Disposal, Free-Standing Gas Range, Free-Standing Refrigerator, Gas Appliances, Stainless Steel Appliance(s), Wine Cooler, Washer/Dryer, Free-Standing Range, Gas Water Heater, Tankless Water Heater
    • Laundry: Laundry Room
    Features
    • High Ceilings, Quartz, Soaking Tub, Sink, Closet, Walk-In Closet(s), Kitchen Island, Pantry, Walkin Shower, Pot Filler
    • Flooring: Engineered Hardwood, Heated Tile, Tile, Wall to Wall Carpet
    • Basement: Crawl Space
    • Number of fireplaces: 1
    • Fireplace features: Gas
    Interior area
    • Total structure area: 3,273
    • Total interior livable area: 3,273 sqft

    Property

    Parking
    • Total spaces: 3
    • Parking features: Driveway, Attached
    • Attached garage spaces: 3
    • Has uncovered spaces: Yes
    Accessibility
    • Accessibility features: Main Floor Bedroom Bath, Utility Room On Main, Accessibility
    Features
    • Levels: Two
    • Stories: 2
    • Patio & porch: Covered Patio
    • Exterior features: Basketball Court, Gas Hookup, On Site Storm water Management, Yard
    • Fencing: Fenced
    Lot
    • Size: 0.27 Acres
    • Features: Corner Lot, Cul-De-Sac, Level, Sprinkler, SqFt 10000 to 14999
    Details
    • Additional structures: GasHookup
    • Parcel number: 1870730

    Construction

    Type & style
    • Home type: SingleFamily
    • Property subtype: Residential, Single Family Residence
    Materials
    • Cement Siding
    • Roof: Composition
    Condition
    • Resale
    • New construction: No
    • Year built: 2016

    Utilities & green energy

    • Gas: Gas Hookup, Gas
    • Sewer: Public Sewer
    • Water: Public

    Community & neighborhood

    Location
    • Region: Eugene

    Other

    Other facts
    • Listing terms: Cash,Conventional,VA Loan
    • Road surface type: Paved

    Price history

    DateEventPrice
    10/16/2023Sold$1,256,000+0.5%$384/sqft
    Source: RMLS (OR) #23321263 Report a problem
    10/4/2023Pending sale$1,250,000$382/sqft
    Source: RMLS (OR) #23321263 Report a problem
    10/1/2023Listed for sale$1,250,000+3.9%$382/sqft
    Source: RMLS (OR) #23321263 Report a problem
    11/15/2022Sold$1,203,200+0.4%$368/sqft
    Source: RMLS (OR) #22235522 Report a problem
    11/7/2022Pending sale$1,198,000+121.9%$366/sqft
    Source: RMLS (OR) #22235522 Report a problem
    8/3/2016Sold$540,000+260%$165/sqft
    Source: Public Record Report a problem
    10/16/2015Sold$150,000$46/sqft
    Source: Public Record Report a problem

    Public tax history

    YearProperty taxesTax assessment
    2025$9,667 +1.3%$496,139 +3%
    2024$9,546 +2.6%$481,689 +3%
    2023$9,303 +4%$467,660 +3%
    2022$8,943 +6.5%$454,039 +3%
    2021$8,400 -0.4%$440,815 +3%
    2020$8,430 -5%$427,976 -9%
    2019$8,872 -40.7%$470,305 +3%
    2018$14,961 $456,607 +334.6%
    2017$14,961 +661.8%$105,072 +3%
    2016$1,964 +5.9%$102,012 +716%
    2015$1,855 $12,502

    Find assessor info on the county website

    Neighborhood: Northeast

    Nearby schools

    GreatSchools rating
    Schools provided by the listing agent
    • Elementary: Gilham
    • Middle: Cal Young
    • High: Sheldon

    Source: RMLS (OR). This data may not be complete. We recommend contacting the local school district to confirm school assignments for this home.

    Get pre-qualified for a loan
    At Zillow Home Loans, we can pre-qualify you in as little as 5 minutes with no impact to your credit score.

    An equal housing lender. NMLS #10287.

    Sell for more on Zillow
    Get a Zillow Showcase℠ listing at no additional cost and you could sell for .
    $1,239,100
    2% more
    +$24,782
    With Zillow Showcase(estimated)
    $1,263,882