Skip main navigation
Off market
  • $723,300

    2251 Nelson Ct, Schwenksville, PA 19473

    4beds
    2,602sqft
    SingleFamily
    Built in 2013
    9,147 Square Feet Lot
    $723,300 Zestimate®
    $278/sqft
    $3,599 Estimated rent

    Home value

    $723,300

    $687,000 - $759,000

    $3,599/mo

    Zestimate® history
    Loading
    Loading...

    Owner options

    List your home for rent

    $3,599/mo

    Rent Zestimate®

    Find your next renter with Zillow Rental Manager. Plus, with online applications, you can quickly screen prospective tenants – for free.

    Learn more

    $3,599/mo

    Rent Zestimate®

    Refinance and save

    $4,873/mo

    Est. payment

    Refinancing to a lower rate could help reduce your monthly payments and save thousands over the life of the loan.

    See today's rates

    $4,873/mo

    Est. payment

    Explore your selling options

    Work with a Zillow partner agent

    Leverage their expertise and Zillow's premium Showcase listings to get your home seen by more buyers.

    Get started

    List with your own agent

    Get your home in front of millions of buyers by listing it on Zillow.

    Learn how to do it

    Sell it yourself

    Take full control of how buyers see your home on Zillow by listing For Sale by Owner (FSBO).

    List your home

    What's special

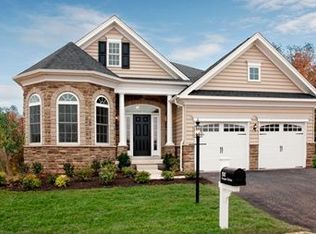
    Looking for an Active 55+ Single Home--Your Search is Over. Absolutely Stunning 55+ Toll Bros Built, Narberth Floorplan ideally located on a beautiful Corner Cul-De-Sac Lot in Meadow Glen, Skippack Twp., Montgomery County. Over $200,000 in Interior & Exterior upgrades that includes a Three Season Patio & Exterior Patio. Inviting Covered Porch Entry with upgraded stone front exterior. Meticulously maintained landscaping surrounds the home and to enhance the beauty there is an Irrigation Sprinkler System in place. 10 ft. ceilings, upgraded light fixtures & flooring throughout. For handicap accessibility, the hallways are designed to accommodate and the light switches have been placed lower for access. Beautiful light filled living room/office has a double entry door, hardwood flooring with a ceiling fan junction box in place. A formal dining room with hardwood flooring is accented with an upgraded chandelier, chair rail, palladium window upgrade, custom window & drapery treatments on the lower and upper windows. The family room with hardwood flooring, a vaulted tong & groove wood ceiling accented with recessed lighting, ceiling fan, custom window treatments, gas fireplace with a stainless steel hearth and custom mantle. A Cook's Delight Gourmet Kitchen that include Kitchen Aid 4 Burner plus griddle gas range with hood PLUS a convection oven, granite countertops with breakfast bar and tile backsplash. Well planned upgrade, the kitchen granite countertops were extended 6" which allows for a full size refrigerator to be flush with the countertops. The 42" kitchen cabinets with two glass front cabinets, deep cabinet drawers, ceramic kitchen sink, spice rack & trash pullouts along with a countertop bread cabinet, recessed lighting and upgraded tile flooring. The bumped out Breakfast Room with tile flooring, upgraded lighting fixtures and custom window treatments and valance. From the Breakfast Room there is a slider that leads out to a relaxing Three Season Room with Brazilian Walnut Flooring Plus an exterior patio. The Master Bedroom is beautifully designed with a double door entry, hardwood flooring, tray ceiling and crown molding, recessed light, ceiling fan and hardwood flooring with a large walk-in closet. Luxurious Master Bath with a higher Double Vanity, upgraded tile flooring, linen closet and oversized shower with a built-in seat. Main floor 2nd BDR has hardwood flooring, ceiling fan, crown molding accented with custom window treatments & draperies. Main Floor Hall Bath is conveniently located and equipped with a tub/shower combination, tile flooring and upgraded light fixture. Main Floor Laundry Room with tile flooring, wainscoting on the surrounding walls with overhead cabinets and laundry tub with easy access to the Two Car Garage with Two Openers. Let's head upstairs. The foyer stairs with a bullnose, wrought iron rails with upgraded steps with a carpet runner that leads to a spacious loft area. The solid loft border wall was raised and extended by 9", recess lights, carpeted with a junction fan box in place. Along with the large loft area, there are Two Bedrooms, a Full Bath & a Floored Attic. The 3rd BDR is currently being used as an office and has a ceiling fan, Walk-In & Slider Door Closet. The 4th BDR is carpeted and has a ceiling fan. The Upper Level Full Bath with Tub/Shower. For all your storage needs there is a Huge Walk-In Floored Attic. Meadow Glen offers a Community Center with a Fitness Center, Seasonal Pool, a Dog Park for the furry friends. The Monthly HOA fee addresses Snow Removal, Lawn, once a year mulching & trimming, trash, Community Center, Pool, Bocce Cts & Dog Park. Conveniently located to Convenience Store, Grocery Stores, a short drive to Skippack Village for dining & shopping, 25 minutes to King of Prussia Mall, 30 Minutes to Philadelphia Premium Outlets, Close proximity to major Travel Routes. This Spectacular Home can be your new address.

    This property is not currently displayed as for sale or rent on Zillow. This may be different from what's on other websites or public sources.

    Facts & features

    Interior

    Bedrooms & bathrooms
    • Bedrooms: 4
    • Bathrooms: 3
    • Full bathrooms: 3
    Heating
    • Forced air
    Cooling
    • Central
    Appliances
    • Included: Dishwasher, Microwave
    Features
    • Ceiling Fan(s), Window Treatments, Recessed Lighting, Walk-In Closet(s), Crown Molding, Carpet, Open Floorplan, Wood Floors, Formal/Separate Dining Room, Upgraded Countertops, Kitchen - Gourmet, Family Room Off Kitchen, Stall Shower, Tub Shower, Primary Bath(s)
    • Flooring: Tile, Carpet, Hardwood
    • Has fireplace: Yes
    Interior area
    • Total interior livable area: 2,602 sqft
    • Finished area below ground: 0

    Property

    Parking
    • Total spaces: 2
    • Parking features: Garage - Attached
    Features
    • Exterior features: Stone, Vinyl
    • Pool features: In Ground, Community, Fenced
    Lot
    • Size: 9,147 Square Feet
    Details
    • Parcel number: 510003115863
    • Special conditions: Standard

    Construction

    Type & style
    • Home type: SingleFamily
    • Architectural style: Colonial, Ranch/Rambler, Loft with Bedrooms
    Materials
    • Roof: Other
    Condition
    • Year built: 2013

    Community & HOA

    HOA
    • Has HOA: Yes
    • HOA fee: $235 monthly
    Location
    • Region: Schwenksville
    • Municipality: SKIPPACK TWP

    Financial & listing details

    • Price per square foot: $278/sqft
    • Tax assessed value: $221,680
    • Annual tax amount: $9,492

    Price history

    DateEventPrice
    10/5/2021Sold$563,400$217/sqft
    Source: Public Record Report a problem
    7/16/2021Sold$563,400-0.8%$217/sqft
    Source: Bright MLS #PAMC687988 Report a problem
    5/29/2021Pending sale$567,900$218/sqft
    Source: Long & Foster Broker Feed #PAMC687988 Report a problem
    5/20/2021Price change$567,900-1.2%$218/sqft
    Source: Long & Foster Broker Feed #PAMC687988 Report a problem
    4/9/2021Listed for sale$574,896-4.2%$221/sqft
    Source: Long & Foster Broker Feed #PAMC687988 Report a problem
    2/9/2021Listing removed--
    Source: Local MLS Report a problem
    10/31/2020Price change$599,900-3.1%$231/sqft
    Source: Long & Foster Real Estate, Inc. #PAMC667618 Report a problem
    10/25/2020Listed for sale$619,000+30.6%$238/sqft
    Source: Long & Foster Real Estate, Inc. #PAMC667618 Report a problem
    8/27/2013Sold$474,131$182/sqft
    Source: Public Record Report a problem

    Public tax history

    YearProperty taxesTax assessment
    2025$9,492 +3.6%$221,680
    2024$9,161 $221,680
    2023$9,161 +4.7%$221,680
    2022$8,753 +1.6%$221,680
    2021$8,612 +2.5%$221,680
    2020$8,399 +1.3%$221,680
    2019$8,290 +2.3%$221,680
    2018$8,102 +3.2%$221,680
    2017$7,850 +2.1%$221,680
    2016$7,688 +2%$221,680
    2015$7,540 +3.7%$221,680 +1.4%
    2014$7,274 +11090.8%$218,680 +10888.9%
    2013$65 +1.6%$1,990
    2012$64 +3.2%$1,990
    2011$62 +3.3%$1,990
    2010$60 +3.4%$1,990
    2009$58 +3.6%$1,990
    2008$56 +3.7%--
    2007$54 --
    Find assessor info on the county website

    Neighborhood: 19473

    Nearby schools

    GreatSchools rating
    Schools provided by the listing agent
    • District: PERKIOMEN VALLEY

    Source: The MLS. This data may not be complete. We recommend contacting the local school district to confirm school assignments for this home.

    Get a cash offer in 3 minutes
    Find out how much your home could sell for in as little as 3 minutes with a no-obligation cash offer.
    Estimated market value
    $723,300
    Get a cash offer in 3 minutes
    Find out how much your home could sell for in as little as 3 minutes with a no-obligation cash offer.
    Estimated market value
    $723,300