Skip main navigation
Off market
  • $1,036,700

    2251 Red Barn Dr, Furlong, PA 18925

    4beds
    4,054sqft
    SingleFamily
    Built in 2002
    0.56 Acres Lot
    $1,036,700 Zestimate®
    $256/sqft
    $5,221 Estimated rent

    Home value

    $1,036,700

    $985,000 - $1.10M

    $5,221/mo

    Zestimate® history
    Loading
    Loading...

    Owner options

    List your home for rent

    $5,221/mo

    Rent Zestimate®

    Find your next renter with Zillow Rental Manager. Plus, with online applications, you can quickly screen prospective tenants – for free.

    Learn more

    $5,221/mo

    Rent Zestimate®

    Refinance and save

    $6,541/mo

    Est. payment

    Refinancing to a lower rate could help reduce your monthly payments and save thousands over the life of the loan.

    See today's rates

    $6,541/mo

    Est. payment

    Explore your selling options

    Work with a Zillow partner agent

    Leverage their expertise and Zillow's premium Showcase listings to get your home seen by more buyers.

    Get started

    List with your own agent

    Get your home in front of millions of buyers by listing it on Zillow.

    Learn how to do it

    Sell it yourself

    Take full control of how buyers see your home on Zillow by listing For Sale by Owner (FSBO).

    List your home

    What's special

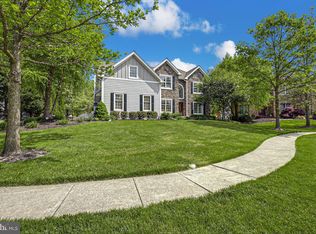
    Welcome to this peaceful, secluded lot in Buckingham Forest - a premier Toll Brothers community located in the award-winning Central Bucks School District. Lovingly maintained by the original owners since they customized and expanded this already spacious Columbia model, and finished an additional 650 sq.ft. of living space on the lower level. A paver walkway leads into the 2-story foyer with a turned oak staircase and wood floors laid on a diagonal that continue into the first floor office/study. The living room and dining room combination have crown molding, chair rails, a bay window in the dining room, and provide great open space for entertaining. Wood floors lead into the remodeled kitchen with extra storage, granite counters, an enormous island with additional seating for 4 people, Blanco undermount sink, and upgraded appliances including a wall oven and microwave, and a 5-burner cooktop. The "greenhouse addition" bumps out the breakfast room and provides a patio door which helps to fill the room with light. Open to the family room which was expanded 4 feet where a wood burning fireplace with stone surround and raised hearth is flanked by circle-top windows as it stretches the vaulted height of the room. A back staircase comes in handy for late-night cravings. A half bath is conveniently located on the main floor. The updated laundry room has a new utility sink and provides access to the coveted 3-car garage. The side-entry garage is oversized and there is an extra door leading in from the driveway. Upstairs, double doors open into the voluminous primary bedroom suite with sitting area and an enormous walk-in closet (18' x 10") with a custom organizational system. The primary bathroom features double sinks, a soaking tub, stall shower, and private water closet. Three more bedrooms are all generously sized, have ample closets and share the full bathroom located in the hallway. Outdoor living spaces include a Trex deck and paver walkway leading to paver patio overlooking the fenced, professionally landscaped yard with outdoor lighting. Many upgrades and improvements include: refinished wood floors on main level, most rooms freshly painted, economical gas heat with 2-zoned temperature control and 2 new AC units (2019), gutter helmets. Humidifiers for each heating zone and plenty of basement storage and closet space add more value to this terrific home. Easy access to major commuter routes to New York, New Jersey and Philadelphia. Nearby shopping, dining, and entertainment, or take a 5 minute drive into Historic Doylestown for cultural events. Make your appointment today!

    This property is off market, which means it's not currently listed for sale or rent on Zillow. This may be different from what's available on other websites or public sources.
    Facts & features

    Interior

    Bedrooms & bathrooms
    • Bedrooms: 4
    • Bathrooms: 3
    • Full bathrooms: 2
    • 1/2 bathrooms: 1
    Heating
    • Forced air
    Cooling
    • Central
    Appliances
    • Included: Dishwasher, Garbage disposal, Microwave, Refrigerator, Washer
    Features
    • Kitchen Island, Pantry, Recessed Lighting, Walk-In Closet(s), Eat-in Kitchen, Soaking Tub, Open Floorplan, Wood Floors, Formal/Separate Dining Room, Upgraded Countertops, Kitchen - Gourmet, Family Room Off Kitchen, Double/Dual Staircase, Stall Shower
    • Flooring: Hardwood
    • Has fireplace: Yes
    • Fireplace features: wood stove
    Interior area
    • Total interior livable area: 4,054 sqft
    • Finished area below ground: 650

    Property

    Parking
    • Total spaces: 6
    • Parking features: Garage - Attached
    Features
    • Exterior features: Vinyl, Brick
    Lot
    • Size: 0.56 Acres
    Details
    • Parcel number: 06037029
    • Special conditions: Standard

    Construction

    Type & style
    • Home type: SingleFamily
    • Architectural style: Colonial
    Materials
    • Frame
    Condition
    • Year built: 2002

    Community & HOA

    Location
    • Region: Furlong
    • Municipality: BUCKINGHAM TWP

    Financial & listing details

    • Price per square foot: $256/sqft
    • Tax assessed value: $668,673
    • Annual tax amount: $9,464

    Price history

    DateEventPrice
    1/11/2021Sold$730,000+0%$180/sqft
    Source: Public Record Report a problem
    10/28/2020Pending sale$729,900$180/sqft
    Source: Keller Williams Real Estate-Doylestown #PABU509402 Report a problem
    10/24/2020Listed for sale$729,900+67.8%$180/sqft
    Source: Keller Williams Real Estate-Doylestown #PABU509402 Report a problem
    4/26/2002Sold$434,955$107/sqft
    Source: Public Record Report a problem

    Public tax history

    YearProperty taxesTax assessment
    2025$9,464 +0.4%$55,500
    2024$9,422 +7.9%$55,500
    2023$8,730 +1.2%$55,500
    2022$8,625 +1.2%$55,500
    2021$8,522 $55,500
    2020$8,522 +0.7%$55,500
    2018$8,467 -0.2%$55,500
    2017$8,480 $55,500
    2016$8,480 $55,500
    2015-- $55,500
    2014-- $55,500
    2013-- $55,500
    2012-- $55,500
    2011-- $55,500
    2010-- $55,500 -23%
    2009-- $72,080
    2008-- $72,080
    2007-- $72,080
    2006-- $72,080
    2005-- $72,080 +300%
    2004-- $18,020
    2003-- $18,020 +548.2%
    2002-- $2,780
    Find assessor info on the county website

    Neighborhood: 18925

    Nearby schools

    GreatSchools rating
    Schools provided by the listing agent
    • Elementary: BRIDGE VALLEY
    • Middle: HOLICONG
    • High: CENTRAL BUCKS HS-EAST
    • District: CENTRAL BUCKS

    Source: The MLS. This data may not be complete. We recommend contacting the local school district to confirm school assignments for this home.

    Get a cash offer in 3 minutes
    Find out how much your home could sell for in as little as 3 minutes with a no-obligation cash offer.
    Estimated market value
    $1,036,700
    Get a cash offer in 3 minutes
    Find out how much your home could sell for in as little as 3 minutes with a no-obligation cash offer.
    Estimated market value
    $1,036,700