Skip main navigation
Off market
  • $1,165,600

    3809 Forest Hill Dr, Furlong, PA 18925

    4beds
    3,515sqft
    Detached
    Built in 2002
    0.46 Acres Lot
    $1,165,600 Zestimate®
    $332/sqft
    $5,399 Estimated rent

    Home value

    $1,165,600

    $1.11M - $1.24M

    $5,399/mo

    Zestimate® history
    Loading
    Loading...

    Owner options

    List your home for rent

    $5,399/mo

    Rent Zestimate®

    Find your next renter with Zillow Rental Manager. Plus, with online applications, you can quickly screen prospective tenants – for free.

    Learn more

    $5,399/mo

    Rent Zestimate®

    Refinance and save

    $6,045/mo

    Est. payment

    Refinancing to a lower rate could help reduce your monthly payments and save thousands over the life of the loan.

    See today's rates

    $6,045/mo

    Est. payment

    Explore your selling options

    Work with a Zillow partner agent

    Leverage their expertise and Zillow's premium Showcase listings to get your home seen by more buyers.

    Get started

    List with your own agent

    Get your home in front of millions of buyers by listing it on Zillow.

    Learn how to do it

    Sell it yourself

    Take full control of how buyers see your home on Zillow by listing For Sale by Owner (FSBO).

    List your home

    What's special

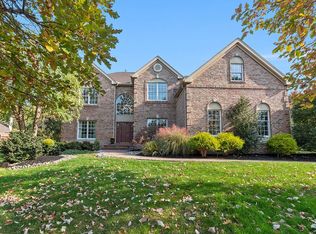
    This stunning 4 bedroom, 4.5 bath home has great curb appeal with its stone and hardie plank exterior and it sits on a beautiful .46 acre lot backing to trees. Upon entering the home, the hardwood floors guide you to the spacious kitchen boasting a center island with seating, gas cooktop, double oven, stainless steel appliances, built-in microwave, wine refrigerator, granite countertops, glass subway tile backsplash, and under cabinet lighting. The adjoining breakfast room has a sliding glass door to a two level paver patio where you can spend hours of enjoyment. Adjacent to the kitchen/breakfast room is the bright and airy great room which showcases a floor to ceiling stone gas fireplace, a vaulted ceiling with skylights, a back staircase as well as a wall of windows that allows the natural light to flood the room. New hypoallergenic carpet installed 4/22. The living room and dining room are delineated by architectural columns and both rooms are nicely appointed with crown molding and chair rail. The dining room has a tray ceiling and three windows that over look the beautiful back yard. French doors add a nice touch to the first floor office. A convenient laundry room and a powder room complete this level. Continue to the second level where you will find a sumptuous master bedroom suite with a tray ceiling and architectural detail as well as a sitting room, two generous sized walk-in closets (one the size of a small room) and a private master bath with a jetted tub, an oversized seamless shower with dual shower heads, and his and her vanities with vessel sinks. There are three additional spacious bedrooms and two additional baths; the princess suite with it's own bathroom and a Jack and Jill bathroom shared by the other two bedrooms. The lower level is finished and offers a large family room area as well as a home office or craft space with built-in cabinets and countertops. There is also a convenient full bath as well as an egress window on this level. A three-car garage with storage completes this wonderful home. New carpet in the great room 4/22, freshly painted and carpets throughout professionally cleaned 4/22, HVAC with HEPA filter, gas line hooked up to gas grill, Central Bucks School District, conveniently located to restaurants and shopping.

    This property is not currently displayed as for sale or rent on Zillow. This may be different from what's on other websites or public sources.

    Facts & features

    Interior

    Bedrooms & bathrooms
    • Bedrooms: 4
    • Bathrooms: 5
    • Full bathrooms: 4
    • 1/2 bathrooms: 1
    Heating
    • Forced air, Gas
    Cooling
    • Central
    Features
    • Kitchen Island, Walk-In Closet(s), Air Filter System, Butlers Pantry, Master Bath(s), Upgraded Countertops, Kitchen - Gourmet, Family Room Off Kitchen, Double/Dual Staircase
    • Flooring: Hardwood
    • Windows: Skylight(s)
    • Basement: Y
    • Has fireplace: Yes
    • Fireplace features: wood stove
    Interior area
    • Total interior livable area: 3,515 sqft
    • Finished area below ground: 0

    Property

    Parking
    • Total spaces: 3
    • Parking features: Garage - Attached
    Features
    • Exterior features: Stucco
    Lot
    • Size: 0.46 Acres
    Details
    • Parcel number: 06037023
    • Special conditions: Standard

    Construction

    Type & style
    • Home type: SingleFamily
    • Architectural style: Colonial
    • Property subtype: Detached
    Materials
    • Frame
    • Roof: Other
    Condition
    • Year built: 2002

    Community & HOA

    Location
    • Region: Furlong
    • Municipality: BUCKINGHAM TWP

    Financial & listing details

    • Price per square foot: $332/sqft
    • Tax assessed value: $731,685
    • Annual tax amount: $10,356

    Price history

    DateEventPrice
    6/17/2022Sold$950,000+6.8%$270/sqft
    Source: Bright MLS #PABU2024058 Report a problem
    4/23/2022Pending sale$889,900$253/sqft
    Source: Bright MLS #PABU2024058 Report a problem
    4/22/2022Listed for sale$889,900+30.9%$253/sqft
    Source: Bright MLS #PABU2024058 Report a problem
    5/19/2020Sold$680,000-4.8%$193/sqft
    Source: Public Record Report a problem
    3/18/2020Pending sale$714,000$203/sqft
    Source: Realty ONE Group Legacy #PABU479842 Report a problem
    3/6/2020Price change$714,000-0.8%$203/sqft
    Source: Realty ONE Group Legacy #PABU479842 Report a problem
    2/26/2020Listed for sale$719,900$205/sqft
    Source: Realty ONE Group Legacy #PABU479842 Report a problem
    2/21/2020Pending sale$719,900$205/sqft
    Source: Realty ONE Group Legacy #PABU479842 Report a problem
    1/20/2020Price change$719,900-0.7%$205/sqft
    Source: Realty ONE Group Legacy #PABU479842 Report a problem
    12/11/2019Price change$724,900-0.6%$206/sqft
    Source: Realty ONE Group Legacy #PABU479842 Report a problem
    11/19/2019Price change$729,000-1.4%$207/sqft
    Source: Realty ONE Group Legacy #PABU479842 Report a problem
    11/1/2019Price change$739,000-1.3%$210/sqft
    Source: Realty ONE Group Legacy #PABU479842 Report a problem
    9/13/2019Listed for sale$749,000+6.5%$213/sqft
    Source: Realty ONE Group Legacy #PABU479842 Report a problem
    6/26/2015Sold$703,000-1.4%$200/sqft
    Source: Public Record Report a problem
    4/7/2015Price change$712,995-2.2%$203/sqft
    Source: BHHS Fox & Roach #6532101 Report a problem
    3/11/2015Listed for sale$729,000$207/sqft
    Source: BHHS Fox & Roach-New Hope #6532101 Report a problem
    12/18/2014Listing removed$729,000$207/sqft
    Source: Berkshire Hathaway HomeServices Fox & Roach, Realtors #6457788 Report a problem
    9/18/2014Listed for sale$729,000+47.6%$207/sqft
    Source: Berkshire Hathaway HomeServices Fox & Roach, Realtors #6457788 Report a problem
    12/4/2002Sold$494,021$141/sqft
    Source: Public Record Report a problem

    Public tax history

    YearProperty taxesTax assessment
    2025$10,356 +0.4%$60,730
    2024$10,310 +7.9%$60,730
    2023$9,552 +1.2%$60,730
    2022$9,438 +1.2%$60,730
    2021$9,325 $60,730
    2020$9,325 +0.7%$60,730
    2018$9,264 -0.2%$60,730
    2017$9,280 $60,730
    2016$9,280 $60,730
    2015-- $60,730
    2014-- $60,730
    2013-- $60,730
    2012-- $60,730
    2011-- $60,730
    2010-- $60,730
    2009-- $60,730 -17.4%
    2008-- $73,520
    2007-- $73,520
    2006-- $73,520
    2005-- $73,520 +300%
    2004-- $18,380
    2003-- $18,380 +629.4%
    2002-- $2,520
    Find assessor info on the county website

    Neighborhood: 18925

    Nearby schools

    GreatSchools rating
    Schools provided by the listing agent
    • Elementary: BRIDGE VALLEY
    • Middle: HOLICONG
    • High: CB EAST
    • District: CENTRAL BUCKS

    Source: The MLS. This data may not be complete. We recommend contacting the local school district to confirm school assignments for this home.

    Get a cash offer in 3 minutes
    Find out how much your home could sell for in as little as 3 minutes with a no-obligation cash offer.
    Estimated market value
    $1,165,600
    Get a cash offer in 3 minutes
    Find out how much your home could sell for in as little as 3 minutes with a no-obligation cash offer.
    Estimated market value
    $1,165,600