Dreaming of living in the fabulous Reservoir Heights Neighborhood? Wait no more! This stunning 4 BR, 2.5 bath home was beautifully renovated in 2018 and offers 3,300 sq. ft. of sheer delight—perfect for Maryland commuters! Step into the stunning white kitchen, complete with an island, dazzling granite counters, sleek stainless steel appliances, and under-cabinet accent lighting that adds warm ambiance. The first floor shines with laminate flooring, while the cozy family room is carpeted for ultimate comfort. Sip your morning coffee in the sun-soaked sun/morning room, which leads to a fantastic composite deck with stylish vinyl railings. Retreat to the spacious master bedroom, featuring a huge walk-in closet and a luxurious master bath with a double bowl vanity and stylish laminate flooring. Imagine unwinding in a spacious walk-in shower complete with a scenic view! Three more generously sized bedrooms await you upstairs, all with plush wall-to-wall carpeting and padding. Laundry day is a breeze with a second-floor laundry room. The partially finished basement, with its own outside entrance, offers endless possibilities. Situated on a 1/2 acre+ corner lot with a 6 ft. privacy fence, your outdoor space is perfect for gatherings and play. Plus, the sellers are throwing in a 1-year home warranty for your peace of mind. The exterior of the home is adorned with festive roofline lighting, fully customizable for any season of the year. Whether it’s a cozy winter holiday evening, a bright spring night, a summer celebration, or a colorful autumn dusk, the lights add a delightful and whimsical touch to your home’s facade. Don't miss out on this gem in Reservoir Heights—your dream home awaits!
Sold for $431,000
$431,000
2251 Water Garden Dr, Hanover, PA 17331
4beds
3,030sqft
Single Family Residence
Built in 2009
0.51 Acres Lot
$473,200 Zestimate®
$142/sqft
$2,719 Estimated rent
Home value
$473,200
$450,000 - $497,000
$2,719/mo
Zestimate® history
Owner options
List your home for rent
$2,719/mo
Rent Zestimate®
Find your next renter with Zillow Rental Manager. Plus, with online applications, you can quickly screen prospective tenants – for free.
$2,719/mo
Rent Zestimate®
Refinance and save
$3,104/mo
Est. payment
Refinancing to a lower rate could help reduce your monthly payments and save thousands over the life of the loan.
$3,104/mo
Est. payment
Explore your selling options
Work with a Zillow partner agent
Leverage their expertise and Zillow's premium Showcase listings to get your home seen by more buyers.
Get startedList with your own agent
Get your home in front of millions of buyers by listing it on Zillow.
Learn how to do itSell it yourself
Take full control of how buyers see your home on Zillow by listing For Sale by Owner (FSBO).
List your homeWhat's special
Zillow last checked:
Listing updated:
Listed by:
Anneka Bear 717-339-7902,
EXP Realty, LLC
Bought with:
Nick Feagley, RS353246
Howard Hanna Company-Camp Hill
Source: Bright MLS,MLS#: PAYK2061672
Facts & features
Interior
Bedrooms & bathrooms
- Bedrooms: 4
- Bathrooms: 3
- Full bathrooms: 2
- 1/2 bathrooms: 1
- Main level bathrooms: 1
Rooms
- Room types: Living Room, Primary Bedroom, Bedroom 2, Bedroom 3, Bedroom 4, Kitchen, Family Room, Den, Sun/Florida Room, Great Room, Laundry, Primary Bathroom
Basement
- Area: 1092
Heating
- Forced Air, Natural Gas
Cooling
- Central Air, Electric
Appliances
- Included: Microwave, Dishwasher, Oven/Range - Electric, Refrigerator, Stainless Steel Appliance(s), Gas Water Heater
- Laundry: Upper Level, Laundry Room
Features
- Kitchen Island, Primary Bath(s), Upgraded Countertops
- Flooring: Carpet, Laminate, Ceramic Tile
- Doors: Insulated, Storm Door(s)
- Windows: Vinyl Clad, Insulated Windows, Double Pane Windows
- Basement: Full
- Has fireplace: No
Interior area
- Total structure area: 3,476
- Total interior livable area: 3,030 sqft
- Finished area above ground: 2,384
- Finished area below ground: 646
Property
Parking
- Total spaces: 2
- Parking features: Garage Door Opener, Driveway, Attached
- Attached garage spaces: 2
- Has uncovered spaces: Yes
Accessibility
- Accessibility features: None
Features
- Levels: Two
- Stories: 2
- Patio & porch: Deck
- Exterior features: Sidewalks
- Pool features: None
- Fencing: Privacy
Lot
- Size: 0.51 Acres
- Features: Corner Lot
Details
- Additional structures: Above Grade, Below Grade
- Parcel number: 520002100670000000
- Zoning: RESIDENTIAL
- Special conditions: Standard
Construction
Type & style
- Home type: SingleFamily
- Architectural style: Colonial
- Property subtype: Single Family Residence
Materials
- Vinyl Siding, Aluminum Siding
- Foundation: Passive Radon Mitigation
- Roof: Asphalt
Condition
- Very Good
- New construction: No
- Year built: 2009
- Major remodel year: 2018
Utilities & green energy
- Electric: Circuit Breakers, 200+ Amp Service
- Sewer: Public Sewer
- Water: Public
Community & HOA
Community
- Security: Smoke Detector(s)
- Subdivision: Reservoir Heights
HOA
- Has HOA: Yes
- HOA fee: $200 annually
- HOA name: RESERVOIR HEIGHTS PLANNED COMMUNITY
Location
- Region: Hanover
- Municipality: WEST MANHEIM TWP
Financial & listing details
- Price per square foot: $142/sqft
- Tax assessed value: $268,900
- Annual tax amount: $8,981
- Date on market: 5/29/2024
- Listing agreement: Exclusive Right To Sell
- Listing terms: FHA,VA Loan,Conventional,USDA Loan
- Inclusions: Central Vacuum System With 2 Sets Of Attachments For Main Level And 2nd Story, Stove, Dishwasher, Microwave, Google Nest Thermostat, Rubbermaid Garage Organization Tracks / Shelves And Permanent Architectural Lighting.
- Exclusions: Washer / Dryer
- Ownership: Fee Simple
Price history
| Date | Event | Price |
|---|---|---|
| 7/19/2024 | Sold | $431,000-0.5%$142/sqft |
Source:  Bright MLS #PAYK2061672 Report a problem Bright MLS #PAYK2061672 Report a problem | ||
| 6/8/2024 | Pending sale | $433,000$143/sqft |
Source: Bright MLS #PAYK2061672 Report a problem | ||
| 6/6/2024 | Price change | $433,000-1.6%$143/sqft |
Source: Bright MLS #PAYK2061672 Report a problem | ||
| 5/29/2024 | Listed for sale | $439,900+44.3%$145/sqft |
Source: Bright MLS #PAYK2061672 Report a problem | ||
| 5/23/2018 | Sold | $304,900$101/sqft |
Source: Public Record Report a problem | ||
| 4/18/2018 | Pending sale | $304,900$101/sqft |
Source: Berkshire Hathaway HomeServices Homesale Realty #1000261150 Report a problem | ||
| 3/30/2018 | Listed for sale | $304,900+43.8%$101/sqft |
Source: Berkshire Hathaway Homeservices Homesale Realty #1000261150 Report a problem | ||
| 10/19/2017 | Sold | $212,000+2.8%$70/sqft |
Source: Public Record Report a problem | ||
| 9/21/2017 | Listed for sale | $206,305+9852%$68/sqft |
Source: RE/MAX OF GETTYSBURG #21710883 Report a problem | ||
| 9/13/2017 | Sold | $2,073-99.3%$1/sqft |
Source: Public Record Report a problem | ||
| 8/11/2017 | Listed for sale | -- |
Source: Auction.com Report a problem | ||
| 11/19/2009 | Sold | $281,370+258.4%$93/sqft |
Source: Public Record Report a problem | ||
| 8/10/2009 | Sold | $78,500$26/sqft |
Source: Public Record Report a problem | ||
Public tax history
| Year | Property taxes | Tax assessment |
|---|---|---|
| 2025 | $9,004 | $268,900 |
| 2024 | $9,004 | $268,900 |
| 2023 | $9,004 +8.3% | $268,900 |
| 2022 | $8,311 -2.2% | $268,900 |
| 2021 | $8,495 +2.5% | $268,900 |
| 2020 | $8,288 +2% | $268,900 |
| 2019 | $8,129 +1.7% | $268,900 |
| 2018 | $7,994 +243.3% | $268,900 |
| 2017 | $2,329 | $268,900 |
| 2016 | -- | $268,900 |
| 2015 | -- | $268,900 |
| 2014 | -- | $268,900 |
| 2013 | -- | $268,900 |
| 2012 | -- | $268,900 |
| 2011 | -- | $268,900 +1% |
| 2010 | -- | $266,290 +411.8% |
| 2009 | -- | $52,030 |
| 2008 | -- | $52,030 |
Find assessor info on the county website
Neighborhood: 17331
Nearby homes
- $484,9005 bd4 ba3.5k sqft2255 Water Garden Dr, Hanover, PA 17331Sold

- $438,9004 bd3 ba2.3k sqft1984 Oak Hills Dr, Hanover, PA 17331Off Market
- $420,0003 bd3 ba2.4k sqft2278 Water Garden Dr, Hanover, PA 17331Sold
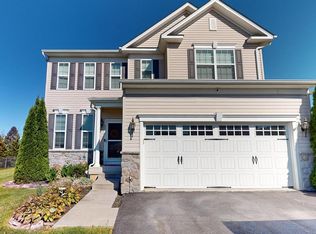
- $375,0005 bd3 ba2.1k sqft2317 Water Garden Dr, Hanover, PA 17331Sold
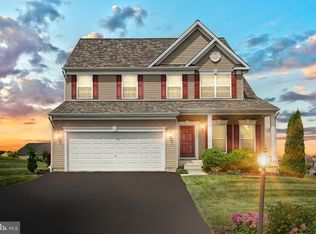
- $420,0004 bd4 ba2.6k sqft2322 Water Garden Dr, Hanover, PA 17331For Sale
- $532,8005 bd5 ba3.6k sqft2257 Water Garden Dr, Hanover, PA 17331Off Market
- $492,9004 bd2 ba3k sqft2250 Water Garden Dr, Hanover, PA 17331Off Market
- $388,5003 bd3 ba2.4k sqft2302 Swiftwater Dr, Hanover, PA 17331Off Market
Nearby schools
GreatSchools rating
- 7/10West Manheim El SchoolGrades: K-5Distance: 0.5 mi
- 5/10Emory H Markle Middle SchoolGrades: 6-8Distance: 2.3 mi
- 5/10South Western Senior High SchoolGrades: 9-12Distance: 2.4 mi
Schools provided by the listing agent
- Elementary: West Manheim
- Middle: Emory H Markle
- High: South Western
- District: South Western
Source: Bright MLS. This data may not be complete. We recommend contacting the local school district to confirm school assignments for this home.


Get pre-qualified for a loan
At Zillow Home Loans, we can pre-qualify you in as little as 5 minutes with no impact to your credit score.An equal housing lender. NMLS #10287.
Sell for more on Zillow
Get a Zillow Showcase℠ listing at no additional cost and you could sell for .
$473,200
2% more
+$9,464
With Zillow Showcase(estimated)
$482,664
- Pennsylvania
- York County
- Hanover
- 17331
- 2251 Water Garden Dr
Nearby cities
Nearby neighborhoods
Nearby zip codes
Other Hanover Topics
