Welcome to your dream home in Hanover, PA! This stunning modern residence boasts 4 spacious bedrooms and 3.5 luxurious baths, offering ample space for comfort and elegance. As you step inside, you'll be greeted by an open-concept living area adorned with sleek finishes and natural light pouring through expansive windows. The gourmet kitchen is a chef's delight with top-of-the-line appliances and granite countertops. The pièce de résistance is the expansive finished basement, ideal as an entertainment haven or private guest suite, complete with its own full bath. Venture outside to discover a private backyard oasis featuring a beautiful deck, perfect for hosting gatherings or enjoying peaceful evenings under the stars. The attached two-car garage provides convenience and additional storage options. Strategically located near the Maryland state line, this home offers a convenient location for commuters seeking easy access to both work and play while embracing serene rural living. With contemporary charm and essential amenities all under one roof, this property invites you to experience a lifestyle of sophistication. Don't miss your chance to call this home yours—schedule a showing today!
Under contract
Price cut: $10K (6/18)
$420,000
2322 Water Garden Dr, Hanover, PA 17331
4beds
2,668sqft
:
Get pre-qualified$2,844/mo
Single Family Residence
Built in 2016
0.43 Acres Lot
$417,100 Zestimate®
$157/sqft
$19/mo HOA
What's special
Sleek finishesPrivate backyard oasisExpansive finished basementBeautiful deckAttached two-car garageTop-of-the-line appliancesGranite countertops
- 55 days |
- 700 |
- 29 |
Likely to sell faster than
Zillow last checked:
Listing updated:
Listed by:
Julie DiMaggio 717-524-9548,
Berkshire Hathaway HomeServices Homesale Realty 8003833535
Source: Bright MLS,MLS#: PAYK2104840
Facts & features
Interior
Bedrooms & bathrooms
- Bedrooms: 4
- Bathrooms: 4
- Full bathrooms: 3
- 1/2 bathrooms: 1
- Main level bathrooms: 1
Rooms
- Room types: Living Room, Dining Room, Kitchen, Family Room, Sun/Florida Room, Laundry, Recreation Room, Storage Room
Dining room
- Level: Main
Family room
- Level: Main
Kitchen
- Level: Main
Laundry
- Level: Upper
Living room
- Level: Main
Recreation room
- Level: Lower
Storage room
- Level: Lower
Other
- Level: Main
Heating
- Forced Air, Natural Gas
Cooling
- Central Air, Electric
Appliances
- Included: Microwave, Built-In Range, Dishwasher, Exhaust Fan, Oven, Refrigerator, Stainless Steel Appliance(s), Gas Water Heater
- Laundry: Upper Level, Laundry Room
Features
- Breakfast Area, Ceiling Fan(s), Dining Area, Family Room Off Kitchen, Open Floorplan, Kitchen - Gourmet, Kitchen Island, Recessed Lighting
- Basement: Full,Finished,Heated,Improved,Interior Entry
- Has fireplace: No
Interior area
- Total structure area: 2,668
- Total interior livable area: 2,668 sqft
- Finished area above ground: 1,868
- Finished area below ground: 800
Property
Parking
- Total spaces: 2
- Parking features: Garage Faces Front, Inside Entrance, Asphalt, Driveway, Attached
- Attached garage spaces: 2
- Has uncovered spaces: Yes
Accessibility
- Accessibility features: 2+ Access Exits
Features
- Levels: Two
- Stories: 2
- Patio & porch: Deck
- Exterior features: Sidewalks
- Pool features: None
- Has view: Yes
- View description: Garden
Lot
- Size: 0.43 Acres
- Features: Cleared, Rear Yard, Rural
Details
- Additional structures: Above Grade, Below Grade
- Parcel number: 520002100170000000
- Zoning: RESIDENTIAL
- Special conditions: Standard
Construction
Type & style
- Home type: SingleFamily
- Architectural style: Cape Cod
- Property subtype: Single Family Residence
Materials
- Vinyl Siding
- Foundation: Concrete Perimeter, Passive Radon Mitigation
- Roof: Architectural Shingle
Condition
- Excellent,Very Good
- New construction: No
- Year built: 2016
Utilities & green energy
- Sewer: Public Sewer
- Water: Public
- Utilities for property: Cable Connected, Phone Connected, Natural Gas Available, DSL, Cable
Community & HOA
Community
- Subdivision: Reservoir Heights
HOA
- Has HOA: Yes
- HOA fee: $58 quarterly
- HOA name: CENTURY 21
Location
- Region: Hanover
- Municipality: WEST MANHEIM TWP
Financial & listing details
- Price per square foot: $157/sqft
- Tax assessed value: $225,020
- Annual tax amount: $7,873
- Date on market: 6/4/2026
- Listing agreement: Exclusive Right To Sell
- Listing terms: FHA,Conventional,USDA Loan,Cash,VA Loan
- Inclusions: Kitchen Appliances
- Ownership: Fee Simple
Estimated market value
$417,100
$396,000 - $438,000
$2,698/mo
Price history
| Date | Event | Price |
|---|---|---|
| 7/7/2026 | Contingent | $420,000$157/sqft |
Source:  Bright MLS #PAYK2104840 Report a problem Bright MLS #PAYK2104840 Report a problem | ||
| 6/18/2026 | Price change | $420,000-2.3%$157/sqft |
Source: Bright MLS #PAYK2104840 Report a problem | ||
| 6/4/2026 | Listed for sale | $430,000+89.1%$161/sqft |
Source: Bright MLS #PAYK2104840 Report a problem | ||
| 11/4/2016 | Sold | $227,445$85/sqft |
Source: Public Record Report a problem | ||
Public tax history
| Year | Property taxes | Tax assessment |
|---|---|---|
| 2025 | $7,539 | $225,020 |
| 2024 | $7,539 | $225,020 |
| 2023 | $7,539 +10% | $225,020 |
| 2022 | $6,853 -3.6% | $225,020 |
| 2021 | $7,108 +7.3% | $225,020 +4.7% |
| 2020 | $6,627 +2.5% | $215,020 +0.6% |
| 2019 | $6,464 +1.7% | $213,820 |
| 2018 | $6,357 | $213,820 |
| 2017 | -- | $213,820 |
Find assessor info on the county website
Monthly payment
Est. payment
Payment breakdown
Explore the cost of this home by adjusting the details. Changes won't be saved.Climate risks
Neighborhood: 17331
Nearby schools
GreatSchools rating
- 7/10West Manheim El SchoolGrades: K-5Distance: 0.5 mi
- 5/10Emory H Markle Middle SchoolGrades: 6-8Distance: 2.3 mi
- 5/10South Western Senior High SchoolGrades: 9-12Distance: 2.4 mi
Schools provided by the listing agent
- Elementary: West Manheim
- Middle: Emory H Markle
- High: South Western
- District: South Western
Source: Bright MLS. This data may not be complete. We recommend contacting the local school district to confirm school assignments for this home.
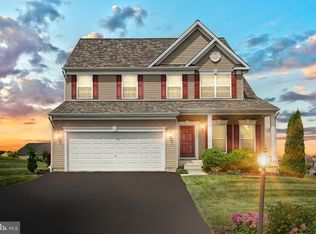
- $375,0005 bd3 ba2.1k sqft2317 Water Garden Dr, Hanover, PA 17331Sold
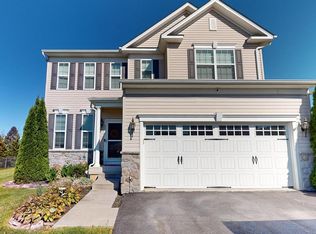
- $420,0003 bd3 ba2.4k sqft2278 Water Garden Dr, Hanover, PA 17331Sold
- $494,9004 bd3 ba3.4k sqft2254 Water Garden Dr, Hanover, PA 17331Off Market
- $492,9004 bd2 ba3k sqft2250 Water Garden Dr, Hanover, PA 17331Off Market
- $484,9005 bd4 ba3.5k sqft2255 Water Garden Dr, Hanover, PA 17331Sold
- $431,0004 bd3 ba3k sqft2251 Water Garden Dr, Hanover, PA 17331Sold
- $415,0004 bd4 ba2.6k sqft2258 Water Garden Dr, Hanover, PA 17331Sold
- $532,8005 bd5 ba3.6k sqft2257 Water Garden Dr, Hanover, PA 17331Off Market
A local agent can set up tours, give advice and negotiate with sellers.
A local lender can help you make sure your offer is ready when you are.
Similar homes
- $430,0003 bd2 ba2k sqft46 Tyler Dr, Hanover, PA 17331For Sale
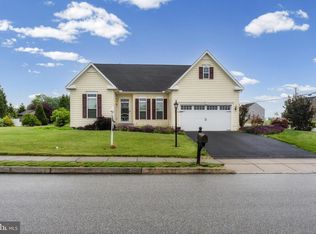
 MLS ID #PAYK2103562, Danielle Byrd, Berkshire Hathaway HomeServices PenFed Realty. Bright MLS
 - $390,0004 bd3 ba1.8k sqft239 Race Horse Rd, Hanover, PA 17331For Sale
 MLS ID #PAAD2024762, Dan Bateman, Harget Realty Group. Bright MLS
 - $505,9004 bd3 ba2.4k sqft925 Ripple Dr, Hanover, PA 17331For Sale
 MLS ID #PAYK2105610, Jessica Kureth, Iron Valley Real Estate Hanover. Bright MLS
 - $409,0004 bd3 ba2k sqft251 Piedmont Way, Hanover, PA 17331For Sale
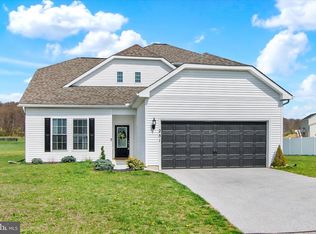 MLS ID #PAAD2022732, Suzanne H Christianson, RE/MAX of Gettysburg. Bright MLS
 - $579,9004 bd4 ba3.9k sqft1220 Beck Mill Rd, Hanover, PA 17331For SaleMLS ID #PAYK2108356, Trent Gladstone, The KW Collective. Bright MLS
- $449,9004 bd3 ba1.8k sqft540 Ripple Dr #47, Hanover, PA 17331New ConstructionMLS ID #PAYK2098940, Austin Waechter, Joseph A Myers Real Estate, Inc.. Bright MLS
- $401,9004 bd3 ba2.1k sqft377 Ledger Dr #63, Hanover, PA 17331New ConstructionMLS ID #PAAD2023400, Tom Hesselbein, Joseph A Myers Real Estate, Inc.. Bright MLS
- $325,0003 bd3 ba1.5k sqft426 Pumping Station Rd, Hanover, PA 17331For SaleMLS ID #PAYK2107078, Carmen E. Lennartsson, Keller Williams Flagship. Bright MLS
- $579,9004 bd4 ba3.1k sqft49 Winifred Dr, Hanover, PA 17331For SaleMLS ID #PAYK2106556, Colby Jacobs, Samson Properties. Bright MLS
- $419,0004 bd3 ba1.9k sqft69 Summerfield Dr #Nslwwe, Hanover, PA 17331New ConstructionMLS ID #PAAD2023990, Gina Baum, Howard Hanna Real Estate Services-Shrewsbury. Bright MLS
- $539,9004 bd3 ba3k sqft187 Pheasant Ridge Rd, Hanover, PA 17331For SaleMLS ID #PAYK2102542, Petula Yingling, Samson Properties. Bright MLS
- $265,0003 bd4 ba2.2k sqft95 Colonial Dr, Hanover, PA 17331For SaleMLS ID #PAYK2108534, Julie DiMaggio, Berkshire Hathaway HomeServices Homesale Realty. Bright MLS
- $379,9003 bd2 ba1.3k sqft1280 Maple Ln #10, Hanover, PA 17331New ConstructionMLS ID #PAYK2087852, Austin Waechter, Joseph A Myers Real Estate, Inc.. Bright MLS
- $355,9003 bd2 ba1.3k sqft129 Piedmont Way #123, Hanover, PA 17331New ConstructionMLS ID #PAAD2023398, Tom Hesselbein, Joseph A Myers Real Estate, Inc.. Bright MLS
- $415,0002 bd2 ba2k sqft67 Stedtle Ct, Littlestown, PA 17340For SaleMLS ID #PAAD2024778, Jay Day, LPT Realty, LLC. Bright MLS
- $364,9003 bd2 ba1.4k sqft25 Tanager Ct #C14, Gettysburg, PA 17325New ConstructionMLS ID #PAAD2024794, Mitchell Kemp, Joseph A Myers Real Estate, Inc.. Bright MLS
- $389,9004 bd3 ba2k sqft98 Clover Run, Abbottstown, PA 17301For SaleMLS ID #PAYK2107842, Judd Gemmill, The Exchange Real Estate Company LLC. Bright MLS
- $458,9003 bd2 ba1.9k sqft97 Flint Dr #56, Hanover, PA 17331New ConstructionMLS ID #PAAD2024226, Beth Mede, Joseph A Myers Real Estate, Inc.. Bright MLS
- $406,3593 bd2 ba1.6k sqft170 Piedmont Way #98, Hanover, PA 17331New ConstructionMLS ID #PAAD2021720, Tom Hesselbein, Joseph A Myers Real Estate, Inc.. Bright MLS
- $345,0003 bd2 ba1.3k sqft301 W Myrtle St, Littlestown, PA 17340For SaleMLS ID #PAAD2024708, Carolyn A Miller, Cummings & Co. Realtors. Bright MLS
