Skip main navigation
Sold for $630,000
  • $630,000

    22511 Ardmore Dr, Saint Clair Shores, MI 48081

    4beds
    3,519sqft
    Single Family Residence
    Built in 1950
    0.27 Acres Lot
    $659,600 Zestimate®
    $179/sqft
    $2,062 Estimated rent

    Home value

    $659,600

    $607,000 - $706,000

    $2,062/mo

    Zestimate® history
    Loading
    Loading...

    Owner options

    List your home for rent

    $2,062/mo

    Rent Zestimate®

    Find your next renter with Zillow Rental Manager. Plus, with online applications, you can quickly screen prospective tenants – for free.

    Learn more

    $2,062/mo

    Rent Zestimate®

    Refinance and save

    $4,289/mo

    Est. payment

    Refinancing to a lower rate could help reduce your monthly payments and save thousands over the life of the loan.

    See today's rates

    $4,289/mo

    Est. payment

    Explore your selling options

    Work with a Zillow partner agent

    Leverage their expertise and Zillow's premium Showcase listings to get your home seen by more buyers.

    Get started

    List with your own agent

    Get your home in front of millions of buyers by listing it on Zillow.

    Learn how to do it

    Sell it yourself

    Take full control of how buyers see your home on Zillow by listing For Sale by Owner (FSBO).

    List your home

    What's special

    Modern appliancesFull dry basementPremier canal frontageNavigable waterwayPristine professionally landscaped yardGranite countertopsFamily room
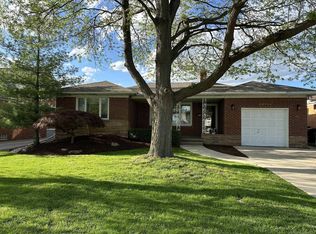
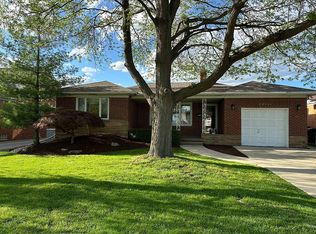
    Welcome to this impeccably maintained home, ideally situated on one of the most sought-after streets on the north side OF ARDMORE PARK —featuring 57 feet of premier canal frontage on a wide (40 ft boat), navigable waterway. NEW SEAWALL REPLACED 2010 This beautifully appointed residence offers four generously sized bedrooms and three full bathrooms, providing ample space for comfortable living and entertaining. NEWER FURNACE/AC/ ROOF 2019 The first floor is filled with natural light and showcases a spacious living room, dining room, and family room and views of the canal. Gleaming hardwood floors run throughout, adding warmth. The updated kitchen is designed with both style and functionality in mind. It features abundant cabinetry, granite countertops, modern appliances, and a convenient snack bar—perfect for casual meals or enjoying refreshments after a day on the water. A full, dry basement offers additional living space, abundant storage, fireplace and endless possibilities for customization. The two-car garage is an added bonus, offering convenience and additional storage options. Step outside and enjoy the pristine, professionally landscaped yard—an oasis for outdoor relaxation and entertaining. Whether you're sipping your morning coffee or hosting summer gatherings, the tranquil setting enhances every moment. Residents only private beach on Lake St. Clair. Don’t miss this rare opportunity to own a truly special home where you can fully experience the beauty of Lake St. Clair and canal-front living.

    Zillow last checked:

    Listing updated:

    Listed by:

    Julie Ahee 313-300-9524,

    Sine & Monaghan LLC

    Bought with:

    Margaret A Kudla, 6501312959

    Sine & Monaghan LLC

    Source: MiRealSource,MLS#: 50179641MLS LogoOriginating MLS: MiRealSource

    Facts & features

    Interior

    Bedrooms & bathrooms
    • Bedrooms: 4
    • Bathrooms: 3
    • Full bathrooms: 3
    Rooms
    • Room types: Entry, Family Room, Bedroom, Living Room, Basement Lavatory, Bathroom, Second Flr Full Bathroom, Dining Room
    Bedroom 1
    • Features: Wood
    • Level: First
    • Area: 156
    • Dimensions: 13 x 12
    Bedroom 2
    • Features: Wood
    • Level: First
    • Area: 169
    • Dimensions: 13 x 13
    Bedroom 3
    • Features: Carpet
    • Level: Second
    • Area: 340
    • Dimensions: 20 x 17
    Bedroom 4
    • Features: Carpet
    • Level: Second
    • Area: 160
    • Dimensions: 16 x 10
    Bathroom 1
    • Features: Ceramic
    • Level: First
    Bathroom 2
    • Features: Ceramic
    • Level: First
    Bathroom 3
    • Features: Ceramic
    • Level: Second
    Dining room
    • Features: Wood
    • Level: First
    Family room
    • Features: Wood
    • Level: First
    Kitchen
    • Features: Ceramic
    • Level: First
    Living room
    • Features: Wood
    • Level: First
    Heating
    • Forced Air, Natural Gas
    Cooling
    • Central Air
    Appliances
    • Included: Bar Fridge, Dishwasher, Disposal, Dryer, Microwave, Refrigerator, Washer, Gas Water Heater
    Features
    • Eat-in Kitchen
    • Flooring: Hardwood, Wood, Carpet, Ceramic Tile
    • Windows: Window Treatments, Skylight(s), Storms/Screens
    • Basement: Partially Finished,Crawl Space
    • Number of fireplaces: 1
    • Fireplace features: Basement
    Interior area
    • Total structure area: 3,519
    • Total interior livable area: 3,519 sqft
    • Finished area above ground: 2,274
    • Finished area below ground: 1,245

    Property

    Parking
    • Total spaces: 2
    • Parking features: Detached, Electric in Garage
    • Garage spaces: 2
    Features
    • Levels: One and One Half
    • Stories: 1.5
    • Patio & porch: Patio, Porch
    • Exterior features: Lawn Sprinkler, Street Lights
    • Fencing: Fenced
    • On waterfront: Yes
    • Waterfront features: Canal Front, Waterfront
    • Frontage length: 60
    Lot
    • Size: 0.27 Acres
    • Dimensions: 57 x 202 and 2 x 303
    • Features: Deep Lot - 150+ Ft., Irregular Lot
    Details
    • Parcel number: 091423154013
    • Zoning description: Residential
    • Special conditions: Private

    Construction

    Type & style
    • Home type: SingleFamily
    • Architectural style: Cape Cod
    • Property subtype: Single Family Residence
    Materials
    • Brick
    • Foundation: Basement
    Condition
    • Year built: 1950

    Utilities & green energy

    • Sewer: Public Sanitary
    • Water: Public

    Community & HOA

    Community
    • Subdivision: Ardmore Park Sub
    HOA
    • Has HOA: Yes
    • HOA fee: $200 annually
    • HOA name: Ardmore Park Drive Street Association
    • HOA phone: 000-000-0000
    Location
    • Region: Saint Clair Shores

    Financial & listing details

    • Price per square foot: $179/sqft
    • Tax assessed value: $548,200
    • Annual tax amount: $6,836
    • Date on market: 6/25/2025
    • Cumulative days on market: 71 days
    • Listing agreement: Exclusive Right To Sell
    • Listing terms: Cash,Conventional

    Price history

    DateEventPrice
    9/3/2025Sold$630,000-2.9%$179/sqft
    Source: MiRealSource #50179641 Report a problem
    8/8/2025Pending sale$649,000$184/sqft
    Source: MiRealSource #50179641 Report a problem
    8/1/2025Price change$649,0000%$184/sqft
    Source: MiRealSource #50179641 Report a problem
    7/25/2025Price change$649,001+0%$184/sqft
    Source: MiRealSource #50179641 Report a problem
    7/22/2025Price change$649,0000%$184/sqft
    Source: MiRealSource #50179641 Report a problem
    7/16/2025Price change$649,001+0%$184/sqft
    Source: MiRealSource #50179641 Report a problem
    7/9/2025Price change$649,0000%$184/sqft
    Source: MiRealSource #50179641 Report a problem
    7/7/2025Price change$649,001+0%$184/sqft
    Source: MiRealSource #50179641 Report a problem
    7/3/2025Price change$649,0000%$184/sqft
    Source: MiRealSource #50179641 Report a problem
    7/2/2025Price change$649,001+0%$184/sqft
    Source: MiRealSource #50179641 Report a problem
    6/25/2025Listed for sale$649,000-7.2%$184/sqft
    Source: MiRealSource #50179641 Report a problem
    6/25/2025Listing removed$699,000$199/sqft
    Source: MiRealSource #50177124 Report a problem
    6/16/2025Price change$699,0000%$199/sqft
    Source: MiRealSource #50177124 Report a problem
    6/14/2025Price change$699,001+0%$199/sqft
    Source: MiRealSource #50177124 Report a problem
    6/11/2025Price change$699,0000%$199/sqft
    Source: MiRealSource #50177124 Report a problem
    6/8/2025Price change$699,001+0%$199/sqft
    Source: MiRealSource #50177124 Report a problem
    6/4/2025Listed for sale$699,000-3.6%$199/sqft
    Source: MiRealSource #50177124 Report a problem
    6/4/2025Listing removed$725,000$206/sqft
    Source: MiRealSource #50176380 Report a problem
    6/3/2025Price change$725,0000%$206/sqft
    Source: MiRealSource #50176380 Report a problem
    5/31/2025Price change$725,001+0%$206/sqft
    Source: MiRealSource #50176380 Report a problem
    5/29/2025Listed for sale$725,000$206/sqft
    Source: MiRealSource #50176380 Report a problem

    Public tax history

    YearProperty taxesTax assessment
    2025$6,836 +2.6%$274,100 +6.4%
    2024$6,662 +5.5%$257,700 +10.6%
    2023$6,317 +1.9%$232,900 +5.7%
    2022$6,200 -0.6%$220,400 +1.6%
    2021$6,237 $217,000 +8.1%
    2020$6,237 +4.4%$200,700 +15.7%
    2019$5,974 -46.4%$173,500 +16.2%
    2018$11,147 +117.6%$149,300 +7.1%
    2017$5,123 $139,400
    2016$5,123 $139,400 +4.7%
    2015$5,123 $133,200 +11.3%
    2013-- $119,700 +11.1%
    2012-- $107,700 -5.3%
    2011-- $113,700 +4.5%
    2001$3,727 +14.8%$108,800 +3.1%
    2000$3,245 $105,505
    Find assessor info on the county website

    Neighborhood: 48081

    Nearby schools

    GreatSchools rating
    Schools provided by the listing agent
    • District: Lakeview Public Schools (St.Clair Shores)

    Source: MiRealSource. This data may not be complete. We recommend contacting the local school district to confirm school assignments for this home.

    Get a cash offer in 3 minutes
    Find out how much your home could sell for in as little as 3 minutes with a no-obligation cash offer.
    Estimated market value
    $659,600
    Get a cash offer in 3 minutes
    Find out how much your home could sell for in as little as 3 minutes with a no-obligation cash offer.
    Estimated market value
    $659,600