Move in Ready, be on the lake this summer! This 1400 sqft canal front ranch has high end kitchen appliances, refinished hardwood floors, 5 year old asphalt roof, hot tub, 3 year old tankless water heater, and a 10 ton covered boat hoist ready to house your 35' boat. Skylights in the kitchen and bathroom with newer Pella windows bring in beautiful natural light throughout. The living room has a natural wood fireplace (inspected and swept in 2022, tip-top shape) and direct access to the backyard through the sunroom. The dry and finished basement has a corner wet bar and plenty of room for a pool table or home theater. The basement also has a 3/4 bathroom, room for a 3rd bedroom, a generous storage area and a separate workshop. Most appliances have been serviced in the last 3 years (furnace, washer, AC, garage door, dishwasher, hot tub, boat hoist, fireplace). Outside the home has a deep front porch, an expansive rear deck overlooking a spacious yard that leads to your private dock and boat hoist. The Ardmore/LaVon canal is the widest, deepest and nicest canal in Saint Clair Shores and was dredged in 2023 ($800 per home). The home has deeded access to the private park at the end of the street with a sand beach and jaw-dropping views of the lake. With an active community and close proximity to all amenities this house will quickly become home. Please note that tax records reflect 1 bath.
Sold for $522,000
$522,000
22521 Ardmore Park Dr, Saint Clair Shores, MI 48081
2beds
2,608sqft
Single Family Residence
Built in 1952
0.29 Acres Lot
$568,800 Zestimate®
$200/sqft
$2,067 Estimated rent
Home value
$568,800
$535,000 - $614,000
$2,067/mo
Zestimate® history
Owner options
List your home for rent
$2,067/mo
Rent Zestimate®
Find your next renter with Zillow Rental Manager. Plus, with online applications, you can quickly screen prospective tenants – for free.
$2,067/mo
Rent Zestimate®
Refinance and save
$3,668/mo
Est. payment
Refinancing to a lower rate could help reduce your monthly payments and save thousands over the life of the loan.
$3,668/mo
Est. payment
Explore your selling options
Work with a Zillow partner agent
Leverage their expertise and Zillow's premium Showcase listings to get your home seen by more buyers.
Get startedList with your own agent
Get your home in front of millions of buyers by listing it on Zillow.
Learn how to do itSell it yourself
Take full control of how buyers see your home on Zillow by listing For Sale by Owner (FSBO).
List your homeWhat's special
Private dockGarage doorHot tubSpacious yardHome theaterSeparate workshopPlenty of room
Zillow last checked:
Listing updated:
Listed by:
Jonathan Minerick 888-400-2513,
HomeCoin.com
Bought with:
Ken Lipowski, 6506044146
RE/MAX First
Source: MiRealSource,MLS#: 50144127 Originating MLS: MiRealSource
Originating MLS: MiRealSourceFacts & features
Interior
Bedrooms & bathrooms
- Bedrooms: 2
- Bathrooms: 2
- Full bathrooms: 2
- Main level bathrooms: 1
Rooms
- Room types: Entry, Bedroom, Living Room, Laundry, Recreation Room, Sun/Florida Room, Utility/Laundry Room, Workshop, Basement Full Bath, Bathroom
Bedroom 1
- Area: 182
- Dimensions: 13 x 14
Bedroom 2
- Area: 156
- Dimensions: 12 x 13
Bathroom 1
- Level: Entry
Bathroom 2
- Level: Main
Dining room
- Features: Wood
- Level: Entry
- Area: 96
- Dimensions: 12 x 8
Kitchen
- Features: Wood
- Level: Entry
- Area: 108
- Dimensions: 12 x 9
Living room
- Features: Wood
- Level: Entry
- Area: 420
- Dimensions: 28 x 15
Heating
- Forced Air, Humidity Control, Natural Gas
Cooling
- Central Air, Whole House Fan
Appliances
- Included: Bar Fridge, Dishwasher, Disposal, Dryer, Freezer, Humidifier, Microwave, Range/Oven, Refrigerator, Washer, Gas Water Heater, Tankless Water Heater
- Laundry: Lower Level, Laundry Room, In Basement
Features
- High Ceilings, Bar, Radon Mitigation System
- Flooring: Hardwood, Wood, Vinyl, Carpet
- Windows: Window Treatments, Skylight(s), Storms/Screens
- Basement: Block,Finished,Radon System
- Number of fireplaces: 1
- Fireplace features: Other
Interior area
- Total structure area: 2,816
- Total interior livable area: 2,608 sqft
- Finished area above ground: 1,408
- Finished area below ground: 1,200
Property
Parking
- Total spaces: 1
- Parking features: Garage, Attached, Electric in Garage, Garage Door Opener, Off Street, Direct Access
- Attached garage spaces: 1
Accessibility
- Accessibility features: Accessible Common Area, Accessible Doors
Features
- Levels: One
- Stories: 1
- Patio & porch: Deck, Porch
- Exterior features: Lawn Sprinkler
- Has spa: Yes
- Spa features: Spa/Hot Tub, Bath
- Has view: Yes
- View description: Water
- Has water view: Yes
- Water view: Water
- Waterfront features: All Sports Lake, Boat Facility, Canal Front, Dock/Pier Facility, Seawall, Waterfront
- Body of water: St Clair Lake
- Frontage length: 57
Lot
- Size: 0.29 Acres
- Dimensions: 12632
- Features: Dead End, Subdivision, Walk to School, Platted
Details
- Parcel number: 091423154014
- Zoning description: Residential
- Special conditions: Private
Construction
Type & style
- Home type: SingleFamily
- Architectural style: Ranch
- Property subtype: Single Family Residence
Materials
- Brick
- Foundation: Basement
Condition
- New construction: No
- Year built: 1952
Utilities & green energy
- Sewer: Public Sanitary, Storm
- Water: Public
Green energy
- Energy efficient items: Exposure/Shade, Thermostat
Community & HOA
Community
- Features: Beach Area
- Subdivision: Ardmore Park Sub
HOA
- Has HOA: Yes
- Amenities included: Maintenance Grounds, Park, Fiber Optic Internet
- Services included: HOA, Maintenance Grounds, Snow Removal
- HOA fee: $200 annually
- HOA name: Ardmore Park Subdivision Association
- HOA phone: 248-928-6312
Location
- Region: Saint Clair Shores
Financial & listing details
- Price per square foot: $200/sqft
- Annual tax amount: $10,475
- Date on market: 6/4/2024
- Cumulative days on market: 4 days
- Listing terms: Cash,Conventional,FHA
- Road surface type: Paved
Price history
| Date | Event | Price |
|---|---|---|
| 7/3/2024 | Sold | $522,000-1.5%$200/sqft |
Source:  MiRealSource #50144127 Report a problem MiRealSource #50144127 Report a problem | ||
| 6/6/2024 | Pending sale | $530,000$203/sqft |
Source: MiRealSource #50144127 Report a problem | ||
| 6/4/2024 | Listed for sale | $530,000$203/sqft |
Source: MiRealSource #50144127 Report a problem | ||
Public tax history
Tax history is unavailable.
Neighborhood: 48081
Nearby homes
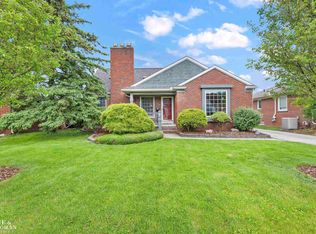
- $630,0004 bd3 ba3.5k sqft22511 Ardmore Dr, Saint Clair Shores, MI 48081Sold
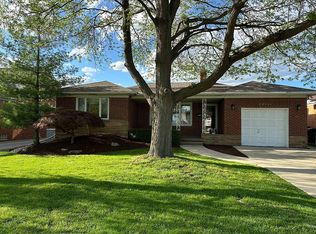
- $522,0002 bd2 ba1.4k sqft22521 Ardmore Dr, Saint Clair Shores, MI 48081Sold
- $548,2003 bd3 ba1.5k sqft22527 Ardmore Park Dr, Saint Clair Shores, MI 48081Off Market
- $543,6004 bd2 ba2.1k sqft22507 Ardmore Dr, Saint Clair Shores, MI 48081Off Market
- $481,4003 bd1 ba1.6k sqft22533 Ardmore Dr, Saint Clair Shores, MI 48081Off Market
- $444,3003 bd2 ba1.1k sqft22501 Ardmore Dr, Saint Clair Shores, MI 48081Off Market
- $561,2004 bd3 ba1.7k sqft22541 Ardmore Dr, Saint Clair Shores, MI 48081Off Market
- $961,7005 bd4 ba4.9k sqft22530 Ardmore Park Dr, Saint Clair Shores, MI 48081Off Market
Nearby schools
GreatSchools rating
- 8/10Ardmore Elementary SchoolGrades: K-5Distance: 0.4 mi
- 7/10Jefferson Middle SchoolGrades: 6-8Distance: 1.3 mi
- 7/10Lakeview High SchoolGrades: 9-12Distance: 1 mi
Schools provided by the listing agent
- District: Lakeview Public Schools (St.Clair Shores)
Source: MiRealSource. This data may not be complete. We recommend contacting the local school district to confirm school assignments for this home.
Get a cash offer in 3 minutes
Find out how much your home could sell for in as little as 3 minutes with a no-obligation cash offer.
Estimated market value
$568,800
Get a cash offer in 3 minutes
Find out how much your home could sell for in as little as 3 minutes with a no-obligation cash offer.
Estimated market value
$568,800
- Michigan
- Macomb County
- Saint Clair Shores
- 48081
- 22521 Ardmore Park Dr
Nearby cities
Nearby zip codes
Other Saint Clair Shores Topics
- Apartments for Rent in 48081
- Houses for Sale in 48081
- Houses for Rent in 48081
- 48081 Real Estate
- Saint Clair Shores Condos
- Houses for Sale in Saint Clair Shores
- Newest Listings in Saint Clair Shores
- Saint Clair Shores Home Values
- Saint Clair Shores Real Estate Agents
- Saint Clair Shores Refinance
- Saint Clair Shores Mortgage Rates
