***PAID OFF SOLAR + LAKE VIEW*** Welcome to 22511 Cascade Drive, a stunning home perfectly situated at the end of a quiet cul-de-sac in the highly desirable gated community of Canyon Lake. This beautifully updated residence offers the ideal blend of comfort, functionality, and style with gorgeous lake views, a spacious layout, and thoughtful upgrades throughout. Featuring 3 bedrooms and 2.5 bathrooms, this home has been meticulously maintained and enhanced with modern finishes that make it truly move-in ready.
Step inside to an inviting open floor plan showcasing a highly upgraded chef’s kitchen with premium appliances, custom cabinetry, and ample counter space—perfect for entertaining or preparing everyday meals. The kitchen flows seamlessly into the dining and living areas, creating a bright and welcoming space enhanced by upgraded tile flooring, newer carpet, and fresh interior and exterior paint. Newly installed double-pane windows throughout the home flood the space with natural light while improving energy efficiency and comfort.
Upstairs, the spacious primary suite serves as a true retreat, featuring access to a private deck with sweeping lake views—ideal for enjoying your morning coffee or relaxing at sunset. The additional bedrooms are well-sized, providing flexibility for guests, family, or a home office. A second deck extends your outdoor living options, perfect for gatherings or simply soaking in the scenic surroundings.
Outside, the property continues to impress with its freshly painted exterior, generous driveway, and an oversized three-car garage—perfect for vehicle storage, a workshop, or recreational gear. The home is equipped with paid-off solar panels, offering both sustainability and long-term energy savings.
Located within the exclusive Canyon Lake community, residents enjoy resort-style amenities including a private lake with boating and fishing, beaches, golf course, equestrian center, tennis courts, parks, and 24-hour security. With its premium location, upgraded features, and serene lake views, 22511 Cascade Drive embodies the best of Canyon Lake living—a perfect combination of elegance, comfort, and everyday convenience.
Sold for $754,900
Listed by: Oscar Tortola Group Real Estate Services • Guillermo Altamirano • Contact: 951-733-1050
Bought with: Coldwell Banker Envision
$754,900
22511 Cascade Dr, Canyon Lake, CA 92587
3beds
2,168sqft
Single Family Residence
Built in 1987
8,712 Square Feet Lot
$761,100 Zestimate®
$348/sqft
$3,663 Estimated rent
Home value
$761,100
$693,000 - $837,000
$3,663/mo
Zestimate® history
Owner options
List your home for rent
$3,663/mo
Rent Zestimate®
Find your next renter with Zillow Rental Manager. Plus, with online applications, you can quickly screen prospective tenants – for free.
$3,663/mo
Rent Zestimate®
Refinance and save
$5,180/mo
Est. payment
Refinancing to a lower rate could help reduce your monthly payments and save thousands over the life of the loan.
$5,180/mo
Est. payment
Explore your selling options
Work with a Zillow partner agent
Leverage their expertise and Zillow's premium Showcase listings to get your home seen by more buyers.
Get startedList with your own agent
Get your home in front of millions of buyers by listing it on Zillow.
Learn how to do itSell it yourself
Take full control of how buyers see your home on Zillow by listing For Sale by Owner (FSBO).
List your homeWhat's special
Quiet cul-de-sacCustom cabinetrySpacious primary suiteOversized three-car garageLake viewsOpen floor planFreshly painted exterior
Zillow last checked:
Listing updated:
Listed by:
Guillermo Altamirano DRE #01880735 951-733-1050,
Oscar Tortola Group Real Estate Services
Bought with:
Rosalia Nunez, DRE #01705811
Coldwell Banker Envision
Source: CRMLS,MLS#: IG25257691 Originating MLS: California Regional MLS
Originating MLS: California Regional MLSFacts & features
Interior
Bedrooms & bathrooms
- Bedrooms: 3
- Bathrooms: 3
- Full bathrooms: 2
- 1/2 bathrooms: 1
- Main level bathrooms: 1
Rooms
- Room types: Bedroom, Family Room, Kitchen, Living Room, Primary Bathroom, Primary Bedroom, Other
Bedroom
- Features: All Bedrooms Up
Other
- Features: Walk-In Closet(s)
Heating
- Central
Cooling
- Central Air
Appliances
- Laundry: Inside, Upper Level
Features
- All Bedrooms Up, Walk-In Closet(s)
- Has fireplace: Yes
- Fireplace features: Family Room
- Common walls with other units/homes: No Common Walls
Interior area
- Total interior livable area: 2,168 sqft
Property
Parking
- Total spaces: 3
- Parking features: Garage - Attached
- Attached garage spaces: 3
Features
- Levels: Two
- Stories: 2
- Entry location: Front
- Pool features: Association
- Has view: Yes
- View description: Hills, Lake
- Has water view: Yes
- Water view: Lake
Lot
- Size: 8,712 Square Feet
- Features: Back Yard, Close to Clubhouse, Cul-De-Sac, Front Yard, Lawn, Landscaped, Near Park, Sprinkler System, Yard
Details
- Parcel number: 353261002
- Special conditions: Standard
Construction
Type & style
- Home type: SingleFamily
- Property subtype: Single Family Residence
Condition
- New construction: No
- Year built: 1987
Utilities & green energy
- Sewer: Public Sewer
- Water: Public
Community & HOA
Community
- Features: Curbs, Dog Park, Fishing, Golf, Gutter(s), Stable(s), Lake, Storm Drain(s), Street Lights, Sidewalks, Park
HOA
- Has HOA: Yes
- Amenities included: Controlled Access, Dog Park, Fire Pit, Golf Course, Outdoor Cooking Area, Barbecue, Picnic Area, Playground, Pickleball, Pool, Guard, Spa/Hot Tub, Security, Tennis Court(s)
- HOA fee: $362 monthly
- HOA name: Canyon Lake Property Owners Association
- HOA phone: 951-244-6841
Location
- Region: Canyon Lake
Financial & listing details
- Price per square foot: $348/sqft
- Tax assessed value: $546,600
- Date on market: 11/10/2025
- Cumulative days on market: 70 days
- Listing terms: Submit
Price history
| Date | Event | Price |
|---|---|---|
| 2/26/2026 | Sold | $754,900$348/sqft |
Source:  CRMLS #IG25257691 Report a problem CRMLS #IG25257691 Report a problem | ||
| 1/21/2026 | Pending sale | $754,900$348/sqft |
Source: CRMLS #IG25257691 Report a problem | ||
| 1/5/2026 | Price change | $754,900-1.3%$348/sqft |
Source: CRMLS #IG25257691 Report a problem | ||
| 12/8/2025 | Price change | $765,000-1.3%$353/sqft |
Source: CRMLS #IG25257691 Report a problem | ||
| 11/17/2025 | Price change | $775,000-3.1%$357/sqft |
Source: CRMLS #IG25257691 Report a problem | ||
| 11/10/2025 | Listed for sale | $800,000+63.3%$369/sqft |
Source: CRMLS #IG25257691 Report a problem | ||
| 6/18/2020 | Sold | $490,000-2%$226/sqft |
Source:  CRMLS #SW19246138 Report a problem CRMLS #SW19246138 Report a problem | ||
| 5/19/2020 | Pending sale | $499,900$231/sqft |
Source: Berkshire Hathaway HomeService #SW19246138 Report a problem | ||
| 3/23/2020 | Price change | $499,900-4.8%$231/sqft |
Source: Berkshire Hathaway HomeService #SW19246138 Report a problem | ||
| 3/19/2020 | Price change | $525,000-2.8%$242/sqft |
Source: Berkshire Hathaway HomeService #SW19246138 Report a problem | ||
| 2/18/2020 | Price change | $539,900-1.8%$249/sqft |
Source: Berkshire Hathaway HomeService #SW19246138 Report a problem | ||
| 12/10/2019 | Price change | $549,900-4.4%$254/sqft |
Source: Berkshire Hathaway HomeService #SW19246138 Report a problem | ||
| 10/18/2019 | Listed for sale | $575,000+134.7%$265/sqft |
Source: Berkshire Hathaway HomeService #SW19246138 Report a problem | ||
| 4/16/2012 | Sold | $245,000-2%$113/sqft |
Source: Public Record Report a problem | ||
| 2/21/2012 | Price change | $249,900-2%$115/sqft |
Source: Tarbell, Realtors #C11118915 Report a problem | ||
| 1/10/2012 | Price change | $254,900-7.3%$118/sqft |
Source: Tarbell, Realtors #C11118915 Report a problem | ||
| 11/22/2011 | Price change | $274,900-1.8%$127/sqft |
Source: Tarbell, Realtors #C11118915 Report a problem | ||
| 10/14/2011 | Price change | $279,900-1.8%$129/sqft |
Source: Tarbell, Realtors #C11118915 Report a problem | ||
| 9/13/2011 | Listed for sale | $284,900+7.5%$131/sqft |
Source: Tarbell, Realtors #C11118915 Report a problem | ||
| 5/15/2009 | Sold | $265,000+21.6%$122/sqft |
Source: Public Record Report a problem | ||
| 8/8/2008 | Sold | $217,960-64.6%$101/sqft |
Source: Public Record Report a problem | ||
| 8/28/2006 | Sold | $615,000+19.4%$284/sqft |
Source: Public Record Report a problem | ||
| 12/30/2004 | Sold | $515,000+114.6%$238/sqft |
Source: Public Record Report a problem | ||
| 3/13/2001 | Sold | $240,000$111/sqft |
Source: Public Record Report a problem | ||
Public tax history
| Year | Property taxes | Tax assessment |
|---|---|---|
| 2026 | -- | $546,600 +2% |
| 2025 | $6,498 +4.3% | $535,883 +2% |
| 2024 | $6,229 +3.4% | $525,376 +2% |
| 2023 | $6,025 +2.4% | $515,075 +2% |
| 2022 | $5,885 +2.2% | $504,976 +2% |
| 2021 | $5,757 +62.8% | $495,076 +76% |
| 2020 | $3,536 +10% | $281,373 +2% |
| 2019 | $3,215 +2.2% | $275,857 +2% |
| 2018 | $3,147 +2.4% | $270,449 +2% |
| 2017 | $3,074 | $265,147 +2% |
| 2016 | $3,074 +5.4% | $259,949 +1.5% |
| 2015 | $2,917 +1.9% | $256,046 +2% |
| 2014 | $2,863 | $251,032 +0.5% |
| 2013 | -- | $249,900 -2.8% |
| 2012 | -- | $257,000 -1.9% |
| 2011 | -- | $262,000 +11.2% |
| 2010 | -- | $235,713 -12.7% |
| 2009 | -- | $270,000 -39.5% |
| 2008 | -- | $446,000 -27.5% |
| 2007 | -- | $615,000 +17.1% |
| 2006 | -- | $525,300 +2% |
| 2005 | -- | $515,000 +106.3% |
| 2003 | -- | $249,696 +2% |
| 2002 | -- | $244,800 +20.5% |
| 2001 | $2,359 +1.9% | $203,237 +2% |
| 2000 | $2,315 | $199,253 |
Find assessor info on the county website
Neighborhood: 92587
Nearby homes
- $618,1003 bd2 ba1.3k sqft29723 Redwood Dr, Canyon Lake, CA 92587Off Market
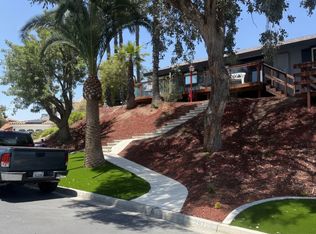
- $1,050,0004 bd4 ba4.1k sqft22521 Cascade Dr, Canyon Lake, CA 92587Off Market
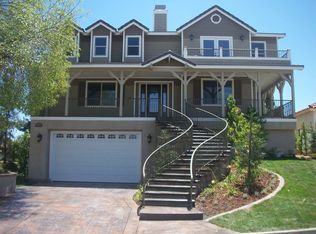
- $1,240,2004 bd4 ba3.1k sqft22501 Cascade Dr, Canyon Lake, CA 92587Off Market
- $2,850,0006 bd6 ba4.3k sqft29723 Eagle Point Dr, Canyon Lake, CA 92587For Sale

- $701,1003 bd2 ba2.3k sqft29739 Redwood Dr, Canyon Lake, CA 92587Off Market
- $1,026,0003 bd3 ba2.4k sqft29735 Eagle Point Dr, Canyon Lake, CA 92587Off Market
- $685,0004 bd3 ba1.9k sqft29760 Eagle Point Dr, Canyon Lake, CA 92587Sold
- $--0.25 Acres0 Cascade Dr, Canyon Lake, CA 92587Off Market
Nearby schools
GreatSchools rating
- 5/10Tuscany Hills Elementary SchoolGrades: K-5Distance: 1.4 mi
- 5/10Canyon Lake Middle SchoolGrades: 6-8Distance: 2.1 mi
- 7/10Temescal Canyon High SchoolGrades: 9-12Distance: 4.9 mi
Get a cash offer in 3 minutes
Find out how much your home could sell for in as little as 3 minutes with a no-obligation cash offer.
Estimated market value
$761,100
Get a cash offer in 3 minutes
Find out how much your home could sell for in as little as 3 minutes with a no-obligation cash offer.
Estimated market value
$761,100
- California
- Riverside County
- Canyon Lake
- 92587
- 22511 Cascade Dr
Nearby cities
Nearby zip codes
Other Canyon Lake Topics
