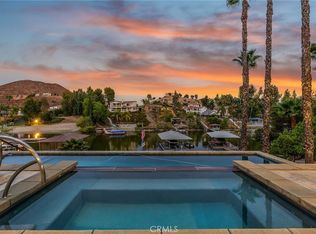
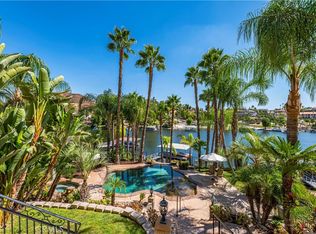
Located in the gated community of beautiful Canyon Lake, this incredible main-lake waterfront property offers breathtaking lake and mountain views, approximately 100 feet of direct lake frontage, and a premier Eagle Point location. This highly upgraded executive-style home features 6 bedrooms, 6 bathrooms, approximately 4,377 sq. ft. of living space, and sits on an oversized 1/3-acre lot with potential RV parking, solar, and a private double dock with hydro-lift. Designed for both everyday living and entertaining, the home offers a chef’s kitchen, spacious living areas, and stunning lake and mountain views from both dual primary suites. The private-entry guest casita/mother-in-law apartment offers ground-level access and is ideal for guests, extended family, a home office, music studio, or art studio. Pride of ownership is evident throughout, including an impressive Savant interior and exterior media system valued at over half a million dollars. Outside, enjoy beautifully landscaped grounds with grass areas, terraced gardens, fruit trees, and room for a pool. Canyon Lake offers incredible low-HOA amenities including golf, tennis, a pool, private beaches, equestrian center, campgrounds, boat docks, fishing, gas dock, senior center, championship slalom course, jump lagoon, and more. This is truly an outdoor enthusiast’s dream home in one of Canyon Lake’s most desirable lakefront locations.
For sale
Listed by: Coldwell Banker Assoc.Brks-CL • Kris Hansen • Contact: 951-551-6434
Price cut: $100K (7/25)
$2,850,000
29723 Eagle Point Dr, Canyon Lake, CA 92587
6beds
4,377sqft
Single Family Residence
Built in 1983
0.3 Acres Lot
$2,707,300 Zestimate®
$651/sqft
$355/mo HOA
What's special
Incredible main-lake waterfront propertyFruit treesHighly upgraded executive-style homeTerraced gardensRoom for a pool
- 85 days |
- 628 |
- 16 |
Zillow last checked:
Listing updated:
Listed by:
Kris Hansen DRE #01878656 951-551-6434,
Coldwell Banker Assoc.Brks-CL
Source: CRMLS,MLS#: SW26115859 Originating MLS: California Regional MLS
Originating MLS: California Regional MLSFacts & features
Interior
Bedrooms & bathrooms
- Bedrooms: 6
- Bathrooms: 6
- Full bathrooms: 6
- Main level bathrooms: 2
- Main level bedrooms: 2
Rooms
- Room types: Bathroom, Bonus Room, Bedroom, Entry/Foyer, Family Room, Laundry, Primary Bathroom, Primary Bedroom, Media Room, Other, Pantry, Dining Room
Primary bedroom
- Features: Main Level Primary
Bathroom
- Features: Bathtub, Granite Counters, Hollywood Bath, Linen Closet, Remodeled, Separate Shower, Walk-In Shower
Bathroom
- Features: Jack and Jill Bath
Other
- Features: Dressing Area
Kitchen
- Features: Granite Counters, Kitchen Island, Pots & Pan Drawers, Remodeled, Self-closing Cabinet Doors, Updated Kitchen, Walk-In Pantry
Other
- Features: Walk-In Closet(s)
Pantry
- Features: Walk-In Pantry
Heating
- Electric
Cooling
- Electric, Zoned
Appliances
- Included: Built-In Range, Dishwasher, Electric Cooktop, Disposal, Microwave, Tankless Water Heater
- Laundry: Laundry Room
Features
- Built-in Features, Balcony, Breakfast Area, Ceiling Fan(s), Crown Molding, Cathedral Ceiling(s), Separate/Formal Dining Room, Eat-in Kitchen, Granite Counters, Multiple Staircases, Open Floorplan, Pantry, Recessed Lighting, Bedroom on Main Level, Dressing Area, Jack and Jill Bath, Main Level Primary, Primary Suite, Walk-In Pantry, Walk-In Closet(s)
- Flooring: Stone, Wood
- Windows: Double Pane Windows, Shutters
- Has fireplace: Yes
- Fireplace features: Family Room, Recreation Room
- Common walls with other units/homes: No Common Walls
Interior area
- Total interior livable area: 4,377 sqft
Property
Parking
- Total spaces: 4
- Parking features: Boat, Driveway, Garage
- Attached garage spaces: 2
- Uncovered spaces: 2
Features
- Levels: Multi/Split
- Entry location: 1
- Patio & porch: Rear Porch, Concrete, Covered, Deck, Front Porch, Open, Patio, Porch
- Exterior features: Boat Lift, Boat Slip, Dock, Lighting
- Pool features: Community, Association
- Has view: Yes
- View description: Canyon, Lake, Mountain(s), Panoramic, Water
- Has water view: Yes
- Water view: Lake,Water
- Waterfront features: Boat Ramp/Lift Access
Lot
- Size: 0.3 Acres
- Features: Back Yard, Front Yard, Garden, Sprinklers In Rear, Sprinklers In Front, Lawn, Landscaped, Near Park, Sprinkler System, Yard
Details
- Parcel number: 353253002
- Special conditions: Standard
- Horse amenities: Riding Trail
Construction
Type & style
- Home type: SingleFamily
- Architectural style: Contemporary
- Property subtype: Single Family Residence
Materials
- Foundation: Slab
Condition
- Updated/Remodeled,Turnkey
- New construction: No
- Year built: 1983
Utilities & green energy
- Sewer: Public Sewer
- Water: Public
- Utilities for property: Electricity Available, Water Connected
Community & HOA
Community
- Features: Golf, Horse Trails, Stable(s), Mountainous, Sidewalks, Gated, Park, Pool
- Security: Security System, Gated with Guard, Gated Community, 24 Hour Security, Smoke Detector(s)
HOA
- Has HOA: Yes
- Amenities included: Clubhouse, Controlled Access, Dock, Dog Park, Golf Course, Horse Trail(s), Management, Outdoor Cooking Area, Barbecue, Picnic Area, Pool, RV Parking, Guard, Security, Tennis Court(s), Trail(s)
- HOA fee: $355 monthly
- HOA name: CLPOA
- HOA phone: 951-244-6841
Location
- Region: Canyon Lake
Financial & listing details
- Price per square foot: $651/sqft
- Tax assessed value: $1,580,439
- Date on market: 5/28/2026
- Cumulative days on market: 85 days
- Listing terms: Submit
Estimated market value
$2,707,300
$2.57M - $2.84M
$5,606/mo
Price history
| Date | Event | Price |
|---|---|---|
| 7/25/2026 | Price change | $2,850,000-3.4%$651/sqft |
Source:  CRMLS #SW26115859 Report a problem CRMLS #SW26115859 Report a problem | ||
| 6/15/2026 | Price change | $2,950,000-13.1%$674/sqft |
Source: CRMLS #SW26115859 Report a problem | ||
| 5/28/2026 | Listed for sale | $3,395,000+144.4%$776/sqft |
Source: CRMLS #SW26115859 Report a problem | ||
| 8/2/2018 | Sold | $1,389,000$317/sqft |
Source: Public Record Report a problem | ||
| 7/28/2018 | Listed for sale | $1,389,000$317/sqft |
Source: Pacific Sotheby's Int'l Realty #300455380 Report a problem | ||
| 7/26/2018 | Pending sale | $1,389,000$317/sqft |
Source: Pacific Sotheby's Int'l Realty #170036976 Report a problem | ||
| 7/26/2018 | Listed for sale | $1,389,000$317/sqft |
Source: Pacific Sotheby's Int'l Realty #170036976 Report a problem | ||
| 1/23/2018 | Listing removed | $1,389,000$317/sqft |
Source: Pacific Sotheby's International Realty #170036976 Report a problem | ||
| 1/17/2018 | Pending sale | $1,389,000$317/sqft |
Source: Pacific Sotheby's International Realty #170036976 Report a problem | ||
| 1/11/2018 | Price change | $1,389,000-0.7%$317/sqft |
Source: Pacific Sotheby's International Realty #170036976 Report a problem | ||
| 10/25/2017 | Price change | $1,399,000-2.8%$320/sqft |
Source: Pacific Sotheby's International Realty #170036976 Report a problem | ||
| 9/7/2017 | Price change | $1,440,000-3.9%$329/sqft |
Source: Pacific Sotheby's International Realty #170036976 Report a problem | ||
| 7/14/2017 | Price change | $1,499,000-4.5%$342/sqft |
Source: Pacific Sotheby's International Realty #170036976 Report a problem | ||
| 5/31/2017 | Listed for sale | $1,570,000+12.2%$359/sqft |
Source: Owner Report a problem | ||
| 10/30/2013 | Listing removed | $1,399,000$320/sqft |
Source: Coldwell Banker Associated Brokers Realty #SW13145460 Report a problem | ||
| 7/24/2013 | Listed for sale | $1,399,000+36.5%$320/sqft |
Source: COLDWELL BANKER ASSOCIATED BROKERS REALTY #SW13145460 Report a problem | ||
| 9/30/2005 | Sold | $1,025,000+20.6%$234/sqft |
Source: Public Record Report a problem | ||
| 9/30/2004 | Sold | $850,000$194/sqft |
Source: Public Record Report a problem | ||
Public tax history
| Year | Property taxes | Tax assessment |
|---|---|---|
| 2026 | -- | $1,580,439 +2% |
| 2025 | $17,133 +4.6% | $1,549,451 +2% |
| 2024 | $16,378 +2.1% | $1,519,071 +2% |
| 2023 | $16,042 +2.2% | $1,489,286 +2% |
| 2022 | $15,704 +2.1% | $1,460,085 +2% |
| 2021 | $15,383 +1% | $1,431,457 +1% |
| 2020 | $15,223 +3.8% | $1,416,780 +2% |
| 2019 | $14,672 +11.8% | $1,389,000 +12.6% |
| 2018 | $13,127 +2.1% | $1,234,111 +2% |
| 2017 | $12,859 | $1,209,914 +2% |
| 2016 | $12,859 +5.4% | $1,186,191 +1.5% |
| 2015 | $12,199 +1.5% | $1,168,376 +0.5% |
| 2014 | $12,016 | $1,163,122 +140.8% |
| 2013 | -- | $483,000 +4.5% |
| 2012 | -- | $462,000 +2.7% |
| 2011 | -- | $450,000 -8.7% |
| 2010 | -- | $493,000 +3.6% |
| 2009 | -- | $476,000 -29.4% |
| 2008 | -- | $674,000 -35.5% |
| 2007 | -- | $1,045,500 +2% |
| 2006 | -- | $1,025,000 +20.6% |
| 2005 | -- | $850,000 +532% |
| 2003 | -- | $134,490 +2% |
| 2002 | -- | $131,854 +2% |
| 2001 | $1,543 +1.9% | $129,269 +2% |
| 2000 | $1,513 | $126,735 |
Find assessor info on the county website
Monthly payment
Est. payment
Payment breakdown
Explore the cost of this home by adjusting the details. Changes won't be saved.Climate risks
Neighborhood: 92587
Nearby schools
GreatSchools rating
- 5/10Tuscany Hills Elementary SchoolGrades: K-5Distance: 1.4 mi
- 5/10Canyon Lake Middle SchoolGrades: 6-8Distance: 2.1 mi
- 7/10Temescal Canyon High SchoolGrades: 9-12Distance: 4.9 mi
- $1,026,0003 bd3 ba2.4k sqft29735 Eagle Point Dr, Canyon Lake, CA 92587Off Market

- $1,232,9004 bd4 ba3.1k sqft22501 Cascade Dr, Canyon Lake, CA 92587Off Market
- $754,9003 bd3 ba2.1k sqft22511 Cascade Dr, Canyon Lake, CA 92587Sold

- $2,140,7004 bd4 ba5k sqft29747 Eagle Point Dr, Canyon Lake, CA 92587Off Market
- $615,2003 bd2 ba1.3k sqft29723 Redwood Dr, Canyon Lake, CA 92587Off Market
- $685,0004 bd3 ba1.9k sqft29760 Eagle Point Dr, Canyon Lake, CA 92587Sold
- $1,841,5003 bd5 ba4.4k sqft29759 Eagle Point Dr, Canyon Lake, CA 92587Off Market
- $1,043,5004 bd4 ba4.1k sqft22521 Cascade Dr, Canyon Lake, CA 92587Off Market
A local agent can set up tours, give advice and negotiate with sellers.
Similar homes
- $2,699,9996 bd5 ba4.6k sqft22084 San Joaquin Dr W, Canyon Lake, CA 92587For Sale
 MLS ID #SW26171075, Iris Stricklin, Legacy Realty Inc.. CRMLS
 - $2,900,0006 bd5 ba5.1k sqft29743 Buggywhip Ct, Canyon Lake, CA 92587For Sale
 MLS ID #SW26128402, Wallace Emerson, Century 21 Masters. CRMLS
 - $2,695,0005 bd5 ba5.4k sqft22166 San Joaquin Dr W, Quail Valley, CA 92587For Sale
 MLS ID #SW26146927, Kris Hansen, Coldwell Banker Assoc.Brks-CL. CRMLS
 - $1,425,0005 bd4 ba3.7k sqft29795 Eagle Point Dr, Canyon Lake, CA 92587For Sale
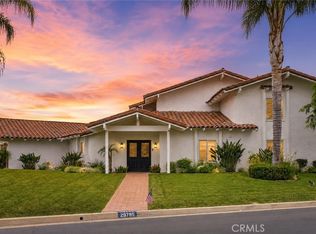 MLS ID #SR26115694, Mike Sadikian, Real Estate eBroker, Inc.. CRMLS
 - $2,435,0005 bd6 ba5.3k sqft30800 Sorrel Ln, Canyon Lake, CA 92587For SaleMLS ID #SW26151133, Jon Wade, Link Brokerages. CRMLS
- $1,600,0004 bd4 ba3.2k sqft29710 Buggywhip Ct, Canyon Lake, CA 92587For SaleMLS ID #PW26159506, Alyse Freeland, Circa Properties, Inc.. CRMLS
- $1,599,9993 bd3 ba2.5k sqft22796 Water View Dr, Quail Valley, CA 92587For SaleMLS ID #IV26181162, JASON SPARKS, Tower Agency. CRMLS
- $1,895,0004 bd5 ba3.8k sqft30141 Cove View St, Canyon Lake, CA 92587For SaleMLS ID #SW26170117, Kris Hansen, Coldwell Banker Assoc.Brks-CL. CRMLS
- $1,579,0004 bd3 ba3.2k sqft22275 Canyon Club Dr, Canyon Lake, CA 92587For SaleMLS ID #DW26145560, Osama Mentias, T.N.G. Real Estate Consultants. CRMLS
- $1,449,0006 bd4 ba4.2k sqft23160 Compass Dr, Canyon Lake, CA 92587For SaleMLS ID #SW25240881, Rina Pierson, Mogul Real Estate. CRMLS
- $1,550,0004 bd3 ba3.6k sqft22376 San Joaquin Dr W, Canyon Lake, CA 92587For SaleMLS ID #SW26106493, David Dimond, Coldwell Banker Assoc.Brks-CL. CRMLS
- $1,795,0006 bd6 ba4.7k sqft22001 Loch Lomond Dr, Canyon Lake, CA 92587For SaleMLS ID #SR25191968, Fernando Espinoza Perez, BLVD ESTATE PROPERTIES. CRMLS
- $1,650,0003 bd4 ba3.9k sqft22477 Boating Way, Canyon Lake, CA 92587New ConstructionMLS ID #SW26141181, Joseph Onello, KW Vision. CRMLS
- $1,849,0004 bd4 ba4k sqft30405 Golden Gate Dr, Canyon Lake, CA 92587For SaleMLS ID #SW26142919, John Hill, Coldwell Banker Assoc.Brks-CL. CRMLS
- $1,995,0003 bd3 ba2.3k sqft23256 Gray Fox Dr, Canyon Lake, CA 92587For SaleMLS ID #SW26024616, Kris Hansen, Coldwell Banker Assoc.Brks-CL. CRMLS
- $1,675,0004 bd5 ba4k sqft30990 Blackhorse Dr, Canyon Lake, CA 92587For SaleMLS ID #SW25186150, Spencer Frazier, eXp Realty of California, Inc.. CRMLS
- $2,800,0004 bd5 ba4k sqft30751 Ortega Hwy, Lake Elsinore, CA 92530For SaleMLS ID #OC26149249, Stephen Cheshire, Core Concepts. CRMLS
- $3,100,0004 bd5 ba5k sqft36690 Calle De Lobo, Murrieta, CA 92562For SaleMLS ID #OC26174721, Marjorie DeGrandmont, M Coastal. CRMLS
- $1,699,0004 bd4 ba5.1k sqft30294 Little Harbor Dr, Canyon Lake, CA 92587For SaleMLS ID #SR26135354, Christopher Gorvetzian, eXp Realty of California Inc. CRMLS
- $1,599,0003 bd3 ba3k sqft30374 Point Marina Dr, Canyon Lake, CA 92587For SaleMLS ID #IV26141733, MARY DIMMLER-LONG, COLDWELL BANKER ASSOC BRKR/CL. CRMLS
Local buyer's agents are ready to help
