Beautiful Canyon Lake waterfront home located in the East Bay. Enter through a private gated entry and elegant etched glass double doors into a home designed for both comfort and entertaining. The main level welcomes you with a stunning chandelier that lowers at the flip of a switch, a spacious family room with a wood-burning fireplace, and a convenient powder room. The recently updated kitchen offers beautiful lake views and features a walk-in pantry. A formal living and dining room with a versatile great room that provides plenty of space for gatherings and everyday living. Step outside from the kitchen onto the expansive deck overlooking the water, where a spiral staircase leads down to the lower level. Upstairs, you’ll find four generously sized bedrooms, including a large office with built-in shelving that is perfect for a home workspace. The primary suite features its own private balcony with peaceful lake views. The primary bathroom offers a jacuzzi-style tub, glass block walk-in shower, dual vanity, and spacious walk-in closet. The additional bedrooms are all generously sized, with one offering sliding doors that open to its own private lake-view balcony. The lower level is an entertainer’s dream and could easily function as a private guest suite. This space features a large game room, two additional rooms that could be converted into bedrooms with the addition of closets, abundant storage, and another full bathroom. Outside, the ultimate waterfront lifestyle with a yard built for entertaining without the encroachment of neighboring properties — perfect for outdoor dining or taking a few steps down to your covered boat dock with lift. A three-car garage and flat driveway provide ample parking and convenience. A rare opportunity to enjoy stunning lake views, an abundance of privacy, generous living spaces, and the best of waterfront living.
For sale
Listed by: eXp Realty of California Inc • Christopher Gorvetzian • Contact: 310-862-6236
$1,699,000
30294 Little Harbor Dr, Canyon Lake, CA 92587
4beds
5,183sqft
Single Family Residence
Built in 1996
6,098 Square Feet Lot
$1,615,700 Zestimate®
$328/sqft
$350/mo HOA
What's special
- 63 days
- 388
- 11
Zillow last checked:
Listing updated:
Listed by:
Christopher Gorvetzian DRE #01998511 310-862-6236,
eXp Realty of California Inc
Source: CRMLS,MLS#: SR26135354 Originating MLS: California Regional MLS
Originating MLS: California Regional MLSFacts & features
Interior
Bedrooms & bathrooms
- Bedrooms: 4
- Bathrooms: 4
- Full bathrooms: 3
- 1/2 bathrooms: 1
- Main level bathrooms: 1
Rooms
- Room types: Bedroom
Bedroom
- Features: All Bedrooms Up
Kitchen
- Features: Walk-In Pantry
Heating
- Central
Cooling
- Central Air
Appliances
- Laundry: Inside
Features
- Multiple Staircases, All Bedrooms Up
- Flooring: Carpet
- Windows: Bay Window(s)
- Basement: Finished
- Has fireplace: Yes
- Fireplace features: Wood Burning
- Common walls with other units/homes: No Common Walls
Interior area
- Total interior livable area: 5,183 sqft
- Finished area below ground: 1
Property
Parking
- Total spaces: 3
- Parking features: Door-Multi, Direct Access, Garage
- Attached garage spaces: 3
Features
- Levels: Three Or More
- Stories: 3
- Entry location: Main Level
- Patio & porch: Patio, Porch
- Pool features: Community, Association
- Has spa: Yes
- Spa features: Community
- Fencing: Wrought Iron
- Has view: Yes
- View description: Lake, Mountain(s)
- Has water view: Yes
- Water view: Lake
- Waterfront features: Lake Front
Lot
- Size: 6,098 Square Feet
- Features: Cul-De-Sac
Details
- Parcel number: 355401033
- Special conditions: Standard
Construction
Type & style
- Home type: SingleFamily
- Architectural style: Victorian
- Property subtype: Single Family Residence
Materials
- Foundation: Slab
- Roof: Tile
Condition
- New construction: No
- Year built: 1996
Utilities & green energy
- Sewer: Public Sewer
- Water: Public
Community & HOA
Community
- Features: Dog Park, Golf, Lake, Water Sports, Gated, Pool
- Security: Carbon Monoxide Detector(s), Gated with Guard, Gated Community, 24 Hour Security, Smoke Detector(s)
HOA
- Has HOA: Yes
- Amenities included: Pickleball, Pool, Spa/Hot Tub
- HOA fee: $350 monthly
- HOA name: CLPOA
- HOA phone: 951-222-6841
Location
- Region: Canyon Lake
Financial & listing details
- Price per square foot: $328/sqft
- Tax assessed value: $459,396
- Date on market: 6/26/2026
- Cumulative days on market: 64 days
- Listing terms: Conventional
Estimated market value
$1,615,700
$1.53M - $1.70M
$6,332/mo
Price history
| Date | Event | Price |
|---|---|---|
| 6/26/2026 | Listed for sale | $1,699,000+74.3%$328/sqft |
Source:  CRMLS #SR26135354 Report a problem CRMLS #SR26135354 Report a problem | ||
| 7/16/2021 | Sold | $975,000+2.6%$188/sqft |
Source: Public Record Report a problem | ||
| 6/13/2020 | Listing removed | $2,999$1/sqft |
Source: COLDWELL BANKER ABR PROP MGMT #IV19137632 Report a problem | ||
| 6/12/2020 | Listing removed | $949,900$183/sqft |
Source: Coldwell Banker Assoc.Brks-CL #SW19263144 Report a problem | ||
| 6/10/2020 | Listed for rent | $2,999$1/sqft |
Source: COLDWELL BANKER ABR PROP MGMT #IV19137632 Report a problem | ||
| 4/30/2020 | Price change | $949,900-3.6%$183/sqft |
Source: Coldwell Banker Associated Brokers Realty #SW19263144 Report a problem | ||
| 1/11/2020 | Price change | $985,000-0.5%$190/sqft |
Source: Coldwell Banker Associated Brokers Realty #SW19263144 Report a problem | ||
| 11/15/2019 | Listed for sale | $990,000-10%$191/sqft |
Source: Coldwell Banker Associated Brokers Realty #SW19263144 Report a problem | ||
| 11/15/2019 | Listing removed | $2,999$1/sqft |
Source: COLDWELL BANKER ABR PROP MGMT #IV19137632 Report a problem | ||
| 10/30/2019 | Price change | $2,999-6.3%$1/sqft |
Source: COLDWELL BANKER ABR PROP MGMT #IV19137632 Report a problem | ||
| 8/2/2019 | Listed for rent | $3,200+8.5%$1/sqft |
Source: COLDWELL BANKER ABR PROP MGMT #IV19137632 Report a problem | ||
| 8/2/2019 | Listing removed | $1,100,000$212/sqft |
Source: Coldwell Banker Associated Brokers Realty #SW18072108 Report a problem | ||
| 3/31/2018 | Listed for sale | $1,100,000+10.6%$212/sqft |
Source: Coldwell Banker Assoc.Brks-CL #SW18072108 Report a problem | ||
| 1/1/2018 | Listing removed | $995,000$192/sqft |
Source: Coldwell Banker Associated Brokers Realty #SW17140306 Report a problem | ||
| 6/22/2017 | Listing removed | $2,950$1/sqft |
Source: COLDWELL BANKER ABR PROP MGMT #IV17097703 Report a problem | ||
| 6/22/2017 | Listed for sale | $995,000+38243%$192/sqft |
Source: Coldwell Banker Assoc.Brks-CL #SW17140306 Report a problem | ||
| 5/4/2017 | Price change | $2,950-1.5%$1/sqft |
Source: COLDWELL BANKER ABR PROP MGMT #IV17097703 Report a problem | ||
| 6/3/2013 | Listing removed | $2,595$1/sqft |
Source: Coldwell Banker Associated Brokers Realty #IV13017298 Report a problem | ||
| 5/9/2013 | Listed for sale | $2,595-99.6%$1/sqft |
Source: Coldwell Banker Associated Brokers Realty #IV13017298 Report a problem | ||
| 12/11/2012 | Listed for rent | $2,995$1/sqft |
Source: Benefit National Property Report a problem | ||
| 1/16/2004 | Sold | $739,000$143/sqft |
Source: Public Record Report a problem | ||
Public tax history
| Year | Property taxes | Tax assessment |
|---|---|---|
| 2026 | -- | $459,396 +2% |
| 2025 | $5,595 +4.3% | $450,389 +2% |
| 2024 | $5,366 +3.7% | $441,559 +2% |
| 2023 | $5,173 -51.9% | $432,902 -55.6% |
| 2022 | $10,752 +97.7% | $975,000 +101.9% |
| 2021 | $5,439 +1.1% | $482,977 +1% |
| 2020 | $5,380 +3.2% | $478,025 +2% |
| 2019 | $5,211 +2.1% | $468,653 +2% |
| 2018 | $5,104 +2.2% | $459,465 +2% |
| 2017 | $4,993 | $450,457 +2% |
| 2016 | $4,993 +5.4% | $441,625 +1.5% |
| 2015 | $4,737 +2.5% | $434,993 +2% |
| 2014 | $4,623 | $426,475 +0.5% |
| 2013 | -- | $424,550 +2% |
| 2012 | -- | $416,226 +2% |
| 2011 | -- | $408,065 +0.8% |
| 2010 | -- | $405,017 -0.2% |
| 2009 | -- | $405,982 +2% |
| 2008 | -- | $398,022 +2% |
| 2007 | -- | $390,219 -49.2% |
| 2006 | -- | $768,855 +2% |
| 2005 | -- | $753,780 +30% |
| 2003 | -- | $579,725 +2% |
| 2002 | -- | $568,359 +2% |
| 2001 | $5,869 +32.2% | $557,216 +35.9% |
| 2000 | $4,441 | $410,000 |
Find assessor info on the county website
Monthly payment
Est. payment
Payment breakdown
Explore the cost of this home by adjusting the details. Changes won't be saved.Climate risks
Neighborhood: 92587
- $910,3002 bd2 ba2.2k sqft30280 Little Harbor Dr, Canyon Lake, CA 92587Off Market
- $895,7003 bd2 ba1.9k sqft30308 Little Harbor Dr, Canyon Lake, CA 92587Off Market
- $780,5003 bd2 ba1.3k sqft30266 Little Harbor Dr, Canyon Lake, CA 92587Off Market

- $1,194,8004 bd0 ba3.1k sqft30322 Little Harbor Dr, Canyon Lake, CA 92587Off Market
Similar homes
- $1,849,0004 bd4 ba4k sqft30405 Golden Gate Dr, Canyon Lake, CA 92587For Sale
 MLS ID #SW26142919, John Hill, Coldwell Banker Assoc.Brks-CL. CRMLS
 - $1,200,0003 bd3 ba2.6k sqft30127 White Wake Dr, Canyon Lake, CA 92587For Sale
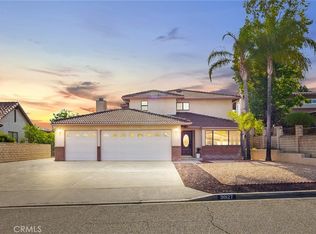 MLS ID #SW26118957, Susan Martin, Berkshire Hathaway HomeServices California Properties. CRMLS
 - $2,435,0005 bd6 ba5.3k sqft30800 Sorrel Ln, Canyon Lake, CA 92587For Sale
 MLS ID #SW26151133, Jon Wade, Link Brokerages. CRMLS
 - $1,399,0005 bd3 ba3.2k sqft22706 Lighthouse Dr, Canyon Lake, CA 92587For Sale
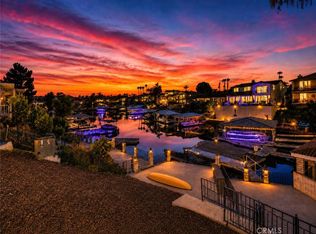 MLS ID #OC26167927, David Prewitt, Dream Home Estates, Inc.. CRMLS
Local buyer's agents are ready to help
