Get ready to be swept away by this breathtaking Waterfront and Resort Style Tropical Pool, Mediterranean Modern masterpiece in the exclusive gated golf and lake community of Canyon Lake! This 2-story, 3 level, 3,689 sq.ft. luxury haven is a dream come true. Step through grand double doors into a serene foyer with travertine flooring, where elegance greets you at every turn. This home is packed with wow-factor: 4 bedrooms, 3 bathrooms, an office/library with double glass French doors, custom cabinets with a rolling library ladder, a cozy sitting/loft area, and a massive bonus room that could easily be converted back to the 4th bedroom. Soaring cathedral-vaulted ceilings, a striking custom rod-iron staircase, and vibrant stained glass windows steal the show. Crown molding, plantation shutters, central vacuum, whole house water filtration system and two fireplaces elevate the vibe, while the gourmet kitchen is a chef’s paradise—granite countertops, stainless steel appliances, massive double refrigerator, oven, 6-burner with grill stove, pot filler, dishwasher, and a large island with a copper sink. Custom cabinetry ties it all together. The master suite is pure indulgence: a large deck with mesmerizing water views, a dual shower, jacuzzi tub, and a sprawling custom closet. Outside, dive into the pebble tec pool and spa with a waterfalls a hidden bench seat under the falls and beach entry, or kick back on the expansive patio in a tropical oasis with a sandy beach area. Lush, professionally landscaped grounds burst with palm trees, bird of paradise, and vibrant flowering plants. Your private boat dock with ramp makes lake life a breeze. A 3-car split garage with epoxy flooring includes a bonus gym or storage space. Two sprawling balconies invite you to soak in stunning water and sunset views. Canyon Lake’s amenities are endless: water skiing, wakeboarding, kayaking, paddleboarding, cruising, fishing, golf, pickleball, tennis, basketball, baseball, an equestrian center, biking, a bike park, dog park, golf carting, multiple community parks, a senior center, restaurant, lodge, and recreation hall, year round community events. Plus, you’re minutes from shopping, schools, and freeways. This isn’t just a home—it’s a lifestyle! Seize this rare opportunity for luxury and adventure in Canyon Lake.
For sale
Listed by: Brian Groen Realty BGR • BRIAN GROEN • Contact: 951-741-9998
Price cut: $220K (7/8)
$1,675,000
30295 Little Harbor Dr, Canyon Lake, CA 92587
4beds
3,689sqft
Single Family Residence
Built in 2005
6,098 Square Feet Lot
$1,586,600 Zestimate®
$454/sqft
$350/mo HOA
What's special
- 425 days
- 700
- 33
Zillow last checked:
Listing updated:
Listed by:
BRIAN GROEN DRE #01324545 951-741-9998,
Brian Groen Realty BGR
Source: CRMLS,MLS#: IV26104048 Originating MLS: California Regional MLS
Originating MLS: California Regional MLSFacts & features
Interior
Bedrooms & bathrooms
- Bedrooms: 4
- Bathrooms: 3
- Full bathrooms: 3
- Main level bathrooms: 1
Rooms
- Room types: Bonus Room, Bedroom, Kitchen, Laundry, Living Room, Primary Bathroom, Primary Bedroom, Office, Other, Dining Room
Bedroom
- Features: All Bedrooms Up
Bathroom
- Features: Bathtub, Dual Sinks, Separate Shower, Walk-In Shower
Kitchen
- Features: Kitchen Island, Kitchen/Family Room Combo, Pots & Pan Drawers, Utility Sink
Other
- Features: Walk-In Closet(s)
Heating
- Central, Fireplace(s), Wood
Cooling
- Central Air, Electric
Appliances
- Included: 6 Burner Stove, Convection Oven, Dishwasher, Electric Oven, Disposal, Microwave
- Laundry: Electric Dryer Hookup, Inside, Laundry Room, Upper Level
Features
- Breakfast Bar, Built-in Features, Balcony, Block Walls, Ceiling Fan(s), Crown Molding, Cathedral Ceiling(s), Central Vacuum, Dry Bar, Separate/Formal Dining Room, Eat-in Kitchen, Granite Counters, High Ceilings, Living Room Deck Attached, Pantry, Recessed Lighting, Storage, Two Story Ceilings, All Bedrooms Up, Walk-In Closet(s)
- Flooring: Carpet, See Remarks, Tile
- Doors: Double Door Entry
- Windows: Plantation Shutters, Skylight(s)
- Has fireplace: Yes
- Fireplace features: Living Room, Primary Bedroom, Wood Burning
- Common walls with other units/homes: No Common Walls
Interior area
- Total interior livable area: 3,689 sqft
Property
Parking
- Total spaces: 3
- Parking features: Concrete, Door-Multi, Driveway Level, Door-Single, Driveway, Garage Faces Front, Garage, Garage Door Opener
- Attached garage spaces: 3
Features
- Levels: Three Or More
- Stories: 3
- Entry location: Front
- Patio & porch: Concrete, Covered, Deck, Front Porch, Open, Patio
- Exterior features: Dock
- Has private pool: Yes
- Pool features: Heated, In Ground, Pebble, Propane Heat, Private, Waterfall, Association
- Has spa: Yes
- Spa features: Association, Heated, In Ground, Private
- Fencing: Block,Wrought Iron
- Has view: Yes
- View description: Back Bay, City Lights, Hills, Lake, Panoramic, Pool
- Has water view: Yes
- Water view: Back Bay,Lake
- Waterfront features: Dock Access, Lake Front, Seawall
Lot
- Size: 6,098 Square Feet
- Features: Back Yard, Drip Irrigation/Bubblers, Front Yard, Garden, Sprinklers In Rear, Sprinklers In Front, Landscaped, Sprinkler System
Details
- Parcel number: 355401014
- Zoning: R1
- Special conditions: Standard
Construction
Type & style
- Home type: SingleFamily
- Architectural style: Mediterranean,Modern
- Property subtype: Single Family Residence
Materials
- Roof: Tile
Condition
- Turnkey
- New construction: No
- Year built: 2005
Utilities & green energy
- Sewer: Public Sewer
- Water: Public
- Utilities for property: Cable Connected, Electricity Connected, Propane, Sewer Connected, Water Connected
Community & HOA
Community
- Features: Biking, Curbs, Dog Park, Fishing, Golf, Gutter(s), Stable(s), Lake, Park, Storm Drain(s), Water Sports, Gated
- Security: Carbon Monoxide Detector(s), Security Gate, Gated with Guard, Gated Community, 24 Hour Security, Key Card Entry, Smoke Detector(s)
HOA
- Has HOA: Yes
- Amenities included: Clubhouse, Controlled Access, Dock, Dog Park, Golf Course, Horse Trail(s), Meeting Room, Meeting/Banquet/Party Room, Outdoor Cooking Area, Barbecue, Picnic Area, Playground, Pickleball, Pool, Recreation Room, Guard, Security, Tennis Court(s), Trail(s)
- HOA fee: $350 monthly
- HOA name: Canyon Lake POA
- HOA phone: 951-244-6841
Location
- Region: Canyon Lake
Financial & listing details
- Price per square foot: $454/sqft
- Tax assessed value: $1,326,510
- Date on market: 6/5/2026
- Cumulative days on market: 425 days
- Listing terms: Cash,Cash to New Loan,Conventional,Submit
- Inclusions: Refrigerator, Freezer, Washer, Dryer, Murphy Bed, Patio Furniture, Pool Table, BBQ
Estimated market value
$1,586,600
$1.51M - $1.67M
$6,678/mo
Price history
| Date | Event | Price |
|---|---|---|
| 7/8/2026 | Price change | $1,675,000-11.6%$454/sqft |
Source:  CRMLS #IV26104048 Report a problem CRMLS #IV26104048 Report a problem | ||
| 6/6/2026 | Listed for sale | $1,895,000-0.3%$514/sqft |
Source: CRMLS #IV26104048 Report a problem | ||
| 6/5/2026 | Listing removed | $1,900,000-9.5%$515/sqft |
Source:  SDMLS #IV25142266 Report a problem SDMLS #IV25142266 Report a problem | ||
| 6/30/2025 | Listed for sale | $2,100,000+68%$569/sqft |
Source: SDMLS #IV25142266 Report a problem | ||
| 8/15/2022 | Sold | $1,250,000-10.7%$339/sqft |
Source: Public Record Report a problem | ||
| 6/16/2022 | Pending sale | $1,399,900$379/sqft |
Source: CRMLS #SW22062461 Report a problem | ||
| 5/25/2022 | Price change | $1,399,900-6.4%$379/sqft |
Source: CRMLS #SW22062461 Report a problem | ||
| 4/26/2022 | Listed for sale | $1,495,000+99.3%$405/sqft |
Source: CRMLS #SW22062461 Report a problem | ||
| 6/26/2018 | Sold | $750,000+3.4%$203/sqft |
Source: Public Record Report a problem | ||
| 2/11/2014 | Sold | $725,000+15.9%$197/sqft |
Source: Public Record Report a problem | ||
| 11/12/2013 | Sold | $625,801-19%$170/sqft |
Source: Public Record Report a problem | ||
| 9/27/2013 | Price change | $772,500-8.6%$209/sqft |
Source: First Team Real Estate #SW12154137 Report a problem | ||
| 9/12/2013 | Price change | $845,000+2.4%$229/sqft |
Source: First Team Real Estate #SW12154137 Report a problem | ||
| 5/26/2013 | Price change | $825,000+10.7%$224/sqft |
Source: First Team Real Estate #SW12154137 Report a problem | ||
| 5/20/2013 | Price change | $745,000-8.6%$202/sqft |
Source: First Team Real Estate #SW12154137 Report a problem | ||
| 4/21/2013 | Price change | $815,500-2%$221/sqft |
Source: First Team Real Estate #SW12154137 Report a problem | ||
| 2/14/2013 | Price change | $832,500+0.3%$226/sqft |
Source: First Team Real Estate #SW12154137 Report a problem | ||
| 12/29/2012 | Listed for sale | $830,000-2.4%$225/sqft |
Source: First Team Real Estate #SW12154137 Report a problem | ||
| 7/12/2012 | Listing removed | $850,000$230/sqft |
Source: Coldwell Banker Associated Brokers Realty #T12039705 Report a problem | ||
| 3/28/2012 | Listed for sale | $850,000-5.6%$230/sqft |
Source: COLDWELL BANKER ASSOCIATED BROKERS REALTY #T12039705 Report a problem | ||
| 12/22/2011 | Listing removed | $900,000$244/sqft |
Source: Owner Report a problem | ||
| 10/24/2011 | Listed for sale | $900,000-5.3%$244/sqft |
Source: Owner Report a problem | ||
| 7/11/2008 | Sold | $950,000-12.4%$258/sqft |
Source: Public Record Report a problem | ||
| 5/18/2008 | Price change | $1,085,000-13.2%$294/sqft |
Source: Coldwell Banker** #T07156431 Report a problem | ||
| 2/1/2008 | Listed for sale | $1,250,000+455.6%$339/sqft |
Source: NCI #T07156431 Report a problem | ||
| 10/16/2003 | Sold | $225,000$61/sqft |
Source: Public Record Report a problem | ||
Public tax history
| Year | Property taxes | Tax assessment |
|---|---|---|
| 2026 | -- | $1,326,510 +2% |
| 2025 | $14,502 +4.6% | $1,300,500 +2% |
| 2024 | $13,867 +2.1% | $1,275,000 +2% |
| 2023 | $13,578 +51.2% | $1,250,000 +55.4% |
| 2022 | $8,983 +2.1% | $804,149 +2% |
| 2021 | $8,794 +1.1% | $788,383 +1% |
| 2020 | $8,703 +5.1% | $780,300 +2% |
| 2019 | $8,281 -1.8% | $765,000 -2.1% |
| 2018 | $8,435 +2.1% | $781,087 +2% |
| 2017 | $8,259 | $765,773 +2% |
| 2016 | $8,259 +5.4% | $750,759 +1.5% |
| 2015 | $7,835 +2.8% | $739,484 +2% |
| 2014 | $7,619 | $725,000 -5.4% |
| 2013 | -- | $766,000 +2% |
| 2012 | -- | $751,000 +19.4% |
| 2011 | -- | $629,000 -9.8% |
| 2010 | -- | $697,000 +9.9% |
| 2009 | -- | $634,000 -16.8% |
| 2008 | -- | $762,475 +2% |
| 2007 | -- | $747,526 +2% |
| 2006 | -- | $732,870 +2% |
| 2005 | -- | $718,500 +769.2% |
| 2003 | -- | $82,665 +2% |
| 2002 | -- | $81,045 +2% |
| 2001 | $951 +1.6% | $79,456 +2% |
| 2000 | $936 | $77,899 |
Find assessor info on the county website
Monthly payment
Est. payment
Payment breakdown
Explore the cost of this home by adjusting the details. Changes won't be saved.Climate risks
Neighborhood: 92587
- $1,060,9004 bd3 ba2.3k sqft30281 Little Harbor Dr, Canyon Lake, CA 92587Off Market
- $1,073,8003 bd2 ba2.3k sqft30309 Little Harbor Dr, Canyon Lake, CA 92587Off Market
- $868,4003 bd2 ba1.8k sqft30267 Little Harbor Dr, Canyon Lake, CA 92587Off Market
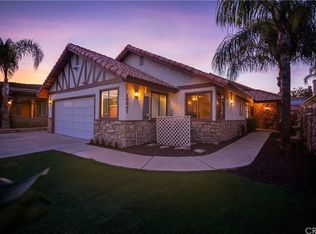
- $1,201,1003 bd2 ba2.1k sqft30333 Little Harbor Dr, Canyon Lake, CA 92587Off Market

Similar homes
- $1,849,0004 bd4 ba4k sqft30405 Golden Gate Dr, Canyon Lake, CA 92587For Sale
 MLS ID #SW26142919, John Hill, Coldwell Banker Assoc.Brks-CL. CRMLS
 - $1,550,0004 bd3 ba3.6k sqft22376 San Joaquin Dr W, Canyon Lake, CA 92587For Sale
 MLS ID #SW26106493, David Dimond, Coldwell Banker Assoc.Brks-CL. CRMLS
 - $1,300,0004 bd4 ba2.8k sqft22049 Loch Lomond Dr, Canyon Lake, CA 92587For Sale
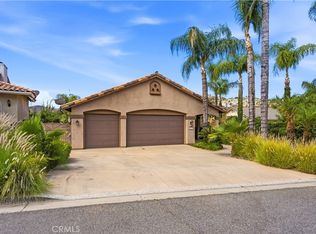 MLS ID #SW26156051, Cheryl Ponto, Century 21 Masters. CRMLS
 - $1,449,0006 bd4 ba4.2k sqft23160 Compass Dr, Canyon Lake, CA 92587For Sale
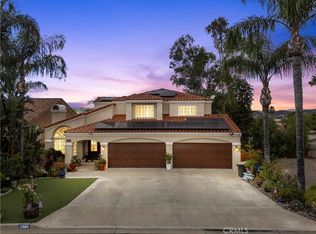 MLS ID #SW25240881, Rina Pierson, Mogul Real Estate. CRMLS
Local buyer's agents are ready to help
