Waterfront living on the main lake in Canyon Lake! Located on a cul-de-sac, this spacious 5 bedroom, 3 bath home plus loft offers approximately 4,030 sq. ft. and features a fully paid Tesla solar system with 24 panels, private dock with boat lift, and an above ground Jacuzzi with automated cover.
The split floor plan includes an entry level bedroom and full bath, separate dining room, and a spacious kitchen with large island seating, built-in Sub-Zero refrigerator, wine fridge and ice maker. Attractive vinyl flooring flows through the main living areas, while an interior atrium brings in natural light and unique character.
The spacious primary suite features dual sinks, a large walk in shower, oversized walk in closet and a unique outdoor waterfall grotto just outside the shower. Additional highlights include a versatile loft, water purification system, updated HVAC, a roof less than 10 years old, and a circular driveway.
Enjoy direct main lake access and all that Canyon Lake has to offer, including boating, waterskiing, wakeboarding, fishing, beaches, parks, golf, pickleball, tennis, equestrian amenities, dining and year round community events.
For sale
Listed by: Coldwell Banker Assoc.Brks-CL • Lori Robinson • 951-639-7777
$1,325,000
22373 Boating Way, Canyon Lake, CA 92587
5beds
4,030sqft
Single Family Residence
Built in 1980
6,969 Square Feet Lot
$1,284,700 Zestimate®
$329/sqft
$367/mo HOA
What's special
- 20 days
- 484
- 19
Zillow last checked:
Listing updated:
Listed by:
Lori Robinson DRE #01892606 951-639-7777,
Coldwell Banker Assoc.Brks-CL
Source: CRMLS,MLS#: SW26217619 Originating MLS: California Regional MLS
Facts & features
Interior
Bedrooms & bathrooms
- Bedrooms: 5
- Bathrooms: 3
- Full bathrooms: 3
- Main level bathrooms: 1
- Main level bedrooms: 1
Rooms
- Room types: Bedroom, Family Room, Great Room, Kitchen, Laundry, Loft, Living Room, Office, Other, Dining Room
Bedroom
- Features: Bedroom on Main Level
Bathroom
- Features: Dual Sinks, Full Bath on Main Level, Remodeled, Walk-In Shower
Kitchen
- Features: Granite Counters, Kitchen Island, Kitchen/Family Room Combo, Remodeled, Updated Kitchen
Other
- Features: Walk-In Closet(s)
Heating
- Central
Cooling
- Central Air
Appliances
- Included: Double Oven, Dishwasher, Electric Cooktop, Disposal, Ice Maker, Refrigerator, Water Purifier
- Laundry: Laundry Room
Features
- Balcony, Ceiling Fan(s), Separate/Formal Dining Room, Eat-in Kitchen, Granite Counters, Living Room Deck Attached, Open Floorplan, Recessed Lighting, Bedroom on Main Level, Loft, Walk-In Closet(s)
- Flooring: Carpet, Laminate
- Doors: Double Door Entry, Mirrored Closet Door(s), Sliding Doors
- Windows: Drapes
- Has fireplace: Yes
- Fireplace features: Family Room, Living Room
- Common walls with other units/homes: No Common Walls
Interior area
- Total interior livable area: 4,030 sqft
Property
Parking
- Total spaces: 2
- Parking features: Circular Driveway, Driveway, Garage
- Attached garage spaces: 2
Features
- Levels: Two
- Stories: 2
- Entry location: 1
- Patio & porch: Deck, Front Porch
- Exterior features: Dock
- Pool features: None, Association
- Has spa: Yes
- Spa features: Above Ground
- Fencing: Vinyl
- Has view: Yes
- View description: Lake, Water
- Has water view: Yes
- Water view: Lake,Water
- Waterfront features: Dock Access, Lake Front, Lake Privileges
Lot
- Size: 6,969 Square Feet
- Features: Cul-De-Sac, Street Level
Details
- Parcel number: 353253020
- Special conditions: Standard,Trust
Construction
Type & style
- Home type: SingleFamily
- Property subtype: Single Family Residence
Condition
- Updated/Remodeled
- New construction: No
- Year built: 1980
Utilities & green energy
- Sewer: Public Sewer
- Water: Public
Community & HOA
Community
- Features: Curbs, Dog Park, Fishing, Golf, Stable(s), Lake, Park, Water Sports, Gated
- Security: Gated with Guard, Gated Community
HOA
- Has HOA: Yes
- Amenities included: Controlled Access, Dock, Dog Park, Golf Course, Meeting/Banquet/Party Room, Picnic Area, Playground, Pickleball, Pool, Guard, Security, Tennis Court(s)
- HOA fee: $367 monthly
- HOA name: Canyon Lake POA
- HOA phone: 951-244-6841
Location
- Region: Canyon Lake
Financial & listing details
- Price per square foot: $329/sqft
- Tax assessed value: $1,190,671
- Date on market: 10/27/2026
- Cumulative days on market: 21 days
- Listing terms: Cash,Conventional,1031 Exchange,FHA,VA Loan
- Inclusions: Washer/Dryer; Furniture and Golf Cart are negotiable
Estimated market value
$1,284,700
$1.22M - $1.35M
$5,245/mo
Price history
| Date | Event | Price |
|---|---|---|
| 10/28/2026 | Listed for sale | $1,325,000+20.5%$329/sqft |
Source:  CRMLS #SW26217619 Report a problem | ||
| 3/16/2022 | Sold | $1,100,000$273/sqft |
Source: Public Record Report a problem | ||
| 2/23/2022 | Pending sale | $1,100,000$273/sqft |
Source: CRMLS #IV21258144 Report a problem | ||
| 1/31/2022 | Listed for sale | $1,100,000+238.5%$273/sqft |
Source: CRMLS #IV21258144 Report a problem | ||
| 11/23/1994 | Sold | $325,000$81/sqft |
Source: Public Record Report a problem | ||
Public tax history
| Year | Property taxes | Tax assessment |
|---|---|---|
| 2026 | -- | $1,190,671 +2% |
| 2025 | $13,170 +4.6% | $1,167,326 +2% |
| 2024 | $12,596 +2.3% | $1,144,438 +2% |
| 2023 | $12,311 +81% | $1,121,999 +89% |
| 2022 | $6,802 +2.2% | $593,532 +2% |
| 2021 | $6,656 +1.1% | $581,895 +1% |
| 2020 | $6,587 +6.1% | $575,930 +2% |
| 2019 | $6,206 +2.1% | $564,638 +2% |
| 2018 | $6,079 +2.2% | $553,567 +2% |
| 2017 | $5,949 | $542,714 +2% |
| 2016 | $5,949 +5.4% | $532,073 +1.5% |
| 2015 | $5,644 +2.6% | $524,083 +2% |
| 2014 | $5,500 | $513,818 +0.5% |
| 2013 | -- | $511,497 +2% |
| 2012 | -- | $501,468 +2% |
| 2011 | -- | $491,636 +0.8% |
| 2010 | -- | $487,963 -0.2% |
| 2009 | -- | $489,125 +2% |
| 2008 | -- | $479,536 +2% |
| 2007 | -- | $470,134 +2% |
| 2006 | -- | $460,917 +2% |
| 2005 | -- | $451,880 +3.9% |
| 2003 | -- | $434,903 +2% |
| 2002 | -- | $426,376 +2% |
| 2001 | $4,452 +1.9% | $418,017 +2% |
| 2000 | $4,369 | $409,821 |
Find assessor info on the county website
Monthly payment
Est. payment
Payment breakdown
Explore the cost of this home by adjusting the details. Changes won't be saved.Climate risks
Neighborhood: 92587
Nearby schools
Schools provided by the listing agent
- Middle: Canyon Lake
- High: Temescal Canyon
Source: CRMLS. This data may not be complete. We recommend contacting the local school district to confirm school assignments for this home.
- $1,480,5004 bd3 ba3.3k sqft22359 Boating Way, Canyon Lake, CA 92587Off Market
- $708,8003 bd2 ba1.7k sqft29773 Nautical Ct, Canyon Lake, CA 92587Off Market
- $749,2003 bd2 ba2k sqft29761 Nautical Ct, Canyon Lake, CA 92587Off Market
- $238,372-- bd-- ba-- sqft29785 Nautical Ct, Canyon Lake, CA 92587Off Market
Similar homes
- $1,228,0004 bd3 ba2.9k sqft30010 Big Range Rd, Canyon Lake, CA 92587For Sale
 MLS ID #SW26165550, David Knox, RC Realty Of San Diego Inc. CRMLS
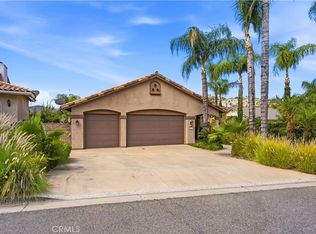
- $1,300,0004 bd4 ba2.8k sqft22049 Loch Lomond Dr, Canyon Lake, CA 92587For Sale
 MLS ID #SW26156051, Cheryl Ponto, Century 21 Masters. CRMLS
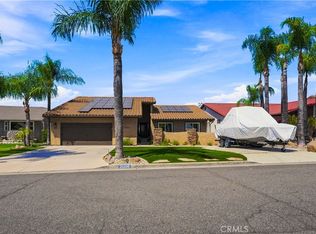
- $875,0004 bd3 ba3.1k sqft22336 Loch Lomond Dr, Canyon Lake, CA 92587For Sale
 MLS ID #SW26192209, Kirstin Tomlinson, eXp Realty of California, Inc.. CRMLS
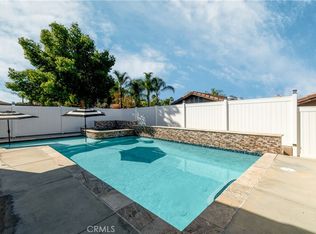
- $750,0003 bd2 ba2.1k sqft30051 Vacation Dr, Canyon Lake, CA 92587For Sale
 MLS ID #SW26233049, Julie Frakes, Coldwell Banker Assoc Brkr-SC. CRMLS
