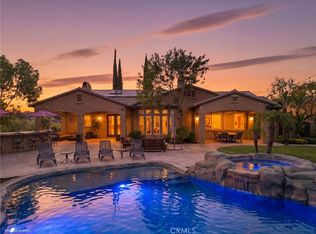
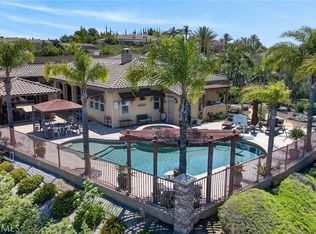
Rare opportunity on 2.35 acres with No HOA, Gated Pool & Spa, HORSE PROPERTY, and Paid Off Solar!! This exceptional property offers the perfect combination of space, privacy, versatility and convenience. Situated on 2.35 acres of mostly usable land, this gated property features NO HOA, a private pool and spa, and an impressive 58 panel solar system, which will be paid off through escrow, offsetting rising energy costs. The expansive lot offers endless possibilities for buyers looking to create their own vision. The property is ideal for horse property, ADU, workshop, or business use, with ample leveled land which has a dedicated road providing easy access. A storage container is included. For recreational and additional parking there is RV parking with hookups, plus an abundance of secure parking through out the gated grounds. This home features a 3 car garage with a Tesla charging station with direct access. The beautiful landscaped grounds include fruit trees and a new sprinkler system with rain sensor. Step through the front door into a spacious living and dining area highlighted by soaring ceilings and an open, airy feel. The inviting family room features a wood burning fireplace and a newer sliding glass door leading to a covered patio, perfect for entertaining or relaxing while overlooking the expansive grounds. The open concept kitchen features granite countertops, a breakfast bar, double ovens, microwave, gas cooktop, and an oversized walk-in pantry, along with a separate eating area for casual meals. First floor also consists of laundry room, half bath, an office area, and bedroom with ensuite full bath. 2 separate staircases lead upstairs to a spacious loft with closet, offering the potential of being enclosed and converted to a 5th bedroom. Also upstairs are 2 secondary bedrooms and a full hall bathroom. The impressive primary suite is a true retreat, featuring its own fireplace, enormous walk in closet, soaking tub, walk in shower, dual vanities a private water closet. With its expansive acreage, there is room to live, entertain, expand and create.
For sale
Listed by: COLDWELL BANKER ASSOC BRKR/MEN • DEBORAH PENA • Contact: 951-217-2683
Price cut: $74K (9/11)
$1,675,000
18397 Swallowtail Ln, Riverside, CA 92504
4beds
4,003sqft
Single Family Residence
Built in 2002
2.35 Acres Lot
$1,631,000 Zestimate®
$418/sqft
$-- HOA
What's special
- 36 days
- 1,434
- 63
Zillow last checked:
Listing updated:
Listed by:
DEBORAH PENA DRE #01345767 951-217-2683,
COLDWELL BANKER ASSOC BRKR/MEN
Source: CRMLS,MLS#: IV26169912 Originating MLS: California Regional MLS
Originating MLS: California Regional MLSFacts & features
Interior
Bedrooms & bathrooms
- Bedrooms: 4
- Bathrooms: 4
- Full bathrooms: 3
- 1/2 bathrooms: 1
- Main level bathrooms: 2
- Main level bedrooms: 1
Rooms
- Room types: Bonus Room, Bedroom, Family Room, Kitchen, Laundry, Loft, Living Room, Primary Bedroom, Office
Primary bedroom
- Features: Primary Suite
Bedroom
- Features: Bedroom on Main Level
Bathroom
- Features: Bathroom Exhaust Fan, Bathtub, Dual Sinks, Full Bath on Main Level, Granite Counters, Linen Closet, Soaking Tub, Separate Shower, Tub Shower
Kitchen
- Features: Granite Counters, Kitchen Island, Kitchen/Family Room Combo, Walk-In Pantry
Heating
- Central, Forced Air, Natural Gas
Cooling
- Central Air
Appliances
- Included: Double Oven, Dishwasher, Electric Oven, Gas Cooktop, Disposal, Microwave, Water To Refrigerator, Water Heater
- Laundry: Washer Hookup, Gas Dryer Hookup, Inside, Laundry Room
Features
- Breakfast Bar, Breakfast Area, Ceiling Fan(s), Granite Counters, High Ceilings, In-Law Floorplan, Open Floorplan, Pantry, Recessed Lighting, Two Story Ceilings, Bedroom on Main Level, Loft, Primary Suite
- Windows: Double Pane Windows, Screens
- Has fireplace: Yes
- Fireplace features: Family Room, Gas, Primary Bedroom, Wood Burning
- Common walls with other units/homes: No Common Walls
Interior area
- Total interior livable area: 4,003 sqft
Property
Parking
- Total spaces: 8
- Parking features: Direct Access, Door-Single, Driveway, Garage, Garage Door Opener, Gated, Oversized, Paved, RV Hook-Ups, RV Access/Parking, Garage Faces Side
- Attached garage spaces: 3
- Uncovered spaces: 5
Features
- Levels: Two
- Stories: 2
- Entry location: Front
- Patio & porch: Concrete, Covered, Open, Patio
- Exterior features: Lighting
- Has private pool: Yes
- Pool features: Fenced, Gunite, Heated, In Ground, Permits, Private
- Has spa: Yes
- Spa features: Gunite, Heated, In Ground, Permits, Private
- Fencing: Chain Link,Good Condition,Security,Stucco Wall
- Has view: Yes
- View description: City Lights, Neighborhood
Lot
- Size: 2.35 Acres
- Features: Drip Irrigation/Bubblers, Horse Property, Sprinklers In Rear, Sprinklers In Front, Irregular Lot, Lot Over 40000 Sqft, Sprinklers Timer, Sprinkler System, Yard
Details
- Additional structures: Storage
- Parcel number: 285450015
- Special conditions: Standard
- Horses can be raised: Yes
Construction
Type & style
- Home type: SingleFamily
- Architectural style: Contemporary
- Property subtype: Single Family Residence
Materials
- Drywall, Stucco
- Foundation: Slab
- Roof: Tile
Condition
- Turnkey
- New construction: No
- Year built: 2002
Utilities & green energy
- Electric: 220 Volts Other, Electricity - On Property, See Remarks, 220 Volts
- Sewer: Septic Type Unknown
- Water: Public
- Utilities for property: Cable Available, Electricity Connected, Natural Gas Connected, Water Connected
Community & HOA
Community
- Features: Rural
- Security: Carbon Monoxide Detector(s), Smoke Detector(s)
Location
- Region: Riverside
Financial & listing details
- Price per square foot: $418/sqft
- Tax assessed value: $881,812
- Date on market: 8/11/2026
- Cumulative days on market: 36 days
- Listing terms: Cash,Cash to Existing Loan,Conventional,VA Loan
- Road surface type: Paved
Estimated market value
$1,631,000
$1.55M - $1.71M
$5,275/mo
Price history
| Date | Event | Price |
|---|---|---|
| 9/11/2026 | Price change | $1,675,000-4.2%$418/sqft |
Source:  CRMLS #IV26169912 Report a problem CRMLS #IV26169912 Report a problem | ||
| 9/3/2026 | Price change | $1,749,000-2.8%$437/sqft |
Source: CRMLS #IV26169912 Report a problem | ||
| 8/12/2026 | Listed for sale | $1,799,000+132.1%$449/sqft |
Source: CRMLS #IV26169912 Report a problem | ||
| 9/27/2018 | Sold | $775,000-1.8%$194/sqft |
Source: Public Record Report a problem | ||
| 7/23/2018 | Pending sale | $789,000$197/sqft |
Source: Windermere Tower Properties #IV18106132 Report a problem | ||
| 7/5/2018 | Price change | $789,000-0.1%$197/sqft |
Source: Windermere Tower Properties #IV18106132 Report a problem | ||
| 6/26/2018 | Price change | $790,000-3.7%$197/sqft |
Source: Windermere Tower Properties #IV18106132 Report a problem | ||
| 6/16/2018 | Listed for sale | $820,000$205/sqft |
Source: Windermere Tower Properties #IV18106132 Report a problem | ||
| 5/15/2018 | Pending sale | $820,000$205/sqft |
Source: Windermere Tower Properties #IV18106132 Report a problem | ||
| 5/7/2018 | Listed for sale | $820,000+42.4%$205/sqft |
Source: WINDERMERE R.E. TOWER PROP. #IV18106132 Report a problem | ||
| 1/30/2003 | Sold | $576,000$144/sqft |
Source: Public Record Report a problem | ||
Public tax history
| Year | Property taxes | Tax assessment |
|---|---|---|
| 2026 | -- | $881,812 +2% |
| 2025 | $9,620 +3.4% | $864,522 +2% |
| 2024 | $9,301 +0.7% | $847,571 +2% |
| 2023 | $9,233 +2% | $830,953 +2% |
| 2022 | $9,052 +1.8% | $814,661 +2% |
| 2021 | $8,893 +0.8% | $798,689 +1% |
| 2020 | $8,824 +1.9% | $790,500 +2% |
| 2019 | $8,655 +0.6% | $775,000 -0.4% |
| 2018 | $8,606 +1.9% | $778,008 +2% |
| 2017 | $8,449 | $762,754 +7.4% |
| 2016 | $8,449 +16.1% | $710,000 +3% |
| 2015 | $7,279 +27.2% | $689,000 +28.3% |
| 2014 | $5,721 | $537,000 +10% |
| 2013 | -- | $488,000 +3.4% |
| 2012 | -- | $472,000 -11.6% |
| 2011 | -- | $534,000 +1.3% |
| 2010 | -- | $527,000 +0.2% |
| 2009 | -- | $526,000 -22% |
| 2008 | -- | $673,957 +2% |
| 2007 | -- | $660,743 +2% |
| 2006 | -- | $647,788 +8.2% |
| 2005 | -- | $598,487 +62.1% |
| 2003 | -- | $369,140 +4988.8% |
| 2002 | -- | $7,254 |
Find assessor info on the county website
Monthly payment
Est. payment
Payment breakdown
Explore the cost of this home by adjusting the details. Changes won't be saved.Climate risks
Neighborhood: Lake Mathews
Nearby schools
Schools provided by the listing agent
- High: Martin Luther King
Source: CRMLS. This data may not be complete. We recommend contacting the local school district to confirm school assignments for this home.
- $1,284,6005 bd3 ba3.8k sqft18382 Swallowtail Ln, Riverside, CA 92504Off Market
- $1,224,7005 bd4 ba3.8k sqft18369 Swallowtail Ln, Riverside, CA 92504Off Market
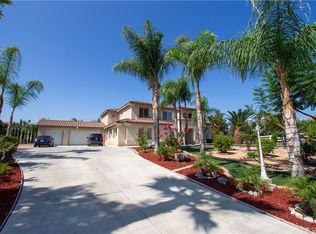
- $1,188,8004 bd3 ba3.1k sqft18417 Pinecone Ln, Riverside, CA 92504Off Market
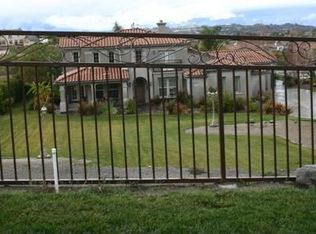
- $1,028,8005 bd4 ba4k sqft18445 Pinecone Ln, Riverside, CA 92504Off Market
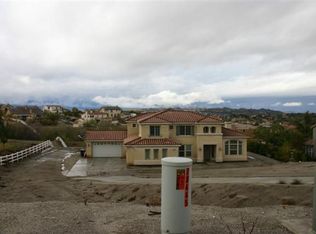
Similar homes
- $1,499,0004 bd4 ba3.9k sqft17797 Canyonwood Dr, Riverside, CA 92504For Sale
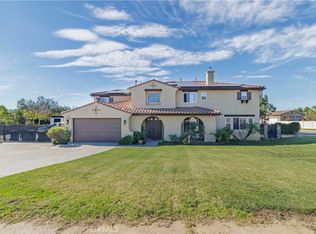 MLS ID #IG26056689, SAMUEL MONTOYA, Town & Country Real Estate. CRMLS
 - $1,299,0004 bd4 ba3.8k sqft16885 Cramer Cir, Riverside, CA 92504For Sale
 MLS ID #IV26158835, MILES TURNER, Tower Agency. CRMLS
 - $1,949,9994 bd6 ba4k sqft14779 Wood Rd, Riverside, CA 92508For Sale
 MLS ID #IV26066032, TRICIA HORD, Tower Agency. CRMLS
 - $1,595,0004 bd5 ba4.5k sqft7452 Breckenridge Dr, Riverside, CA 92506For Sale
 MLS ID #IV26088118, BRAD ALEWINE, COMPASS. CRMLS
Local buyer's agents are ready to help
