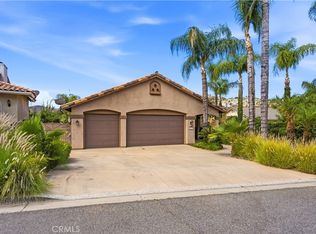
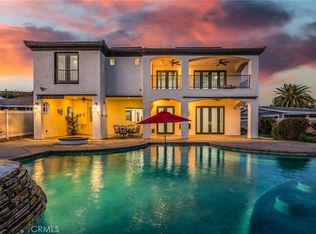
Experience the art of refined lakefront living in this extraordinary Mediterranean Villa — a residence where elegance, comfort, & California sunshine converge. Tucked within the prestigious gates of Canyon Lake, Southern California’s premier private waterfront community, with one of the BEST views of their renowned fireworks extravaganza, this home has been designed & maintained w/ impeccable attention to detail, inviting you to live a lifestyle defined by serenity, sophistication, & effortless beauty. Step through ornate double iron doors into over 4,270 square feet of living space that unfolds across sun-drenched rooms adorned with porcelain, travertine & hardwood flooring, 4 custom fireplaces + sweeping views of the Cleveland National Forest. The interior’s warm Mediterranean palette is balanced by refined architectural lines, giving the home a timeless sense of grace. The gourmet kitchen is the heart of the home — a culinary retreat framed by imported Italian cabinets & polished granite countertops & beautiful appliances. An adjacent breakfast nook opens to an airy terrace with smart retractable awnings, inviting mornings filled w/ coffee & mountain breezes. Upstairs, the primary suite is a true sanctuary — complete w/ private fireplace, balcony, and a spa-inspired ensuite where a $10k freestanding cast-iron soaking tub glows beneath a Schonbek crystal chandelier. Dual vanities, custom cabinetry and glass-enclosed shower complete the experience of indulgence. With 5 bedrooms, 4 bathrooms & 2 private offices, this villa offers both space & flexibility. The lower level has its own entrance, living area & full bath, providing a perfect retreat for guests or multi-generational living. Every convenience has been considered: a 4 car garage w/epoxy flooring & abundant storage, 66 OWNED solar panels + THREE batteries providing 40kWh of power + EV charger, these smart features blend seamlessly w/ classic design, ensuring absolute efficiency. Outside, the landscape is artfully designed with artificial turf, a drip irrigation system & mountain vistas that frame every sunset. Beyond your private retreat, Canyon Lake offers a life of adventure & leisure: boating, fishing, water skiing, an amazing golf course, equestrian center and a vibrant community spirit — all secured within one of Southern California’s most coveted gated enclaves. More than a home, this is a destination — a lakeside sanctuary where exceptional design + natural beauty exist in perfect harmony.
For sale
Listed by: Mogul Real Estate • Rina Pierson • Contact: 951-265-5555
$1,449,000
23160 Compass Dr, Canyon Lake, CA 92587
6beds
4,270sqft
:
Get pre-qualified$9,593/mo
Single Family Residence
Built in 1994
7,405 Square Feet Lot
$1,387,800 Zestimate®
$339/sqft
$341/mo HOA
What's special
Private fireplaceSchonbek crystal chandelierGourmet kitchenCustom cabinetryFreestanding cast-iron soaking tubPolished granite countertopsImported italian cabinets
- 257 days |
- 179 |
- 3 |
Zillow last checked:
Listing updated:
Listed by:
Rina Pierson DRE #01985559 951-265-5555,
Mogul Real Estate,
Shishana Hogg DRE #02018453,
Mogul Real Estate
Source: CRMLS,MLS#: SW25240881 Originating MLS: California Regional MLS
Originating MLS: California Regional MLSFacts & features
Interior
Bedrooms & bathrooms
- Bedrooms: 6
- Bathrooms: 4
- Full bathrooms: 4
- Main level bathrooms: 1
Rooms
- Room types: Bedroom, Family Room, Guest Quarters, Office, Utility Room, Dining Room
Bedroom
- Features: Multi-Level Bedroom
Bathroom
- Features: Full Bath on Main Level
Family room
- Features: Separate Family Room
Kitchen
- Features: Granite Counters, Remodeled, Updated Kitchen
Heating
- Central
Cooling
- Central Air, Whole House Fan, Attic Fan
Appliances
- Included: Double Oven, Hot Water Circulator
- Laundry: Inside, Laundry Room
Features
- Beamed Ceilings, Balcony, Ceiling Fan(s), Central Vacuum, Separate/Formal Dining Room, Eat-in Kitchen, Granite Counters, In-Law Floorplan, Pantry, Bar, Utility Room
- Flooring: Stone
- Doors: Double Door Entry
- Basement: Unfinished
- Has fireplace: Yes
- Fireplace features: Bonus Room, Family Room, Living Room, Primary Bedroom
- Common walls with other units/homes: No Common Walls
Interior area
- Total interior livable area: 4,270 sqft
Property
Parking
- Total spaces: 4
- Parking features: Garage, Oversized
- Attached garage spaces: 4
Features
- Levels: Three Or More
- Stories: 3
- Entry location: 2
- Patio & porch: Deck, Terrace
- Pool features: Community, Heated, In Ground, Association
- Has spa: Yes
- Spa features: Association, Community, Heated, In Ground
- Has view: Yes
- View description: City Lights, Hills, Mountain(s), Panoramic
- Waterfront features: Lake, Lake Privileges
Lot
- Size: 7,405 Square Feet
- Features: Close to Clubhouse, Near Park
Details
- Additional structures: Boat House
- Parcel number: 353232019
- Special conditions: Standard
- Horse amenities: Riding Trail
Construction
Type & style
- Home type: SingleFamily
- Architectural style: Mediterranean,Patio Home
- Property subtype: Single Family Residence
Condition
- Turnkey
- New construction: No
- Year built: 1994
Utilities & green energy
- Electric: Photovoltaics Seller Owned
- Sewer: Public Sewer
- Water: Public
Community & HOA
Community
- Features: Golf, Hiking, Horse Trails, Water Sports, Fishing, Gated, Park, Pool
- Security: Security System, Gated with Guard, Gated Community, Gated with Attendant, Security Guard
HOA
- Has HOA: Yes
- Amenities included: Boat House, Clubhouse, Sport Court, Dock, Dog Park, Fire Pit, Golf Course, Horse Trail(s), Outdoor Cooking Area, Other Courts, Barbecue, Picnic Area, Pier, Playground, Pickleball, Pool, RV Parking, Spa/Hot Tub, Storage, Tennis Court(s), Trail(s)
- HOA fee: $341 monthly
- HOA name: Canyon Lake POA
- HOA phone: 951-244-6841
Location
- Region: Canyon Lake
Financial & listing details
- Price per square foot: $339/sqft
- Tax assessed value: $963,361
- Annual tax amount: $11,015
- Date on market: 10/19/2025
- Cumulative days on market: 257 days
- Listing terms: Cash,Conventional,FHA,VA Loan
Estimated market value
$1,387,800
$1.32M - $1.46M
$5,584/mo
Price history
| Date | Event | Price |
|---|---|---|
| 5/28/2026 | Listed for sale | $1,449,000$339/sqft |
Source:  CRMLS #SW25240881 Report a problem CRMLS #SW25240881 Report a problem | ||
| 4/29/2026 | Listing removed | $1,449,000$339/sqft |
Source: CRMLS #SW25240881 Report a problem | ||
| 10/19/2025 | Listed for sale | $1,449,000+62.8%$339/sqft |
Source: CRMLS #SW25240881 Report a problem | ||
| 6/14/2021 | Sold | $890,000-3.8%$208/sqft |
Source: Public Record Report a problem | ||
| 2/14/2021 | Listed for sale | $925,000+34.1%$217/sqft |
Source: KW The Lakes #IG21027718 Report a problem | ||
| 4/23/2018 | Sold | $690,000-1.3%$162/sqft |
Source: Public Record Report a problem | ||
| 4/16/2018 | Pending sale | $699,000$164/sqft |
Source: COLDWELL BANKER ASSOCIATED BROKERS #SW18029774 Report a problem | ||
| 3/23/2018 | Price change | $699,000-4.1%$164/sqft |
Source: Coldwell Banker Associated Brokers Realty #SW18029774 Report a problem | ||
| 2/14/2018 | Listed for sale | $729,000+103.1%$171/sqft |
Source: Coldwell Banker Assoc.Brks-CL #SW18029774 Report a problem | ||
| 7/5/1996 | Sold | $359,000-2.7%$84/sqft |
Source: Public Record Report a problem | ||
| 11/8/1994 | Sold | $369,000$86/sqft |
Source: Public Record Report a problem | ||
Public tax history
| Year | Property taxes | Tax assessment |
|---|---|---|
| 2025 | $11,015 +4.5% | $963,361 +2% |
| 2024 | $10,540 +2.5% | $944,473 +2% |
| 2023 | $10,280 +2.2% | $925,955 +2% |
| 2022 | $10,057 +23.5% | $907,800 +25.2% |
| 2021 | $8,142 +1.1% | $725,312 +1% |
| 2020 | $8,057 | $717,876 +2% |
| 2019 | -- | $703,800 +37% |
| 2018 | $5,595 +2.2% | $513,850 +2% |
| 2017 | $5,473 | $503,776 +2% |
| 2016 | $5,473 +5.5% | $493,899 +1.5% |
| 2015 | $5,190 +2.6% | $486,482 +2% |
| 2014 | $5,060 | $476,955 +0.5% |
| 2013 | -- | $474,801 +2% |
| 2012 | -- | $465,492 +2% |
| 2011 | -- | $456,366 +0.8% |
| 2010 | -- | $452,957 -0.2% |
| 2009 | -- | $454,035 +2% |
| 2008 | -- | $445,134 +2% |
| 2007 | -- | $436,407 +2% |
| 2006 | -- | $427,851 +2% |
| 2005 | -- | $419,463 +3.9% |
| 2003 | -- | $403,704 +2% |
| 2002 | -- | $395,789 +2% |
| 2001 | $4,221 +1.9% | $388,030 +2% |
| 2000 | $4,143 | $380,423 |
Find assessor info on the county website
Monthly payment
Est. payment
Payment breakdown
Explore the cost of this home by adjusting the details. Changes won't be saved.Climate risks
Neighborhood: 92587
Nearby schools
GreatSchools rating
- 5/10Tuscany Hills Elementary SchoolGrades: K-5Distance: 1.7 mi
- 5/10Canyon Lake Middle SchoolGrades: 6-8Distance: 1.9 mi
- 7/10Temescal Canyon High SchoolGrades: 9-12Distance: 5.3 mi
- $820,3004 bd3 ba3.1k sqft23148 Compass Dr, Canyon Lake, CA 92587Off Market
- $43,9567,405 Square Feet23178 Compass Dr, Quail Valley, CA 92587Off Market

- $659,1003 bd2 ba1.9k sqft23134 Compass Dr, Canyon Lake, CA 92587Off Market
- $601,1003 bd2 ba1.6k sqft22980 Sandpiper Ct, Canyon Lake, CA 92587Off Market
- $603,0003 bd4 ba2.4k sqft23190 Compass Dr, Canyon Lake, CA 92587Sold
- $568,6003 bd2 ba1.5k sqft22960 Sandpiper Ct, Canyon Lake, CA 92587Off Market
- $692,0004 bd3 ba2.3k sqft29850 Aspen Pl, Canyon Lake, CA 92587Off Market
- $662,9003 bd3 ba2.1k sqft23151 Compass Dr, Canyon Lake, CA 92587Off Market
A local agent can set up tours, give advice and negotiate with sellers.
Similar homes
- $1,329,0005 bd3 ba4k sqft22373 Boating Way, Canyon Lake, CA 92587For Sale
 MLS ID #SB26048375, Sahmon Zoughi, Compass. CRMLS
 - $1,300,0004 bd4 ba2.8k sqft22049 Loch Lomond Dr, Canyon Lake, CA 92587For Sale
 MLS ID #SW26156051, Cheryl Ponto, Century 21 Masters. CRMLS
 - $1,199,4005 bd5 ba3.8k sqft22175 Crusader Pl, Canyon Lake, CA 92587For Sale
 MLS ID #SW26086390, Rebecca Sims, Coldwell Banker Assoc Brkr-SC. CRMLS
 - $1,199,9995 bd4 ba4.1k sqft29061 Lupin Pl, Canyon Lake, CA 92587For Sale
 MLS ID #SW26049561, Wallace Emerson, Century 21 Masters. CRMLS
 - $1,675,0004 bd5 ba4k sqft30990 Blackhorse Dr, Canyon Lake, CA 92587For SaleMLS ID #SW25186150, Spencer Frazier, eXp Realty of California, Inc.. CRMLS
- $1,248,0004 bd3 ba2.9k sqft30010 Big Range Rd, Canyon Lake, CA 92587For SaleMLS ID #SW26096790, David Knox, RC Realty Of San Diego Inc. CRMLS
- $949,0003 bd3 ba3.3k sqft21721 Appaloosa Ct, Quail Valley, CA 92587For SaleMLS ID #CV26116200, Saba Tailor-Akber, REALTY ONE GROUP WEST. CRMLS
- $1,349,0004 bd3 ba3k sqft39158 Vista Del Bosque, Murrieta, CA 92562For SaleMLS ID #WS26165965, BRIAN NGOY, Real Brokerage Technologies. CRMLS
- $1,475,0004 bd5 ba3.6k sqft22976 Banbury Ct, Murrieta, CA 92562For SaleMLS ID #SW26139779, Lisa Byrd, Broker Town, Inc.. CRMLS
- $1,499,0006 bd5 ba3.5k sqft16639 Fox Glen Rd, Riverside, CA 92504For SaleMLS ID #OC26106760, Patrick Cramer, Summit Lending & Realty. CRMLS
- $1,217,5003 bd3 ba2.8k sqft32360 Navajo Springs Rd, Wildomar, CA 92595For SaleMLS ID #SW26072687, Dave Stockton, Golden Eagle Properties. CRMLS
- $1,249,0005 bd4 ba3.4k sqft41403 Mackenzie Ct, Murrieta, CA 92562For SaleMLS ID #PW26099734, Janice Walker, Coldwell Banker Envision. CRMLS
- $945,0005 bd4 ba3.4k sqft24128 Deputy Way, Menifee, CA 92584For SaleMLS ID #PW26010880, Enrique Blanchet, Coldwell Banker Realty. CRMLS
- $1,399,9005 bd5 ba4k sqft14427 Ashton Ln, Riverside, CA 92508For SaleMLS ID #IV26088735, COLLEEN HORGAN, COLDWELL BANKER REALTY. CRMLS
- $1,499,9004 bd3 ba3.9k sqft18437 Newman Ave, Riverside, CA 92508For SaleMLS ID #IG26096452, David Wolf, Wolf Real Estate & Loans. CRMLS
- $1,659,0004 bd5 ba4.3k sqft36505 Calle De Lobo, Murrieta, CA 92562For SaleMLS ID #SW26044325, Kelly Smith, Allison James Estates & Homes. CRMLS
- $1,399,0005 bd5 ba4.7k sqft7455 Jola Dr, Riverside, CA 92506For SaleMLS ID #IG26118556, SILA TROK, Fiv Realty Co. CRMLS
- $1,289,9905 bd3 ba3.7k sqft1268 Las Ventanas Way, Riverside, CA 92508For SaleMLS ID #IV26136787, BRAD ALEWINE, COMPASS. CRMLS
- $869,0004 bd3 ba3.4k sqft32024 Ironbark Ct, Lake Elsinore, CA 92532For SaleMLS ID #LG26146825, Ashton Gardner, Arbor Real Estate. CRMLS
- $1,525,0004 bd3 ba2.8k sqft26955 Corte Cristal, Temecula, CA 92590For SaleMLS ID #SW26134909, Jennifer Conklin, Allison James Estates & Homes. CRMLS
Local buyer's agents are ready to help
