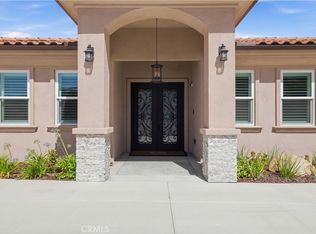
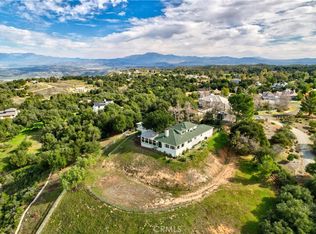
From breathtaking panoramic views, to a spacious 3,070 sq/ft house to award winning schools, this house has it all! Perched on a hilltop in the La Cresta community, this 11.38 acre estate has extraordinary views of the Temecula Valley. In the morning, catch the hot-air balloons drifting across the sky; in the evening, watch the city lights glitter below.
The house was designed to be able to enjoy the view which brings in natural light into every room. The expansive kitchen offers generous counter space and room for guests to gather round while the evening meal comes together. The living room is anchored by a fireplace, welcomes everything from intimate evenings by the fire to lively holiday gatherings. The wrap-around deck extends parties into the sunset. Downstairs, the oversized family room is an entertainer's dream in its own right, a ready-made game room with space for a pool table, shuffleboard, a media lounge, and more.
A detached guest house extends the estate's possibilities, ideal for extended family, visiting guests, a studio, or a private retreat. Families will appreciate the award-winning Murrieta Valley Unified School District, including highly rated Cole Canyon Elementary.
The large lot invites dreams of vineyards, orchards, or stables. La Cresta has a strong, established reputation as one of the region's premier equestrian communities. Equestrians will enjoy a three stall barn, round pen, and open pasture. This is one of Southern California's genuine horse communities with private trails wind through the community and connect toward the Santa Rosa Plateau Ecological Reserve, a roughly 9,000 acre protected reserve with Engelmann oak woodlands and vernal pools.
Estates of this scale, with views of this caliber, are seldom offered in La Cresta. This is a legacy property, one to hold for generations.
For sale
Listed by: Real Brokerage Technologies • BRIAN NGOY • Contact: 626-773-8181
Price cut: $24K (8/14)
$1,325,000
39158 Vista Del Bosque, Murrieta, CA 92562
4beds
3,070sqft
Single Family Residence
Built in 1984
11.38 Acres Lot
$1,288,300 Zestimate®
$432/sqft
$174/mo HOA
What's special
- 24 days |
- 1,545 |
- 92 |
Zillow last checked:
Listing updated:
Listed by:
BRIAN NGOY DRE #01821280 626-773-8181,
Real Brokerage Technologies
Source: CRMLS,MLS#: WS26165965 Originating MLS: California Regional MLS
Originating MLS: California Regional MLSFacts & features
Interior
Bedrooms & bathrooms
- Bedrooms: 4
- Bathrooms: 3
- Full bathrooms: 2
- 1/2 bathrooms: 1
- Main level bathrooms: 1
- Main level bedrooms: 1
Rooms
- Room types: Bedroom, Family Room, Laundry
Bedroom
- Features: Bedroom on Main Level
Bathroom
- Features: Full Bath on Main Level
Heating
- Central
Cooling
- Central Air
Appliances
- Included: Propane Oven, Propane Range
- Laundry: Inside, Laundry Room
Features
- Balcony, Ceiling Fan(s), Multiple Staircases, Bedroom on Main Level
- Has fireplace: Yes
- Fireplace features: Family Room, Living Room
- Common walls with other units/homes: No Common Walls
Interior area
- Total interior livable area: 3,070 sqft
Property
Parking
- Total spaces: 2
- Parking features: Garage
- Attached garage spaces: 2
Features
- Levels: Two
- Stories: 2
- Entry location: first level
- Patio & porch: Deck
- Pool features: None
- Has view: Yes
- View description: City Lights, Canyon, Hills, Mountain(s), Valley
Lot
- Size: 11.38 Acres
- Features: 11-15 Units/Acre, Lot Over 40000 Sqft
Details
- Additional structures: Guest House Detached, Shed(s)
- Parcel number: 929060001
- Special conditions: Standard
- Horse amenities: Riding Trail
Construction
Type & style
- Home type: SingleFamily
- Property subtype: Single Family Residence
Condition
- New construction: No
- Year built: 1984
Utilities & green energy
- Sewer: Septic Type Unknown
- Water: Public
Community & HOA
Community
- Features: Biking, Hiking, Horse Trails
HOA
- Has HOA: Yes
- Amenities included: Horse Trail(s), Trail(s)
- HOA fee: $174 monthly
- HOA name: LCPOA
- HOA phone: 951-699-2918
Location
- Region: Murrieta
Financial & listing details
- Price per square foot: $432/sqft
- Tax assessed value: $1,326,000
- Date on market: 7/31/2026
- Cumulative days on market: 24 days
- Listing terms: Cash,Cash to New Loan,Conventional,1031 Exchange,FHA
Foreclosure details
Estimated market value
$1,288,300
$1.22M - $1.35M
$4,085/mo
Price history
| Date | Event | Price |
|---|---|---|
| 8/14/2026 | Price change | $1,325,000-1.8%$432/sqft |
Source:  CRMLS #WS26165965 Report a problem CRMLS #WS26165965 Report a problem | ||
| 7/31/2026 | Listed for sale | $1,349,000+3.8%$439/sqft |
Source: CRMLS #WS26165965 Report a problem | ||
| 5/9/2025 | Listing removed | $8,000$3/sqft |
Source: Zillow Rentals Report a problem | ||
| 4/18/2025 | Listed for rent | $8,000$3/sqft |
Source: Zillow Rentals Report a problem | ||
| 11/7/2024 | Sold | $1,300,000+0.9%$423/sqft |
Source: CRMLS #IG24098655 Report a problem | ||
| 11/2/2024 | Contingent | $1,289,000$420/sqft |
Source: CRMLS #IG24098655 Report a problem | ||
| 8/21/2024 | Pending sale | $1,289,000$420/sqft |
Source: CRMLS #IG24098655 Report a problem | ||
| 6/26/2024 | Price change | $1,289,000-7.9%$420/sqft |
Source: CRMLS #IG24098655 Report a problem | ||
| 6/18/2024 | Price change | $1,399,999-3.4%$456/sqft |
Source: CRMLS #IG24098655 Report a problem | ||
| 6/6/2024 | Price change | $1,449,000-3.3%$472/sqft |
Source: CRMLS #IG24098655 Report a problem | ||
| 5/16/2024 | Listed for sale | $1,499,000+36.5%$488/sqft |
Source: CRMLS #IG24098655 Report a problem | ||
| 12/2/2021 | Sold | $1,098,000+0.9%$358/sqft |
Source: Public Record Report a problem | ||
| 11/17/2021 | Pending sale | $1,088,000+36%$354/sqft |
Source: CRMLS #SW21154131 Report a problem | ||
| 1/10/2020 | Sold | $800,000-2.4%$261/sqft |
Source:  CRMLS #SW19266579 Report a problem CRMLS #SW19266579 Report a problem | ||
| 12/9/2019 | Pending sale | $819,777$267/sqft |
Source: Allison James Estates & Homes #SW19266579 Report a problem | ||
| 10/1/2019 | Price change | $819,7770%$267/sqft |
Source: Berkshire Hathaway HomeServices California Properties - French Valley-Murrieta #SW19112540 Report a problem | ||
| 8/20/2019 | Price change | $820,000-0.5%$267/sqft |
Source: BHHS CA Properties #SW19112540 Report a problem | ||
| 8/3/2019 | Listed for sale | $824,000$268/sqft |
Source: BHHS CA Properties #SW19112540 Report a problem | ||
| 7/26/2019 | Pending sale | $824,000$268/sqft |
Source: BHHS CA Properties #SW19112540 Report a problem | ||
| 6/22/2019 | Price change | $824,000-0.6%$268/sqft |
Source: Tarbell, REALTORS #SW19112540 Report a problem | ||
| 5/22/2019 | Listed for sale | $829,000+22.1%$270/sqft |
Source: Tarbell, REALTORS #SW19112540 Report a problem | ||
| 6/11/2018 | Sold | $679,000-2.9%$221/sqft |
Source: Public Record Report a problem | ||
| 4/6/2018 | Pending sale | $699,000$228/sqft |
Source: Tarbell, REALTORS #SW17276890 Report a problem | ||
| 12/30/2017 | Price change | $699,000-3.6%$228/sqft |
Source: Tarbell, REALTORS #SW17276890 Report a problem | ||
| 9/7/2017 | Price change | $725,000-3.2%$236/sqft |
Source: Coldwell Banker Residential Brokerage - Murrieta West #SW17075810 Report a problem | ||
| 7/13/2017 | Listed for sale | $749,000+36.2%$244/sqft |
Source: Coldwell Banker Residential Brokerage - Murrieta West #SW17075810 Report a problem | ||
| 2/29/2016 | Sold | $550,000$179/sqft |
Source: Public Record Report a problem | ||
Public tax history
| Year | Property taxes | Tax assessment |
|---|---|---|
| 2026 | -- | $1,326,000 +2% |
| 2025 | $16,655 +20.5% | $1,300,000 +13.8% |
| 2024 | $13,819 -1.4% | $1,142,359 +2% |
| 2023 | $14,015 +1.9% | $1,119,960 +2% |
| 2022 | $13,758 +20.4% | $1,098,000 +35.8% |
| 2021 | $11,427 +11.7% | $808,287 +14.4% |
| 2020 | $10,234 +1.8% | $706,431 +2% |
| 2019 | $10,051 -5.3% | $692,580 -6.5% |
| 2018 | $10,619 -15.4% | $740,764 +2% |
| 2017 | $12,547 | $726,240 +88.7% |
| 2016 | $12,547 +118.4% | $384,964 +1.5% |
| 2015 | $5,744 +4% | $379,183 +2% |
| 2014 | $5,523 | $371,757 +0.5% |
| 2013 | -- | $370,079 +2% |
| 2012 | -- | $362,823 +2% |
| 2011 | -- | $355,710 +0.8% |
| 2010 | -- | $353,054 -0.2% |
| 2009 | -- | $353,895 +2% |
| 2008 | -- | $346,957 +2% |
| 2007 | -- | $340,155 +2% |
| 2006 | -- | $333,486 +2% |
| 2005 | -- | $326,948 +3.9% |
| 2003 | -- | $314,665 +2% |
| 2002 | -- | $308,496 +2% |
| 2001 | $5,170 +1.6% | $302,448 +2% |
| 2000 | $5,091 | $296,519 |
Find assessor info on the county website
Monthly payment
Est. payment
Payment breakdown
Explore the cost of this home by adjusting the details. Changes won't be saved.Climate risks
Neighborhood: 92562
Nearby schools
GreatSchools rating
- 8/10Cole Canyon Elementary SchoolGrades: K-5Distance: 4.9 mi
- 7/10Thompson Middle SchoolGrades: 6-8Distance: 5.6 mi
- 8/10Murrieta Valley High SchoolGrades: 9-12Distance: 5.8 mi
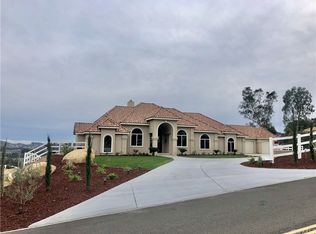
- $1,421,2004 bd3 ba2.9k sqft39092 Vista Del Bosque, Murrieta, CA 92562Off Market
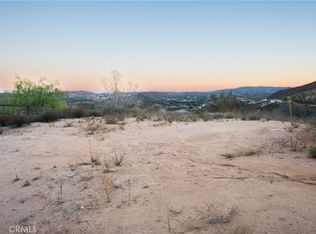
- $270,0005.81 acres6 Vista Del Bosque #B, Murrieta, CA 92562Lot/Land
- $1,790,3004 bd3 ba3.9k sqft39010 Vista Del Bosque, Murrieta, CA 92562Off Market

- $1,990,0003 bd2 ba2.5k sqft39472 Vista Del Bosque, Murrieta, CA 92562New Construction

- $1,962,1008 bd6 ba6.3k sqft18990 Vista De Montanas, Murrieta, CA 92562Off Market
- $389,9005.07 acres19049 Vista De Cielo #B, Murrieta, CA 92562Lot/Land
- $270,0005 acres6 Vista Del Bosque #6, Murrieta, CA 92562Sold
- $285,0005 acres2 Vista Del Bosque #2, Murrieta, CA 92562Sold
A local agent can set up tours, give advice and negotiate with sellers.
Similar homes
- $1,450,0003 bd3 ba2.9k sqft38566 Vista Del Bosque, Murrieta, CA 92562For Sale
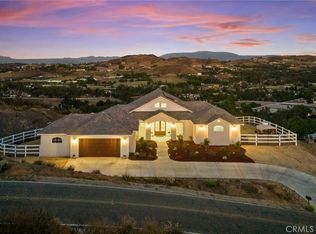 MLS ID #SW26130484, Ashley Aguilera, Ennoble Realty. CRMLS
 - $1,729,0004 bd4 ba4k sqft21384 Paseo Montana St, Murrieta, CA 92562For Sale
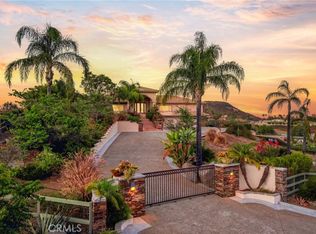 MLS ID #SW26157090, Kajsa Bushman, Grand Oak Realty. CRMLS
 - $1,619,9004 bd5 ba3.2k sqft20451 Paseo Montana, Murrieta, CA 92562For Sale
 MLS ID #SW26166412, David Limon, Your Home Selling Pros. CRMLS
 - $1,399,8885 bd5 ba3.9k sqft16765 Charro Rd, Lake Elsinore, CA 92530For Sale
 MLS ID #OC26021218, Michelle Wilson, First Team Real Estate. CRMLS
 - $1,225,0003 bd3 ba2k sqft37790 Los Alamos Rd, Murrieta, CA 92563For SaleMLS ID #SW26030754, Laura Holbert, Team Integrity Realty. CRMLS
- $1,245,0004 bd3 ba3.7k sqft26100 Calle Corveta, Temecula, CA 92590For SaleMLS ID #IV26049021, SCOTT TUCKER, PROVIDENCE REALTY. CRMLS
- $1,100,0005 bd3 ba3.3k sqft27390 Bent Grass Ave, Murrieta, CA 92562For SaleMLS ID #SW26178087, Nicholas Anselmo, Abundance Real Estate. CRMLS
- $1,325,0003 bd3 ba4.1k sqft2323 Wilt Rd, Fallbrook, CA 92028For SaleMLS ID #OC26167140, Henry Mai, Capital Team Real Estate Svc. CRMLS
- $1,785,0004 bd5 ba4k sqft37492 Calle De Lobo, Murrieta, CA 92562For SaleMLS ID #SW26129259, Shelly Hannah, Team Home Sales. CRMLS
- $1,590,0005 bd5 ba4.5k sqft22053 Highland St, Wildomar, CA 92595For SaleMLS ID #IV26161142, EDSON MIRANDA, OFFERCITY HOMES. CRMLS
- $1,649,0004 bd3 ba3k sqft20491 Carancho Rd, Temecula, CA 92590For SaleMLS ID #SW26125296, Kyle Andrade, Allison James Estates & Homes. CRMLS
- $1,399,9994 bd4 ba2.5k sqft35825 Meadow Ridge Rd, Temecula, CA 92592For SaleMLS ID #SW26136580, Dillon Hall, Abundance Real Estate. CRMLS
- $1,399,0004 bd4 ba2.7k sqft29510 Avenida Del Sol, Temecula, CA 92591For SaleMLS ID #SW26159961, Anthony Anselmo, Abundance Real Estate. CRMLS
- $1,195,0004 bd4 ba2.8k sqft20948 Onaknoll Dr, Perris, CA 92570For SaleMLS ID #IG26168499, Jerry Rotz, National Realty Group. CRMLS
- $1,349,0004 bd3 ba2.4k sqft2713 E Mission Rd, Fallbrook, CA 92028For SaleMLS ID #SW26099241, Deanne Stott, Century 21 Affiliated. CRMLS
- $1,399,0003 bd3 ba2.1k sqft33851 Madera De Playa, Temecula, CA 92592For SaleMLS ID #SW26020344, JoAnne Obst, Century 21 Affiliated. CRMLS
- $950,0004 bd3 ba2.7k sqft44196 La Cruz Dr, Temecula, CA 92590For SaleMLS ID #SW26122479, Goran Forss, Team Forss Realty Group. CRMLS
- $924,9004 bd3 ba3.2k sqft23831 Via Madrid, Murrieta, CA 92562For SaleMLS ID #SW26125063, Mynor Schult, Abundance Real Estate. CRMLS
- $969,9004 bd2 ba3.1k sqft35685 Abelia St, Murrieta, CA 92562For SaleMLS ID #SW26129954, Garrett Brookman, Impact Real Estate. CRMLS
- $1,139,0005 bd4 ba4.2k sqft750 Stewart Canyon Rd, Fallbrook, CA 92028For SaleMLS ID #SW26150406, Frances Sullivan, First Team Real Estate. CRMLS
Local buyer's agents are ready to help
