Experience the epitome of waterfront living in this stunning “Upgraded” home nestled within the resort-style gated community. Situated south-facing on the East Bay of Canyon Lake, this exceptional property boasts three bedrooms and three bathrooms, designed for everyday comfort and effortless entertaining.Step outside to discover a private double dock “water garage” including two boat lifts and dual automated Touchless Boat Covers. Additionally a spacious sun deck that offers breathtaking views of the water. Recently renovated rear covered decks feature sleek glass railings and outdoor ceiling fans, creating the perfect setting to unwind and soak in the serene water vistas.
Inside, the open concept floor plan centers around a chef’s kitchen equipped with KitchenAide range along with built in oven and microwave, built-in SubZero stainless steel refrigerator freezer, a generous island and breakfast bar seating. A dramatic oversized wood-burning fireplace serves as a warm focal point in the family room, while the separate dining room and elegant front living room, adorned with a black marble wall, provide additional gathering spaces.Upstairs, you will find the two spacious bedrooms with a jack n Jill bathroom including a shower with large soaking tub. The primary suite includes french doors with views of the water, dual sink vanity, a large walk in shower and walk in closet with custom built ins. This home is a treasure trove of premium upgrades, including a whole-house five-stage Halo water filtration system, newer Dave Lennox Signature Collection dual HVAC with Pure Air filtration system. Spacious three-car garage with a pull-through garage for extra trailer parking, EV charger plug-in, and Liftmaster garage door openers and custom built ins.
The curb appeal is undeniable, with stacked stone accents, a stunning double-door entry, lush landscaping, palm trees, vibrant flowers, and artificial turf in both the front and backyard.Embrace the lifestyle of this exceptional home by boating to the lodge for dinner and catching a sunset, or enjoying concerts at the amphitheater from the lake. Year-round amenities include golf, pickleball, tennis, fishing, parks, beaches, and a ski lake, among many others.
For sale
Listed by: COLDWELL BANKER ASSOC BRKR/CL • MARY DIMMLER-LONG • Contact: 951-640-6968
$1,599,000
30374 Point Marina Dr, Canyon Lake, CA 92587
3beds
3,050sqft
Single Family Residence
Built in 1980
7,405 Square Feet Lot
$1,528,500 Zestimate®
$524/sqft
$362/mo HOA
What's special
- 54 days |
- 464 |
- 32 |
Zillow last checked:
Listing updated:
Listed by:
MARY DIMMLER-LONG DRE #01001124 951-640-6968,
COLDWELL BANKER ASSOC BRKR/CL
Source: CRMLS,MLS#: IV26141733 Originating MLS: California Regional MLS
Originating MLS: California Regional MLSFacts & features
Interior
Bedrooms & bathrooms
- Bedrooms: 3
- Bathrooms: 3
- Full bathrooms: 3
- Main level bathrooms: 1
Rooms
- Room types: Bedroom, Laundry, Primary Bedroom, Other, Pantry, Dining Room
Primary bedroom
- Features: Primary Suite
Bedroom
- Features: All Bedrooms Up
Bathroom
- Features: Bathtub, Dual Sinks, Full Bath on Main Level, Granite Counters, Jetted Tub, Multiple Shower Heads, Separate Shower, Upgraded, Vanity, Walk-In Shower
Kitchen
- Features: Granite Counters, Kitchen Island, Kitchen/Family Room Combo, Remodeled, Updated Kitchen, Walk-In Pantry
Other
- Features: Walk-In Closet(s)
Pantry
- Features: Walk-In Pantry
Heating
- Electric, Heat Pump
Cooling
- Central Air
Appliances
- Included: 6 Burner Stove, Built-In Range, Dishwasher, Electric Oven, Disposal, Gas Range, Microwave, Refrigerator, Water Purifier
- Laundry: In Garage
Features
- Ceiling Fan(s), Cathedral Ceiling(s), Separate/Formal Dining Room, Granite Counters, High Ceilings, Open Floorplan, Pantry, Bar, All Bedrooms Up, Primary Suite, Walk-In Pantry, Walk-In Closet(s)
- Flooring: Carpet, Wood
- Doors: Double Door Entry, Sliding Doors
- Windows: Double Pane Windows, ENERGY STAR Qualified Windows, Screens
- Has fireplace: Yes
- Fireplace features: Family Room, Wood Burning
- Common walls with other units/homes: No Common Walls
Interior area
- Total interior livable area: 3,050 sqft
Video & virtual tour
Property
Parking
- Total spaces: 3
- Parking features: Driveway, Garage Faces Front, Pull-through
- Attached garage spaces: 3
Features
- Levels: Two
- Stories: 2
- Entry location: 1
- Patio & porch: Covered, Deck, Glass Enclosed, Porch
- Exterior features: Boat Lift, Boat Slip, Dock, Rain Gutters
- Pool features: Association
- Spa features: None
- Fencing: Block,Wrought Iron
- Has view: Yes
- View description: City Lights, Lake, Mountain(s), Neighborhood, Water
- Has water view: Yes
- Water view: Lake,Water
- Waterfront features: Dock Access, Lake, Lake Front, Seawall, Boat Ramp/Lift Access
Lot
- Size: 7,405 Square Feet
- Features: Back Yard, Cul-De-Sac, Drip Irrigation/Bubblers, Yard
Details
- Parcel number: 355092027
- Special conditions: Standard
Construction
Type & style
- Home type: SingleFamily
- Architectural style: Custom,Traditional
- Property subtype: Single Family Residence
Materials
- Stone, Stucco
- Foundation: Slab
- Roof: Tile
Condition
- Updated/Remodeled
- New construction: No
- Year built: 1980
Utilities & green energy
- Electric: Standard
- Sewer: Public Sewer
- Water: Public
- Utilities for property: Electricity Connected, Sewer Connected
Green energy
- Energy efficient items: HVAC, Windows
Community & HOA
Community
- Features: Biking, Dog Park, Golf, Gutter(s), Park, Water Sports, Fishing, Gated
- Security: Carbon Monoxide Detector(s), Gated Community, Gated with Attendant, 24 Hour Security, Smoke Detector(s)
HOA
- Has HOA: Yes
- Amenities included: Clubhouse, Sport Court, Dock, Dog Park, Golf Course, Meeting/Banquet/Party Room, Barbecue, Playground, Pickleball, Pool, Guard, Security, Tennis Court(s)
- HOA fee: $362 monthly
- HOA name: CLPOA
- HOA phone: 951-244-6841
Location
- Region: Canyon Lake
Financial & listing details
- Price per square foot: $524/sqft
- Tax assessed value: $966,067
- Date on market: 7/3/2026
- Cumulative days on market: 54 days
- Listing terms: Cash,Conventional,VA Loan
- Inclusions: washer and dryer negotiable. Some furnishings negotiable.
- Road surface type: Paved
Estimated market value
$1,528,500
$1.45M - $1.60M
$5,384/mo
Price history
| Date | Event | Price |
|---|---|---|
| 7/3/2026 | Listed for sale | $1,599,000+82.7%$524/sqft |
Source:  CRMLS #IV26141733 Report a problem CRMLS #IV26141733 Report a problem | ||
| 9/2/2020 | Sold | $875,000$287/sqft |
Source: Public Record Report a problem | ||
| 8/7/2020 | Pending sale | $875,000$287/sqft |
Source: COLDWELL BANKER ASSOC BRKR/CL #IV20158920 Report a problem | ||
| 8/7/2020 | Listed for sale | $875,000-2.7%$287/sqft |
Source: COLDWELL BANKER ASSOC BRKR/CL #IV20158920 Report a problem | ||
| 4/12/2018 | Listing removed | $899,000$295/sqft |
Source: KW Norco #IG17250999 Report a problem | ||
| 4/11/2018 | Listed for sale | $899,000$295/sqft |
Source: Keller Williams Realty- Norco #IG17250999 Report a problem | ||
| 1/14/2018 | Listing removed | $899,000$295/sqft |
Source: Norco / Ontario #IG17250999 Report a problem | ||
| 11/4/2017 | Listed for sale | $899,000+51.3%$295/sqft |
Source: Keller Williams Realty- Norco #IG17250999 Report a problem | ||
| 5/30/2014 | Sold | $594,000$195/sqft |
Source: Public Record Report a problem | ||
| 3/11/2014 | Pending sale | $594,000$195/sqft |
Source: Coldwell Banker Associated Brokers #IV14041926 Report a problem | ||
| 3/1/2014 | Listed for sale | $594,000$195/sqft |
Source: Coldwell Banker Associated Brokers #IV14041926 Report a problem | ||
Public tax history
| Year | Property taxes | Tax assessment |
|---|---|---|
| 2026 | -- | $966,067 +2% |
| 2025 | $10,769 +4.5% | $947,126 +2% |
| 2024 | $10,304 +2.6% | $928,556 +2% |
| 2023 | $10,046 +2.2% | $910,350 +2% |
| 2022 | $9,826 +1.4% | $892,500 +2% |
| 2021 | $9,692 +28.9% | $875,000 +31.4% |
| 2020 | $7,518 +5.6% | $665,805 +2% |
| 2019 | $7,119 +2.1% | $652,751 +2% |
| 2018 | $6,974 +2.2% | $639,953 +2% |
| 2017 | $6,826 | $627,406 +2% |
| 2016 | $6,826 +5.4% | $615,105 +1.5% |
| 2015 | $6,476 +36.9% | $605,867 +36.5% |
| 2014 | $4,729 | $443,969 +0.5% |
| 2013 | -- | $441,965 +2% |
| 2012 | -- | $433,300 +2% |
| 2011 | -- | $424,805 +0.8% |
| 2010 | -- | $421,631 -0.2% |
| 2009 | -- | $422,634 +2% |
| 2008 | -- | $414,348 +2% |
| 2007 | -- | $406,225 +2% |
| 2006 | -- | $398,261 +2% |
| 2005 | -- | $390,453 +3.9% |
| 2003 | -- | $375,783 +2% |
| 2002 | -- | $368,415 +2% |
| 2001 | $3,880 +1.9% | $361,193 +2% |
| 2000 | $3,807 | $354,112 |
Find assessor info on the county website
Monthly payment
Est. payment
Payment breakdown
Explore the cost of this home by adjusting the details. Changes won't be saved.Climate risks
Neighborhood: 92587
Nearby schools
GreatSchools rating
- 5/10Tuscany Hills Elementary SchoolGrades: K-5Distance: 2.6 mi
- 5/10Canyon Lake Middle SchoolGrades: 6-8Distance: 1.6 mi
- 7/10Temescal Canyon High SchoolGrades: 9-12Distance: 6.1 mi
- $1,677,0005 bd4 ba3.4k sqft30384 Point Marina Dr, Canyon Lake, CA 92587Sold
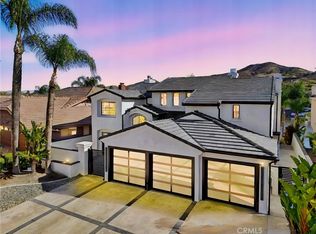
- $1,110,0003 bd2 ba1.6k sqft30360 Point Marina Dr, Canyon Lake, CA 92587Sold

- $957,3003 bd2 ba1.8k sqft30348 Point Marina Dr, Canyon Lake, CA 92587Off Market
- $1,797,2005 bd4 ba3.6k sqft30394 Point Marina Dr, Quail Valley, CA 92587Off Market
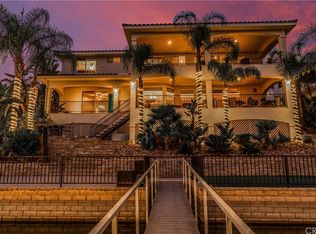
- $1,563,3003 bd3 ba2.4k sqft30336 Point Marina Dr, Canyon Lake, CA 92587Off Market
- $1,203,3003 bd3 ba2.3k sqft30357 Point Marina Dr, Canyon Lake, CA 92587Off Market
- $1,060,4003 bd2 ba2.8k sqft30379 Point Marina Dr, Canyon Lake, CA 92587Off Market
- $1,198,9003 bd2 ba1.9k sqft30406 Point Marina Dr, Canyon Lake, CA 92587Off Market
A local agent can set up tours, give advice and negotiate with sellers.
Similar homes
- $1,579,0004 bd3 ba3.2k sqft22275 Canyon Club Dr, Canyon Lake, CA 92587For Sale
 MLS ID #DW26145560, Osama Mentias, T.N.G. Real Estate Consultants. CRMLS
 - $1,200,0003 bd3 ba2.6k sqft30127 White Wake Dr, Canyon Lake, CA 92587For Sale
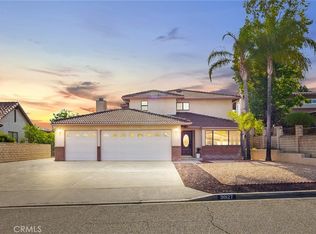 MLS ID #SW26118957, Susan Martin, Berkshire Hathaway HomeServices California Properties. CRMLS
 - $1,550,0004 bd3 ba3.6k sqft22376 San Joaquin Dr W, Canyon Lake, CA 92587For Sale
 MLS ID #SW26106493, David Dimond, Coldwell Banker Assoc.Brks-CL. CRMLS
 - $1,675,0004 bd3 ba3.6k sqft30295 Little Harbor Dr, Canyon Lake, CA 92587For Sale
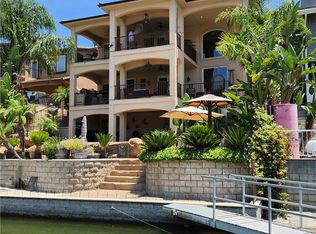 MLS ID #IV26104048, BRIAN GROEN, Brian Groen Realty BGR. CRMLS
 - $1,399,0005 bd3 ba3.2k sqft22706 Lighthouse Dr, Canyon Lake, CA 92587For SaleMLS ID #OC26167927, David Prewitt, Dream Home Estates, Inc.. CRMLS
- $1,849,0004 bd4 ba4k sqft30405 Golden Gate Dr, Canyon Lake, CA 92587For SaleMLS ID #SW26142919, John Hill, Coldwell Banker Assoc.Brks-CL. CRMLS
- $895,0003 bd3 ba2.3k sqft30579 Seahorse Cir, Quail Valley, CA 92587For SaleMLS ID #IG26174377, Timothy Carlisle, THE MOHLER GROUP. CRMLS
- $874,9004 bd3 ba2.6k sqft23447 Continental Dr, Canyon Lake, CA 92587For SaleMLS ID #IV26153111, JASON SPARKS, Tower Agency. CRMLS
- $1,300,0004 bd4 ba2.8k sqft22049 Loch Lomond Dr, Canyon Lake, CA 92587For SaleMLS ID #SW26156051, Cheryl Ponto, Century 21 Masters. CRMLS
- $968,0003 bd3 ba2.3k sqft30249 Point Marina Dr, Canyon Lake, CA 92587For SaleMLS ID #SW26042550, Anne Musgrove, Coldwell Banker Realty. CRMLS
- $1,995,0003 bd3 ba1.8k sqft22475 Loch Lomond Dr, Canyon Lake, CA 92587For SaleMLS ID #SW26167456, Kris Hansen, Coldwell Banker Assoc.Brks-CL. CRMLS
- $1,650,0003 bd5 ba3.9k sqft32732 Hayden Rd, Menifee, CA 92584For SaleMLS ID #SW26179810, Breanna Hubbard, Realty Rx. CRMLS
- $1,300,0003 bd2 ba1.8k sqft30238 Longhorn Dr, Canyon Lake, CA 92587For SaleMLS ID #IV26121511, KRISTINE GONZALES, COLDWELL BANKER ASSOC BRKR/CL. CRMLS
- $949,0003 bd3 ba3.3k sqft21721 Appaloosa Ct, Quail Valley, CA 92587For SaleMLS ID #CV26116200, Saba Tailor-Akber, REALTY ONE GROUP WEST. CRMLS
- $910,0003 bd2 ba1.7k sqft30199 Windward Dr, Canyon Lake, CA 92587For SaleMLS ID #SW26098220, Christian Rios, eXp Realty of Southern California, Inc.. CRMLS
- $949,0004 bd2 ba1.8k sqft30176 Windward Dr, Quail Valley, CA 92587For SaleMLS ID #SW26057442, Iris Stricklin, Legacy Realty Inc.. CRMLS
- $1,625,0004 bd3 ba3.7k sqft43973 El Lucero Pl, Temecula, CA 92592For SaleMLS ID #SW26185177, Joshua Summers, Rise Realty. CRMLS
- $1,190,0004 bd3 ba1.7k sqft29392 Big Range Rd, Canyon Lake, CA 92587For SaleMLS ID #SW26118264, David Stites, ehomes. CRMLS
- $899,9003 bd4 ba2.8k sqft22142 Hoofbeat Way, Canyon Lake, CA 92587For SaleMLS ID #SW26111486, Cynthia Nordskog, Coldwell Banker Realty. CRMLS
- $1,400,0005 bd3 ba3.4k sqft32330 Elsinore Hts, Wildomar, CA 92595For SaleMLS ID #IG26170675, Evan Janse, Coldwell Banker Assoc Brokers. CRMLS
Local buyer's agents are ready to help
