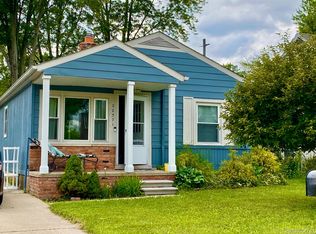
Welcome to this move-in ready 3 bedroom, 2 bathroom home located in the desirable community of Farmington Hills. Thoughtfully designed for comfort and functionality, this home is ready for you to move in and make your own. The kitchen features beautiful wood cabinetry and ample countertop space, making it ideal for entertaining friends and family. The primary bedroom offers generous space and includes a sliding glass door that opens to a private balcony, perfect for unwinding and enjoying the fresh air after a long day. Both bathrooms provide a spa-like feel with calming finishes that create a peaceful atmosphere throughout. Step outside and take advantage of additional features, including a loft area above the garage that offers endless possibilities. Whether you envision it as extra living space, a home office, personal gym, or additional storage, it can be tailored to suit your lifestyle. Relax and enjoy summer evenings on your private deck or bask in the sunshine in your own serene outdoor retreat. Conveniently located close to shopping, dining, parks, and other local amenities, this home offers the perfect blend of tranquility and accessibility. Schedule your showing today and experience all this home has to offer.
Sold for $275,000
$275,000
22515 Tulane Ave, Farmington Hills, MI 48336
3beds
1,328sqft
Single Family Residence
Built in 1938
5,227 Square Feet Lot
$281,500 Zestimate®
$207/sqft
$1,943 Estimated rent
Home value
$281,500
$265,000 - $301,000
$1,943/mo
Zestimate® history
Owner options
List your home for rent
$1,943/mo
Rent Zestimate®
Find your next renter with Zillow Rental Manager. Plus, with online applications, you can quickly screen prospective tenants – for free.
$1,943/mo
Rent Zestimate®
Refinance and save
$1,797/mo
Est. payment
Refinancing to a lower rate could help reduce your monthly payments and save thousands over the life of the loan.
$1,797/mo
Est. payment
Explore your selling options
Work with a Zillow partner agent
Leverage their expertise and Zillow's premium Showcase listings to get your home seen by more buyers.
Get startedList with your own agent
Get your home in front of millions of buyers by listing it on Zillow.
Learn how to do itSell it yourself
Take full control of how buyers see your home on Zillow by listing For Sale by Owner (FSBO).
List your homeWhat's special
Zillow last checked:
Listing updated:
Listed by:
Michael Perna 248-886-4450,
EXP Realty Main,
Hugh Milne 586-944-8531,
EXP Realty Main
Bought with:
Kate DeCavitte, 6501437887
Max Broock, REALTORS-Royal Oak
Source: Realcomp II,MLS#: 20251024079
Facts & features
Interior
Bedrooms & bathrooms
- Bedrooms: 3
- Bathrooms: 2
- Full bathrooms: 2
Primary bedroom
- Level: Second
- Area: 231
- Dimensions: 21 X 11
Bedroom
- Level: Second
- Area: 91
- Dimensions: 13 X 7
Bedroom
- Level: Second
- Area: 104
- Dimensions: 13 X 8
Other
- Level: Second
- Area: 72
- Dimensions: 9 X 8
Other
- Level: Entry
- Area: 40
- Dimensions: 8 X 5
Dining room
- Level: Entry
- Area: 121
- Dimensions: 11 X 11
Kitchen
- Level: Entry
- Area: 99
- Dimensions: 11 X 9
Laundry
- Level: Entry
- Area: 80
- Dimensions: 10 X 8
Living room
- Level: Entry
- Area: 288
- Dimensions: 18 X 16
Heating
- Forced Air, Natural Gas
Cooling
- Ceiling Fans, Central Air
Appliances
- Included: Dishwasher, Disposal, Free Standing Gas Range, Free Standing Refrigerator, Microwave
- Laundry: Gas Dryer Hookup, Laundry Room
Features
- High Speed Internet, Programmable Thermostat
- Has basement: No
- Has fireplace: No
Interior area
- Total interior livable area: 1,328 sqft
- Finished area above ground: 1,328
Property
Parking
- Total spaces: 2
- Parking features: Two Car Garage, Detached, Driveway, Garage Door Opener
- Garage spaces: 2
Features
- Levels: Two
- Stories: 2
- Entry location: GroundLevel
- Patio & porch: Covered, Deck, Porch
- Exterior features: Balcony, Lighting
- Pool features: None
- Fencing: Back Yard,Fenced
Lot
- Size: 5,227 Square Feet
- Dimensions: 42 x 120
Details
- Parcel number: 2326485010
- Special conditions: Short Sale No,Standard
Construction
Type & style
- Home type: SingleFamily
- Architectural style: Colonial
- Property subtype: Single Family Residence
Materials
- Vinyl Siding
- Foundation: Crawl Space
- Roof: Asphalt
Condition
- New construction: No
- Year built: 1938
Utilities & green energy
- Electric: Circuit Breakers
- Sewer: Public Sewer
- Water: Public
- Utilities for property: Above Ground Utilities, Cable Available, Underground Utilities
Community & HOA
Community
- Security: Smoke Detectors
- Subdivision: WADDELL-WILCOX-RYMAL COS KEMBERTON PARK
HOA
- Has HOA: No
Location
- Region: Farmington Hills
Financial & listing details
- Price per square foot: $207/sqft
- Tax assessed value: $35,610
- Annual tax amount: $1,615
- Date on market: 8/9/2025
- Cumulative days on market: 52 days
- Listing agreement: Exclusive Right To Sell
- Listing terms: Cash,Conventional,FHA,Va Loan
- Exclusions: Exclusion(s) Do Not Exist
Price history
| Date | Event | Price |
|---|---|---|
| 10/20/2025 | Sold | $275,000$207/sqft |
Source:  Realcomp II #20251024079 Report a problem Realcomp II #20251024079 Report a problem | ||
| 8/28/2025 | Price change | $275,000-3.5%$207/sqft |
Source: Realcomp II #20251024079 Report a problem | ||
| 8/9/2025 | Listed for sale | $285,000+9.6%$215/sqft |
Source: Realcomp II #20251024079 Report a problem | ||
| 7/8/2024 | Sold | $260,000+8.3%$196/sqft |
Source: Public Record Report a problem | ||
| 6/18/2024 | Pending sale | $240,000$181/sqft |
Source: Realcomp II #20240040902 Report a problem | ||
| 6/13/2024 | Listed for sale | $240,000+147.2%$181/sqft |
Source: Realcomp II #20240040902 Report a problem | ||
| 7/12/2013 | Sold | $97,101+8.3%$73/sqft |
Source: Public Record Report a problem | ||
| 6/15/2013 | Price change | $89,700-10%$68/sqft |
Source: Coldwell Banker Preferred, Rea #213036484 Report a problem | ||
| 4/20/2013 | Listed for sale | $99,700+35.2%$75/sqft |
Source: Homepath Report a problem | ||
| 9/28/2012 | Sold | $73,764+13.5%$56/sqft |
Source: Public Record Report a problem | ||
| 3/22/2012 | Listed for sale | $65,000+12.1%$49/sqft |
Source: RE/MAX DREAM PROPERTIES #212028087 Report a problem | ||
| 4/3/1996 | Sold | $58,000$44/sqft |
Source: Public Record Report a problem | ||
Public tax history
| Year | Property taxes | Tax assessment |
|---|---|---|
| 2025 | -- | $93,670 |
| 2024 | -- | $93,670 +13.3% |
| 2023 | -- | $82,710 +15% |
| 2022 | -- | $71,930 +8.1% |
| 2021 | -- | $66,530 +6.7% |
| 2020 | -- | $62,340 +11.5% |
| 2019 | -- | $55,890 +18% |
| 2018 | -- | $47,370 +40.6% |
| 2015 | -- | $33,680 +19.4% |
| 2014 | -- | $28,200 -11% |
| 2011 | -- | $31,690 -41.2% |
| 2010 | -- | $53,890 |
| 2009 | -- | $53,890 |
| 2003 | -- | -- |
| 2002 | -- | $56,570 +53.5% |
| 2001 | $1,510 +5.6% | $36,860 +3.2% |
| 2000 | $1,429 | $35,720 |
Find assessor info on the county website
Neighborhood: 48336
Nearby homes
- $150,0002 bd1 ba775 sqft22571 Tulane Ave, Farmington Hills, MI 48336Sold
- $265,1003 bd1 ba1.5k sqft22505 Tulane Ave, Farmington Hills, MI 48336Off Market
- $263,3003 bd2 ba2k sqft22570 Albion Ave, Farmington Hills, MI 48336Off Market
- $198,9002 bd1 ba768 sqft22591 Tulane Ave, Farmington Hills, MI 48336Sold

- $317,4004 bd2 ba2.1k sqft22582 Albion Ave, Farmington Hills, MI 48336Off Market
- $140,9002 bd1 ba648 sqft22485 Tulane Ave, Farmington Hills, MI 48336Off Market
- $33,6802 bd1 ba648 sqft22485 Tulane Ave, Farmington hills, MI 48336Off Market
- $182,7002 bd1 ba840 sqft22590 Albion Ave, Farmington Hills, MI 48336Off Market
Nearby schools
GreatSchools rating
- 7/10J.A. Lanigan Elementary SchoolGrades: K-5Distance: 0.8 mi
- 6/10East Middle SchoolGrades: 6-8Distance: 1.5 mi
- 7/10Farmington High SchoolGrades: 9-12Distance: 1.2 mi
Get a cash offer in 3 minutes
Find out how much your home could sell for in as little as 3 minutes with a no-obligation cash offer.
Estimated market value
$281,500
Get a cash offer in 3 minutes
Find out how much your home could sell for in as little as 3 minutes with a no-obligation cash offer.
Estimated market value
$281,500
- Michigan
- Oakland County
- Farmington Hills
- 48336
- 22515 Tulane Ave
Nearby cities
Nearby zip codes
Other Farmington Hills Topics
- Apartments for Rent in 48336
- Houses for Sale in 48336
- Houses for Rent in 48336
- 48336 Real Estate
- Farmington Hills Condos
- Houses for Sale in Farmington Hills
- Newest Listings in Farmington Hills
- Farmington Hills Home Values
- Farmington Hills Real Estate Agents
- Farmington Hills Refinance
- Farmington Hills Mortgage Rates
