Renovated from stem to stern! Keys at closing!
Why wait for new construction when everything is already done for you? This beautifully renovated ranch home has been brought back to life with modern finishes and thoughtful upgrades throughout and it’s available for immediate occupancy.
Step inside and you’ll immediately notice the difference that a complete renovation makes. The stunning kitchen is the heart of the home, featuring crisp shaker soft close cabinetry, gleaming granite countertops, and a full suite of stainless steel appliances, all brand new and ready for your first meal.
The peace of mind continues beyond the aesthetics. Major systems have all been replaced, including a brand new furnace, new central air conditioning, and all-new electrical, meaning you’re not just buying a pretty home, you’re buying a worry-free one. Step outside and enjoy your new deck, perfect for summer entertaining or your morning coffee.
Whether you’re a first time buyer or someone who simply doesn’t want the hassle of projects, this home checks every box. There is truly nothing left to do but unpack and enjoy!
Accepting backups
$198,900
22591 Tulane Ave, Farmington Hills, MI 48336
2beds
768sqft
Single Family Residence
Built in 1944
5,227 Square Feet Lot
$199,700 Zestimate®
$259/sqft
$-- HOA
What's special
- 9 days |
- 36 |
- 0 |
Zillow last checked:
Listing updated:
Listed by:
Bonnie Showerman 248-767-5917,
National Realty Centers, Inc 248-468-1444,
Harry Showerman 248-444-5132,
National Realty Centers, Inc
Source: Realcomp II,MLS#: 20261048741
Facts & features
Interior
Bedrooms & bathrooms
- Bedrooms: 2
- Bathrooms: 1
- Full bathrooms: 1
Primary bedroom
- Level: Entry
- Area: 81
- Dimensions: 9 X 9
Bedroom
- Level: Entry
- Area: 81
- Dimensions: 9 X 9
Other
- Level: Entry
- Area: 35
- Dimensions: 7 X 5
Dining room
- Level: Entry
- Area: 90
- Dimensions: 10 X 9
Kitchen
- Level: Entry
- Area: 108
- Dimensions: 12 X 9
Laundry
- Level: Entry
- Area: 96
- Dimensions: 12 X 8
Living room
- Level: Entry
- Area: 126
- Dimensions: 14 X 9
Heating
- Forced Air, Natural Gas
Cooling
- Ceiling Fans, Central Air
Appliances
- Included: Dishwasher, Disposal, Dryer, Free Standing Electric Range, Free Standing Refrigerator, Microwave, Stainless Steel Appliances, Washer
Features
- Has basement: No
- Has fireplace: No
Interior area
- Total interior livable area: 768 sqft
- Finished area above ground: 768
Property
Parking
- Parking features: Driveway, No Garage
Features
- Levels: One
- Stories: 1
- Entry location: GroundLevel
- Patio & porch: Covered, Deck, Porch
- Exterior features: Awnings
- Pool features: None
Lot
- Size: 5,227 Square Feet
- Dimensions: 42 x 120
Details
- Parcel number: 2326485008
- Special conditions: Short Sale No,Standard
Construction
Type & style
- Home type: SingleFamily
- Architectural style: Ranch
- Property subtype: Single Family Residence
Materials
- Wood Siding
- Foundation: Crawl Space
- Roof: Asphalt
Condition
- New construction: No
- Year built: 1944
- Major remodel year: 2026
Utilities & green energy
- Sewer: Public Sewer
- Water: Public
Community & HOA
Community
- Subdivision: WADDELL-WILCOX-RYMAL COS KEMBERTON PARK
HOA
- Has HOA: No
Location
- Region: Farmington Hills
Financial & listing details
- Price per square foot: $259/sqft
- Tax assessed value: $118,600
- Annual tax amount: $3,286
- Date on market: 7/8/2026
- Cumulative days on market: 9 days
- Listing agreement: Exclusive Right To Sell
- Listing terms: Cash,Conventional,FHA,Va Loan
- Exclusions: Exclusion(s) Do Not Exist
Estimated market value
$199,700
$190,000 - $210,000
$1,446/mo
Price history
| Date | Event | Price |
|---|---|---|
| 7/8/2026 | Listed for sale | $198,900+468.3%$259/sqft |
Source:  Realcomp II #20261048741 Report a problem Realcomp II #20261048741 Report a problem | ||
| 6/10/2025 | Sold | $35,000$46/sqft |
Source: Public Record Report a problem | ||
Public tax history
| Year | Property taxes | Tax assessment |
|---|---|---|
| 2025 | -- | $59,300 |
| 2024 | -- | $59,300 +17.7% |
| 2023 | -- | $50,370 +14.3% |
| 2022 | -- | $44,050 +7.1% |
| 2021 | -- | $41,140 +7.6% |
| 2020 | -- | $38,240 +9.8% |
| 2019 | -- | $34,830 +19.4% |
| 2018 | -- | $29,170 +30.2% |
| 2015 | -- | $22,400 +12.7% |
| 2014 | -- | $19,880 -9% |
| 2011 | -- | $21,850 -39.5% |
| 2010 | -- | $36,120 |
| 2009 | -- | $36,120 |
| 2003 | -- | -- |
| 2002 | -- | $33,500 +94.7% |
| 2001 | $731 +5.5% | $17,210 +3.2% |
| 2000 | $693 | $16,680 |
Find assessor info on the county website
Monthly payment
Est. payment
Payment breakdown
Explore the cost of this home by adjusting the details. Changes won't be saved.Climate risks
Neighborhood: 48336
Nearby schools
GreatSchools rating
- 7/10J.A. Lanigan Elementary SchoolGrades: K-5Distance: 0.8 mi
- 6/10East Middle SchoolGrades: 6-8Distance: 1.5 mi
- 7/10Farmington High SchoolGrades: 9-12Distance: 1.2 mi
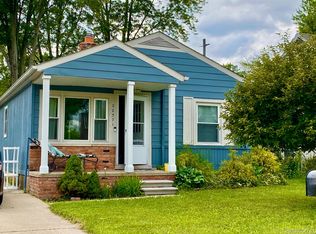
- $150,0002 bd1 ba775 sqft22571 Tulane Ave, Farmington Hills, MI 48336Sold
- $181,6002 bd1 ba840 sqft22590 Albion Ave, Farmington Hills, MI 48336Off Market
- $275,0003 bd2 ba1.3k sqft22515 Tulane Ave, Farmington Hills, MI 48336Sold
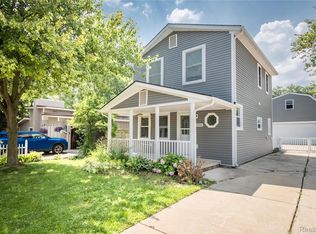
- $316,1004 bd2 ba2.1k sqft22582 Albion Ave, Farmington Hills, MI 48336Off Market
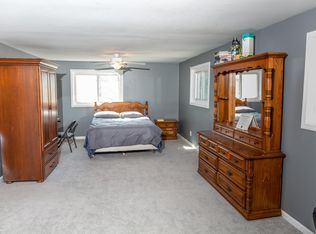
- $165,2002 bd1 ba832 sqft22615 Tulane Ave, Farmington Hills, MI 48336Off Market
- $249,4003 bd2 ba1.2k sqft22610 Albion Ave, Farmington Hills, MI 48336Off Market
- $263,3003 bd2 ba2k sqft22570 Albion Ave, Farmington Hills, MI 48336Off Market
- $270,7003 bd2 ba1.4k sqft22580 Tulane Ave, Farmington Hills, MI 48336Off Market
A local agent can set up tours, give advice and negotiate with sellers.
Similar homes
- $215,0003 bd1 ba798 sqft22655 Purdue Ave, Farmington Hills, MI 48336For Sale

 MLS ID #20261059581, Jonathan Pan, KW Professionals. Realcomp II
 - $245,0003 bd2 ba1k sqft22796 Watt Dr, Farmington Hills, MI 48336For Sale
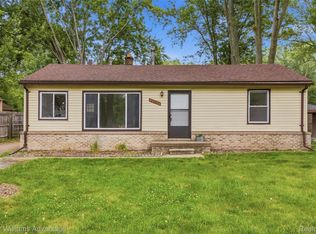 MLS ID #20261056835, Athba Yacoub, Keller Williams Advantage. Realcomp II
 - $198,9002 bd1 ba675 sqft11356 General Dr, Plymouth, MI 48170For Sale
 MLS ID #20261062788, Benjamin E Welch, Century 21 Curran & Oberski. Realcomp II
 - $165,0003 bd1 ba1.1k sqft11700 Cavell St, Livonia, MI 48150For Sale
 MLS ID #20261064769, Jim Shaffer, Good Company. Realcomp II
 - $190,0003 bd2 ba1k sqft15433 Kinloch, Redford, MI 48239For SaleMLS ID #20261061422, Shayla McCullough, EXP Realty Main. Realcomp II
- $187,0003 bd2 ba1.1k sqft18711 Dalby St, Livonia, MI 48240For SaleMLS ID #20261059114, Justine Navarre, Platinum Home Realty. Realcomp II
- $210,0002 bd1 ba721 sqft3330 Harris St, Ferndale, MI 48220For SaleMLS ID #20261063154, Christopher George, Advanced Realty Professionals. Realcomp II
- $250,0002 bd1 ba884 sqft21485 Indian St, Southfield, MI 48033For SaleMLS ID #20261062361, Rachael Abraham, Max Broock, REALTORS®-Bloomfield Hills. Realcomp II
- $200,0003 bd1 ba861 sqft1039 Ennest Blvd, White Lake, MI 48386For SaleMLS ID #20261063380, Robert Beam, EXP Realty Romeo. Realcomp II
- $249,9003 bd1 ba1k sqft24300 Simmons Ave, Southfield, MI 48033For SaleMLS ID #20261061759, John Graham, John Graham Realty, LLC. Realcomp II
- $159,9002 bd2 ba980 sqft32050 Grand River Ave Unit 56, Farmington, MI 48336For SaleMLS ID #20261060665, Lamara Werts, HB Realty Partners. Realcomp II
- $189,9993 bd1 ba1k sqft22020 Jerome Ave, Oak Park, MI 48237For SaleMLS ID #20261045653, Amir Dzebic, ICON Realty Experts, LLC. Realcomp II
- $215,0002 bd1 ba787 sqft1815 Barrett Ave, Royal Oak, MI 48067For SaleMLS ID #20261062789, Rachel Vavro, REALTEAM Real Estate. Realcomp II
- $215,0002 bd1 ba838 sqft30768 Brentwood St, Southfield, MI 48076For SaleMLS ID #20261056637, Erica Fink, KW Metro. Realcomp II
- $229,9003 bd1 ba988 sqft2190 Mapledale St, Ferndale, MI 48220For SaleMLS ID #20261062155, Katherine Nolff, The Brokerage Real Estate Enthusiasts. Realcomp II
- $230,0003 bd1 ba922 sqft30110 Fairfax St, Southfield, MI 48076For SaleMLS ID #20261061986, Jim Shaffer, Good Company. Realcomp II
- $175,0003 bd1 ba1k sqft1420 S Carlson St, Westland, MI 48186For SaleMLS ID #20261063115, Parker McInnis, Oak and Stone Real Estate. Realcomp II
- $102,9003 bd1 ba940 sqft17424 Salem St, Detroit, MI 48219For SaleMLS ID #20261063114, Benjamin E Welch, Century 21 Curran & Oberski. Realcomp II
- $225,0002 bd1 ba1k sqft2506 Harris St, Ferndale, MI 48220For SaleMLS ID #20261059427, Eva Slewa, Top Agent Realty. Realcomp II
- $234,9003 bd2 ba1k sqft6816 Mansfield St, Garden City, MI 48135For SaleMLS ID #20261062337, Al Alfarajalla, RE/MAX Team 2000. Realcomp II
