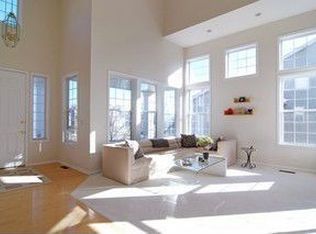
Expansive home with beautiful views, located in the coveted Stevenson High School district. The open floor plan, vaulted ceilings and more than 4500 square feet of living space (3400 above grade) will satisfy the most discriminating buyer's dreams. Ample room for an expanding family or guests with 5 bedrooms, including 1 on the main floor with a full bathroom across the hall. Sellers are the original owners. They customized this home with many enhanced features and lovingly maintained it since the day they moved in. The living room features a stunning wall of windows that fills both the living and dining rooms with natural light through large openings in the shared wall. This creates a wonderful and very open feeling while keeping the two rooms separate. The kitchen and breakfast room open to the spacious family room, sharing a three-sided gas fireplace and views of the large, serene backyard that overlooks the nature center. The patio and professionally landscaped garden are perfect for hosting family and friends on warm summer evenings. Head down the first floor hallway to the mud room/laundry and the office/guest room. Upstairs you'll find the sizable primary suite, with vaulted ceiling, walk-in closet, and primary bath with double sinks, walk-in shower, and separate whirlpool tub. There are three additional bedrooms and a hall bath with double sinks. The large, fully updated finished basement includes a wet bar with refrigerator/freezer and a full bath with steam shower. The 3-car garage provides plenty of storage space. Newer roof, water heater, 2nd floor A/C, and most appliances. Close to shopping and restaurants, and just down the block from Mirielle Park, with a playground, baseball diamond, tennis and basketball courts, and a picnic shelter. The Buffalo Grove Metra station is only a few minutes away.
Closed
$865,000
2252 Avalon Dr, Buffalo Grove, IL 60089
5beds
3,414sqft
Single Family Residence
Built in 1997
-- sqft lot
$954,900 Zestimate®
$253/sqft
$5,461 Estimated rent
Home value
$954,900
$907,000 - $1.00M
$5,461/mo
Zestimate® history
Owner options
List your home for rent
$5,461/mo
Rent Zestimate®
Find your next renter with Zillow Rental Manager. Plus, with online applications, you can quickly screen prospective tenants – for free.
$5,461/mo
Rent Zestimate®
Refinance and save
$5,531/mo
Est. payment
Refinancing to a lower rate could help reduce your monthly payments and save thousands over the life of the loan.
$5,531/mo
Est. payment
Explore your selling options
Work with a Zillow partner agent
Leverage their expertise and Zillow's premium Showcase listings to get your home seen by more buyers.
Get startedList with your own agent
Get your home in front of millions of buyers by listing it on Zillow.
Learn how to do itSell it yourself
Take full control of how buyers see your home on Zillow by listing For Sale by Owner (FSBO).
List your homeWhat's special
Zillow last checked:
Listing updated:
Listed by:
Marissa Hopkins 847-432-0700,
@properties Christie's International Real Estate
Bought with:
Abhijit Leekha
Property Economics Inc.
Source: MRED as distributed by MLS GRID,MLS#: 12054373
Facts & features
Interior
Bedrooms & bathrooms
- Bedrooms: 5
- Bathrooms: 4
- Full bathrooms: 4
Rooms
- Room types: Bedroom 5, Breakfast Room, Recreation Room, Foyer, Utility Room-Lower Level, Walk In Closet
Primary bedroom
- Features: Flooring (Carpet), Window Treatments (Blinds), Bathroom (Full)
- Level: Second
- Area: 255 Square Feet
- Dimensions: 17X15
Bedroom 2
- Features: Flooring (Carpet), Window Treatments (Blinds)
- Level: Second
- Area: 180 Square Feet
- Dimensions: 15X12
Bedroom 3
- Features: Flooring (Carpet), Window Treatments (Blinds)
- Level: Second
- Area: 154 Square Feet
- Dimensions: 14X11
Bedroom 4
- Features: Flooring (Carpet), Window Treatments (Blinds)
- Level: Second
- Area: 154 Square Feet
- Dimensions: 14X11
Bedroom 5
- Features: Flooring (Hardwood), Window Treatments (Blinds)
- Level: Main
- Area: 247 Square Feet
- Dimensions: 19X13
Bar entertainment
- Features: Flooring (Carpet)
- Level: Basement
- Area: 70 Square Feet
- Dimensions: 10X7
Breakfast room
- Features: Flooring (Hardwood), Window Treatments (Blinds)
- Level: Main
- Area: 126 Square Feet
- Dimensions: 14X9
Dining room
- Features: Flooring (Carpet), Window Treatments (Blinds)
- Level: Main
- Area: 196 Square Feet
- Dimensions: 14X14
Family room
- Features: Flooring (Hardwood), Window Treatments (Blinds)
- Level: Main
- Area: 480 Square Feet
- Dimensions: 24X20
Foyer
- Features: Flooring (Hardwood)
- Level: Main
- Area: 72 Square Feet
- Dimensions: 9X8
Kitchen
- Features: Kitchen (Pantry-Closet, Breakfast Room, Granite Counters), Flooring (Hardwood)
- Level: Main
- Area: 126 Square Feet
- Dimensions: 14X9
Laundry
- Features: Flooring (Ceramic Tile)
- Level: Main
- Area: 81 Square Feet
- Dimensions: 9X9
Living room
- Features: Flooring (Carpet), Window Treatments (Blinds)
- Level: Main
- Area: 224 Square Feet
- Dimensions: 16X14
Recreation room
- Features: Flooring (Carpet), Window Treatments (Blinds)
- Level: Basement
- Area: 1066 Square Feet
- Dimensions: 41X26
Other
- Level: Basement
- Area: 128 Square Feet
- Dimensions: 16X8
Walk in closet
- Features: Flooring (Carpet)
- Level: Second
- Area: 78 Square Feet
- Dimensions: 13X6
Heating
- Natural Gas, Forced Air, Sep Heating Systems - 2+
Cooling
- Central Air
Appliances
- Included: Double Oven, Microwave, Dishwasher, Refrigerator, Washer, Dryer, Disposal, Stainless Steel Appliance(s), Cooktop, Humidifier
- Laundry: Main Level
Features
- Cathedral Ceiling(s), Wet Bar, 1st Floor Bedroom, 1st Floor Full Bath, Walk-In Closet(s), Open Floorplan, Granite Counters, Separate Dining Room
- Flooring: Hardwood, Carpet
- Windows: Drapes
- Basement: Finished,Full
- Number of fireplaces: 1
- Fireplace features: Double Sided, Gas Log, Gas Starter, Family Room
Interior area
- Total structure area: 4,550
- Total interior livable area: 3,414 sqft
- Finished area below ground: 1,136
Property
Parking
- Total spaces: 3
- Parking features: On Site, Garage Owned, Attached, Garage
- Attached garage spaces: 3
Accessibility
- Accessibility features: No Disability Access
Features
- Stories: 2
- Patio & porch: Patio
- Fencing: Partial
Lot
- Dimensions: 133X88X133X64
- Features: Nature Preserve Adjacent, Landscaped, Mature Trees
Details
- Parcel number: 15214030160000
- Special conditions: None
- Other equipment: TV-Cable, Ceiling Fan(s), Sump Pump
Construction
Type & style
- Home type: SingleFamily
- Property subtype: Single Family Residence
Materials
- Vinyl Siding, Brick
- Roof: Asphalt
Condition
- New construction: No
- Year built: 1997
Utilities & green energy
- Sewer: Public Sewer
- Water: Lake Michigan
Community & HOA
Community
- Features: Park, Tennis Court(s), Curbs, Sidewalks, Street Lights, Street Paved
- Security: Security System, Carbon Monoxide Detector(s)
HOA
- Services included: None
Location
- Region: Buffalo Grove
Financial & listing details
- Price per square foot: $253/sqft
- Tax assessed value: $767,969
- Annual tax amount: $22,867
- Date on market: 5/30/2024
- Listing terms: Conventional
- Ownership: Fee Simple
Price history
| Date | Event | Price |
|---|---|---|
| 7/31/2024 | Sold | $865,000+1.9%$253/sqft |
Source:  MRED as distributed by MLS GRID #12054373 Report a problem MRED as distributed by MLS GRID #12054373 Report a problem | ||
| 7/2/2024 | Pending sale | $849,000$249/sqft |
Source: MRED as distributed by MLS GRID #12054373 Report a problem | ||
| 6/4/2024 | Contingent | $849,000$249/sqft |
Source: MRED as distributed by MLS GRID #12054373 Report a problem | ||
| 5/30/2024 | Listed for sale | $849,000+135.5%$249/sqft |
Source: MRED as distributed by MLS GRID #12054373 Report a problem | ||
| 7/2/1997 | Sold | $360,500$106/sqft |
Source: Public Record Report a problem | ||
Public tax history
| Year | Property taxes | Tax assessment |
|---|---|---|
| 2024 | $24,735 +8.1% | $271,526 +6.1% |
| 2023 | $22,872 +19% | $255,964 +11.3% |
| 2022 | $19,224 +3.7% | $230,020 +13.4% |
| 2021 | $18,545 +2% | $202,767 +0.7% |
| 2020 | $18,182 +2.7% | $201,265 +0.4% |
| 2019 | $17,699 -7.4% | $200,523 -8.1% |
| 2018 | $19,108 | $218,284 +2.4% |
| 2017 | $19,108 +5.5% | $213,189 +4.4% |
| 2016 | $18,111 +8.9% | $204,145 +6.9% |
| 2015 | $16,628 +1.3% | $190,914 +11.2% |
| 2014 | $16,417 +3.3% | $171,733 -0.2% |
| 2012 | $15,885 +1.1% | $172,077 -17% |
| 2011 | $15,708 -2.4% | $207,395 +0.2% |
| 2010 | $16,090 +3.2% | $207,028 -5.2% |
| 2009 | $15,589 +8.5% | $218,499 +5.2% |
| 2008 | $14,364 +6.2% | $207,721 +3.8% |
| 2006 | $13,519 +6.7% | $200,205 |
| 2005 | $12,671 +2.3% | -- |
| 2004 | $12,384 +8.2% | -- |
| 2003 | $11,443 +9.5% | -- |
| 2002 | $10,446 +12.4% | -- |
| 2001 | $9,294 -14% | $137,096 -11.1% |
| 2000 | $10,809 | $154,172 |
Find assessor info on the county website
Neighborhood: 60089
Nearby homes
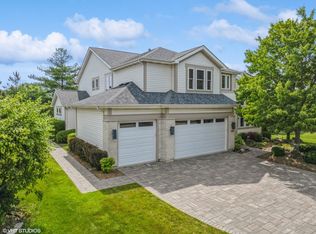
- $821,2004 bd3 ba3.1k sqft2254 Avalon Dr, Buffalo Grove, IL 60089Off Market
- $869,4005 bd2 ba1.6k sqft2250 Avalon Dr, Buffalo Grove, IL 60089Off Market
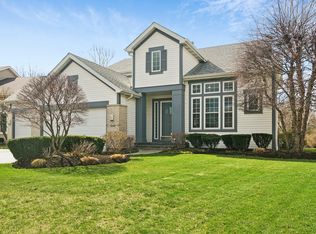
- $931,0016 bd4 ba5.6k sqft2256 Avalon Dr, Buffalo Grove, IL 60089Sold
- $998,0005 bd4 ba3.6k sqft2248 Avalon Dr, Buffalo Grove, IL 60089Sold
- $940,900-- bd-- ba-- sqftAvalon Dr, Buffalo grove, IL 60089Off Market
- $771,600-- bd2 ba2.6k sqft2251 Avalon Dr, Buffalo Grove, IL 60089Off Market
- $739,400-- bd2 ba2.6k sqft2249 Avalon Dr, Buffalo Grove, IL 60089Off Market
- $785,6004 bd4 ba2.8k sqft2253 Avalon Dr, Buffalo Grove, IL 60089Off Market
Nearby schools
GreatSchools rating
- 8/10Meridian Middle SchoolGrades: PK,4-5Distance: 0.3 mi
- 8/10Aptakisic Junior High SchoolGrades: 6-8Distance: 0.8 mi
- 9/10Adlai E Stevenson High SchoolGrades: 9-12Distance: 1.1 mi
Schools provided by the listing agent
- Elementary: Tripp School
- Middle: Meridian Middle School
- High: Adlai E Stevenson High School
- District: 102
Source: MRED as distributed by MLS GRID. This data may not be complete. We recommend contacting the local school district to confirm school assignments for this home.
Get a cash offer in 3 minutes
Find out how much your home could sell for in as little as 3 minutes with a no-obligation cash offer.
Estimated market value
$954,900
Get a cash offer in 3 minutes
Find out how much your home could sell for in as little as 3 minutes with a no-obligation cash offer.
Estimated market value
$954,900
- Illinois
- Lake County
- Buffalo Grove
- 60089
- 2252 Avalon Dr
