Welcome to your dream home in the highly sought after Award-Winning Adlai E. Stevenson High School district. This meticulously maintained Trovare model has three levels of living space offering six spacious bedrooms and four full bathrooms. Enter the welcoming two-story foyer with ample natural light that opens to the grand living room with a cathedral ceiling. Family and friends will enjoy formal dining in the separate dining room adjacent to the kitchen. The open floor plan seamlessly connects the kitchen and family room making this the heart of the home, perfect for entertaining and family gatherings. The spacious eat-in kitchen was completely updated in 2010, and it's a chef's dream. Featuring an island with optional seating, granite counters, white ash cabinetry, a built-in Sub-Zero refrigerator, a built-in double oven, a 5-burner gas stove, a beverage refrigerator, two sinks and a planning desk. Enjoy grilling and/or dining al fresco with direct access to the patio from the kitchen. A first-floor fifth bedroom/office/den is tucked away from the living space for privacy. The updated full bath is conveniently located on the first floor near this flex space. The main floor laundry room features a granite countertop, a sink, space to hang clothes, and a closet. It's conveniently located with direct access to the garage space. The three-car garage with an upgraded epoxy floor provides ample parking and storage. The second floor has four bedrooms with two full bathrooms. The ensuite primary bedroom with a sitting room featuring cathedral ceilings creates a luxurious, tranquil haven within the home. The primary bathroom has been updated with a generously sized shower with multibody sprays, a luxurious Thermomasseur tub, heated flooring, a dual sink vanity with granite counters, and a separate water closet. The walk-in closet is accessible from the bathroom. Three additional bedrooms and an updated hall bathroom complete the second floor. The hall bathroom has a dual sink vanity; the shower/tub and toilet space are separated by a door for added privacy. The finished basement is perfect for additional living and entertainment space. This ample space features a rec room, an exercise room, a sixth bedroom, a full bath, and has space for a billiards room. Outside, you'll find a beautifully landscaped yard, a paver patio with seat walls, and a fenced back yard. The upgraded paver front entry sidewalk and paver driveway add a touch of luxury and elegance. Some improvements include newer Pella windows (2015), Zoned Heating and Cooling (2020), two hot water heaters, and Brazilian tiger hardwood flooring on most of the first floor. The listing agent will provide a complete list of features and improvements. This home offers the perfect blend of luxury, comfort, and convenience. Don't miss the opportunity to make this your dream home! Located 0.2 miles from Mirielle Park, close to Metra, interstates, shopping and dining.
Closed
$931,001
2256 Avalon Dr, Buffalo Grove, IL 60089
6beds
5,655sqft
Single Family Residence
Built in 1997
10,018 Square Feet Lot
$1,029,700 Zestimate®
$165/sqft
$6,724 Estimated rent
Home value
$1,029,700
$978,000 - $1.08M
$6,724/mo
Zestimate® history
Owner options
List your home for rent
$6,724/mo
Rent Zestimate®
Find your next renter with Zillow Rental Manager. Plus, with online applications, you can quickly screen prospective tenants – for free.
$6,724/mo
Rent Zestimate®
Refinance and save
$5,953/mo
Est. payment
Refinancing to a lower rate could help reduce your monthly payments and save thousands over the life of the loan.
$5,953/mo
Est. payment
Explore your selling options
Work with a Zillow partner agent
Leverage their expertise and Zillow's premium Showcase listings to get your home seen by more buyers.
Get startedList with your own agent
Get your home in front of millions of buyers by listing it on Zillow.
Learn how to do itSell it yourself
Take full control of how buyers see your home on Zillow by listing For Sale by Owner (FSBO).
List your homeWhat's special
Zillow last checked:
Listing updated:
Listed by:
Julie Jensen 847-724-5800,
Coldwell Banker Realty
Bought with:
Marta Lazic
Redfin Corporation
Source: MRED as distributed by MLS GRID,MLS#: 12075091
Facts & features
Interior
Bedrooms & bathrooms
- Bedrooms: 6
- Bathrooms: 4
- Full bathrooms: 4
Rooms
- Room types: Bedroom 5, Bedroom 6, Family Room, Exercise Room, Sitting Room, Bonus Room
Primary bedroom
- Features: Flooring (Carpet), Window Treatments (Plantation Shutters), Bathroom (Full, Double Sink, Tub & Separate Shwr)
- Level: Second
- Area: 336 Square Feet
- Dimensions: 16X21
Bedroom 2
- Features: Flooring (Carpet), Window Treatments (Blinds)
- Level: Second
- Area: 225 Square Feet
- Dimensions: 15X15
Bedroom 3
- Features: Flooring (Carpet), Window Treatments (Shades)
- Level: Second
- Area: 252 Square Feet
- Dimensions: 14X18
Bedroom 4
- Features: Flooring (Carpet), Window Treatments (Shades)
- Level: Second
- Area: 143 Square Feet
- Dimensions: 11X13
Bedroom 5
- Features: Flooring (Carpet), Window Treatments (Shades)
- Level: Main
- Area: 234 Square Feet
- Dimensions: 13X18
Bedroom 6
- Features: Flooring (Carpet)
- Level: Basement
- Area: 90 Square Feet
- Dimensions: 9X10
Bonus room
- Features: Flooring (Carpet)
- Level: Basement
- Area: 270 Square Feet
- Dimensions: 15X18
Dining room
- Features: Flooring (Hardwood), Window Treatments (Shades)
- Level: Main
- Area: 168 Square Feet
- Dimensions: 12X14
Exercise room
- Features: Flooring (Carpet)
- Level: Basement
- Area: 300 Square Feet
- Dimensions: 15X20
Family room
- Features: Flooring (Hardwood), Window Treatments (Blinds)
- Level: Main
- Area: 456 Square Feet
- Dimensions: 19X24
Other
- Features: Flooring (Carpet), Window Treatments (Blinds)
- Level: Basement
- Area: 744 Square Feet
- Dimensions: 24X31
Kitchen
- Features: Kitchen (Eating Area-Table Space, Island, Granite Counters), Flooring (Hardwood), Window Treatments (Blinds)
- Level: Main
- Area: 252 Square Feet
- Dimensions: 18X14
Laundry
- Features: Flooring (Hardwood)
- Level: Main
- Area: 81 Square Feet
- Dimensions: 9X9
Living room
- Features: Flooring (Hardwood), Window Treatments (Shades)
- Level: Main
- Area: 210 Square Feet
- Dimensions: 14X15
Sitting room
- Features: Flooring (Carpet), Window Treatments (Plantation Shutters)
- Level: Second
- Area: 154 Square Feet
- Dimensions: 14X11
Heating
- Natural Gas, Forced Air, Sep Heating Systems - 2+, Zoned, Radiant Floor
Cooling
- Central Air, Zoned
Appliances
- Included: Double Oven, Microwave, Dishwasher, High End Refrigerator, Bar Fridge, Washer, Dryer, Disposal, Stainless Steel Appliance(s), Cooktop, Oven, Range Hood, Gas Cooktop, Humidifier, Multiple Water Heaters
- Laundry: Main Level, Gas Dryer Hookup, Laundry Closet, Sink
Features
- Cathedral Ceiling(s), 1st Floor Bedroom, 1st Floor Full Bath, Walk-In Closet(s), Open Floorplan, Granite Counters, Separate Dining Room
- Flooring: Hardwood
- Basement: Partially Finished,Partial
Interior area
- Total structure area: 1,898
- Total interior livable area: 5,655 sqft
Property
Parking
- Total spaces: 8
- Parking features: Other, Garage Door Opener, On Site, Garage Owned, Attached, Driveway, Owned, Garage
- Attached garage spaces: 3
- Has uncovered spaces: Yes
Accessibility
- Accessibility features: No Disability Access
Features
- Stories: 2
- Patio & porch: Patio
- Exterior features: Outdoor Grill
- Fencing: Fenced
Lot
- Size: 10,018 Square Feet
- Dimensions: 65X133X88X133
- Features: Landscaped
Details
- Parcel number: 15214030140000
- Special conditions: List Broker Must Accompany
- Other equipment: Intercom, Ceiling Fan(s), Sump Pump, Sprinkler-Lawn, Backup Sump Pump;, Generator
Construction
Type & style
- Home type: SingleFamily
- Property subtype: Single Family Residence
Materials
- Vinyl Siding, Brick
- Foundation: Concrete Perimeter
- Roof: Asphalt
Condition
- New construction: No
- Year built: 1997
Details
- Builder model: TROVARE
Utilities & green energy
- Sewer: Public Sewer
- Water: Lake Michigan, Public
Community & HOA
Community
- Features: Park, Tennis Court(s), Curbs, Sidewalks, Street Lights, Street Paved
- Security: Security System
- Subdivision: Mirielle
HOA
- Services included: None
Location
- Region: Buffalo Grove
Financial & listing details
- Price per square foot: $165/sqft
- Tax assessed value: $840,333
- Annual tax amount: $21,018
- Date on market: 6/19/2024
- Listing terms: Conventional
- Ownership: Fee Simple
Price history
| Date | Event | Price |
|---|---|---|
| 8/15/2024 | Sold | $931,001+3.6%$165/sqft |
Source:  MRED as distributed by MLS GRID #12075091 Report a problem MRED as distributed by MLS GRID #12075091 Report a problem | ||
| 6/28/2024 | Contingent | $899,000$159/sqft |
Source: MRED as distributed by MLS GRID #12075091 Report a problem | ||
| 6/19/2024 | Listed for sale | $899,000+51.9%$159/sqft |
Source: MRED as distributed by MLS GRID #12075091 Report a problem | ||
| 6/26/2003 | Sold | $592,000+125.1%$105/sqft |
Source: Public Record Report a problem | ||
| 9/15/1997 | Sold | $263,000$47/sqft |
Source: Public Record Report a problem | ||
Public tax history
| Year | Property taxes | Tax assessment |
|---|---|---|
| 2024 | $26,343 +8.5% | $297,112 +6.1% |
| 2023 | $24,275 +15.5% | $280,083 +11.3% |
| 2022 | $21,018 +3.7% | $251,694 +11.3% |
| 2021 | $20,271 -0.3% | $226,127 +0.7% |
| 2020 | $20,341 +2.7% | $224,452 +0.4% |
| 2019 | $19,801 -1.1% | $223,625 +9.6% |
| 2018 | $20,028 | $204,110 -8.5% |
| 2017 | $20,028 -1.8% | $223,158 -2.6% |
| 2016 | $20,393 +3.3% | $229,058 +6.9% |
| 2015 | $19,744 +1.3% | $214,213 +5.6% |
| 2014 | $19,493 +3.4% | $202,789 -0.2% |
| 2012 | $18,858 -3.7% | $203,195 -12.6% |
| 2011 | $19,579 +18.2% | $232,571 +0.7% |
| 2010 | $16,561 -5.1% | $231,010 -5.2% |
| 2009 | $17,446 +8.6% | $243,810 +5.3% |
| 2008 | $16,062 +8.2% | $231,629 -1.2% |
| 2006 | $14,840 +5.5% | $234,508 |
| 2005 | $14,066 +2.3% | -- |
| 2004 | $13,749 +16.4% | -- |
| 2003 | $11,811 +9.5% | -- |
| 2002 | $10,782 +125.1% | -- |
| 2001 | $4,790 -48.5% | $141,193 +6.1% |
| 2000 | $9,292 | $133,023 |
Find assessor info on the county website
Neighborhood: 60089
Nearby homes
- $773,7005 bd4 ba2.8k sqft2258 Avalon Dr, Buffalo Grove, IL 60089Off Market
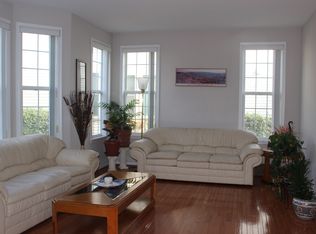
- $821,2004 bd3 ba3.1k sqft2254 Avalon Dr, Buffalo Grove, IL 60089Off Market
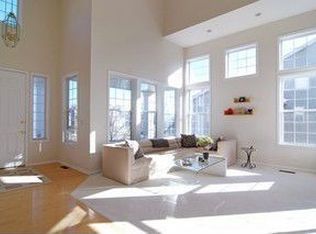
- $686,900-- bd2 ba2.6k sqft2260 Avalon Dr, Buffalo Grove, IL 60089Off Market
- $865,0005 bd4 ba3.4k sqft2252 Avalon Dr, Buffalo Grove, IL 60089Sold
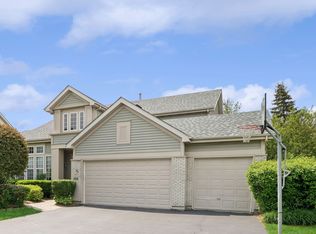
- $785,6004 bd4 ba2.8k sqft2253 Avalon Dr, Buffalo Grove, IL 60089Off Market
- $919,2005 bd3 ba3.5k sqft2255 Avalon Dr, Buffalo Grove, IL 60089Off Market
- $771,600-- bd2 ba2.6k sqft2251 Avalon Dr, Buffalo Grove, IL 60089Off Market
- $869,4005 bd2 ba1.6k sqft2250 Avalon Dr, Buffalo Grove, IL 60089Off Market
Nearby schools
GreatSchools rating
- 8/10Meridian Middle SchoolGrades: PK,4-5Distance: 0.3 mi
- 8/10Aptakisic Junior High SchoolGrades: 6-8Distance: 0.8 mi
- 9/10Adlai E Stevenson High SchoolGrades: 9-12Distance: 1 mi
Schools provided by the listing agent
- Elementary: Tripp School
- Middle: Aptakisic Junior High School
- High: Adlai E Stevenson High School
- District: 102
Source: MRED as distributed by MLS GRID. This data may not be complete. We recommend contacting the local school district to confirm school assignments for this home.
Get a cash offer in 3 minutes
Find out how much your home could sell for in as little as 3 minutes with a no-obligation cash offer.
Estimated market value
$1,029,700
Get a cash offer in 3 minutes
Find out how much your home could sell for in as little as 3 minutes with a no-obligation cash offer.
Estimated market value
$1,029,700
- Illinois
- Lake County
- Buffalo Grove
- 60089
- 2256 Avalon Dr
