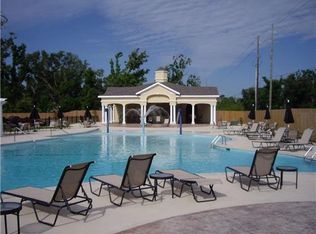
Steps from the beach, nestled amongst majestic live oaks this lovely 3-bedroom, 2-bathroom condo at Legacy Villas offers the perfect blend of comfort, style, and convenience. Sold fabulously furnished, this unit is ideal as a primary residence, a vacation getaway, or an income-producing investment. It also includes a newly epoxyed two-car garage. Step inside to find an inviting layout filled with natural light. The living room features a gas fireplace, built-in shelving, and custom shutters that also adorn the rest of the windows in the villa. The living area flows seamlessly into the dining room and well-appointed kitchen, which boasts gorgeous countertops, a center island, an eat-in breakfast nook with bay windows, and ample cabinet space, creating a functional layout for everyday living or entertaining. The generously sized primary bedroom offers a relaxing retreat with patio access, a walk-in closet, and an en-suite bathroom featuring a large soaking tub, a separate shower, and a double vanity. The villa includes two additional bedrooms, a full guest bath, and a laundry room with extra storage space. Enjoy your morning coffee or unwind in the evenings on your private patio, surrounded by the beautifully maintained grounds of Legacy Villas. Residents enjoy a resort-style setting with access to premium amenities, including sparkling pools, a fitness center, a playground, and a clubhouse. Perfectly located just minutes from the beach, shopping, dining, and entertainment along the beautiful Mississippi Gulf Coast.
Active
$294,900
2252 Beach Dr APT 1102, Gulfport, MS 39507
3beds
1,689sqft
Residential, Condominium
Built in 2001
-- sqft lot
$288,600 Zestimate®
$175/sqft
$688/mo HOA
What's special
Separate showerNewly epoxyed two-car garageGas fireplacePrivate patioCenter islandBuilt-in shelvingCustom shutters
- 3 days
- 92
- 10
Likely to sell faster than
Zillow last checked:
Listing updated:
Listed by:
Beth A Mandal 228-861-7635,
Mandal Preferred, Inc. 228-206-7080,
Brittany D Webb 228-355-4559
Source: MLS United,MLS#: 4167580
Facts & features
Interior
Bedrooms & bathrooms
- Bedrooms: 3
- Bathrooms: 2
- Full bathrooms: 2
Heating
- Central, Fireplace(s), Natural Gas
Cooling
- Central Air
Appliances
- Included: Dishwasher, Disposal, Dryer, Microwave, Refrigerator, Washer
- Laundry: In Unit, Laundry Room
Features
- Ceiling Fan(s), Double Vanity, Eat-in Kitchen, Granite Counters, Recessed Lighting, Soaking Tub, Walk-In Closet(s), Kitchen Island
- Flooring: Tile, Other
- Windows: Plantation Shutters
- Has fireplace: Yes
- Fireplace features: Living Room
Interior area
- Total structure area: 1,689
- Total interior livable area: 1,689 sqft
Property
Parking
- Total spaces: 2
- Parking features: Garage
- Garage spaces: 2
Features
- Levels: One
- Stories: 1
- Patio & porch: Patio
- Exterior features: See Remarks
- Has private pool: Yes
- Pool features: In Ground
- Fencing: Full
Details
- Parcel number: 1010p01007.056
Construction
Type & style
- Home type: Condo
- Property subtype: Residential, Condominium
Materials
- Stucco
- Foundation: Slab
- Roof: See Remarks
Condition
- New construction: No
- Year built: 2001
Utilities & green energy
- Sewer: Public Sewer
- Water: Public
- Utilities for property: Cable Available, Electricity Connected, Natural Gas Connected, Sewer Connected, Water Connected
Community & HOA
Community
- Features: Clubhouse, Fitness Center, Gated
- Security: Gated Community
- Subdivision: Legacy Villas
HOA
- Has HOA: Yes
- Services included: Other
- HOA fee: $688 monthly
Location
- Region: Gulfport
Financial & listing details
- Price per square foot: $175/sqft
- Annual tax amount: $4,543
- Date on market: 11/5/2026
- Electric utility on property: Yes
Estimated market value
$288,600
$274,000 - $303,000
$2,328/mo
Price history
| Date | Event | Price |
|---|---|---|
| 11/5/2026 | Listed for sale | $294,900$175/sqft |
Source: MLS United #4167580 Report a problem | ||
| 5/15/2026 | Listing removed | $2,800$2/sqft |
Source: MLS United #4142285 Report a problem | ||
| 3/13/2026 | Listed for rent | $2,800$2/sqft |
Source: MLS United #4142285 Report a problem | ||
Public tax history
Tax history is unavailable.
Monthly payment
Est. payment
Payment breakdown
Explore the cost of this home by adjusting the details. Changes won't be saved.Climate risks
Neighborhood: 39507
Nearby schools
Schools provided by the listing agent
- Middle: Bayou View Middle School
- High: Gulfport
Source: MLS United. This data may not be complete. We recommend contacting the local school district to confirm school assignments for this home.



Similar homes
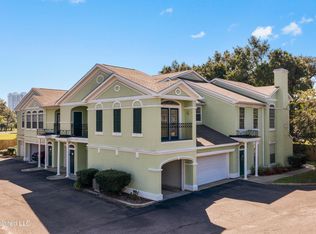
- $294,0003 bd2 ba1.7k sqft2252 Beach Dr APT 205, Gulfport, MS 39507For Sale
 MLS ID #4140128, Charlotte Ballard, Century 21 Busch Realty Group. MLS United
- $278,5002 bd2 ba1.6k sqft2252 Beach Dr APT 605, Gulfport, MS 39507For Sale
 MLS ID #4162734, Justin Salazar, 1401 Realty Group. MLS United
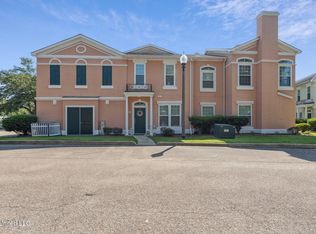
- $285,0003 bd2 ba1.7k sqft2252 Beach Dr APT 1206, Gulfport, MS 39507For Sale
 MLS ID #4123554, Chip H Gardner, Compass. MLS United
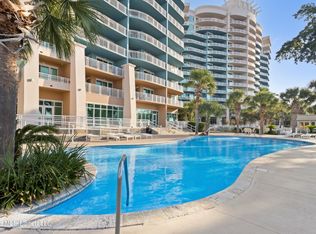
- $369,9002 bd2 ba1.2k sqft2228 Beach Unit 1002 Blvd, Gulfport, MS 39507For Sale
 MLS ID #4164931, Beth A Mandal, Mandal Preferred, Inc.. MLS United
