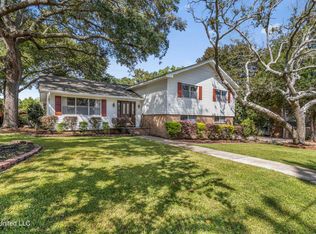
This perfect, beautifully maintained family home is in an established neighborhood and in an excellent school district. The home features an open floor plan, wood flooring, fireplace, custom cabinets, granite countertops, stainless appliances and has been freshly painted inside and out. The upstairs has 4 bedrooms and two full baths. The front yard has beautiful hardwoods and the large, fenced backyard is full of greenery! The double garage features cabinets and a counter with sink that makes for a great workshop! This great home is close to shopping, the gulf, entertainment and restaurants!
Active
$298,000
337 Fairview Dr, Biloxi, MS 39531
4beds
2,170sqft
Residential, Single Family Residence
Built in 1980
10,454 Square Feet Lot
$292,700 Zestimate®
$137/sqft
$-- HOA
What's special
Open floor planCustom cabinetsStainless appliancesGranite countertopsWood flooring
- 366 days
- 579
- 75
Zillow last checked:
Listing updated:
Listed by:
Sherry L Owen 228-760-2815,
Owen & Co., LLC 228-822-9870
Source: MLS United,MLS#: 4128673
Facts & features
Interior
Bedrooms & bathrooms
- Bedrooms: 4
- Bathrooms: 3
- Full bathrooms: 2
- 1/2 bathrooms: 1
Primary bedroom
- Level: Second
Bedroom
- Description: All 4 Bed Rms On 2nd Floor
- Level: Second
Bathroom
- Description: 1/2
- Level: First
Bathroom
- Description: 2 Full Baths
- Level: Second
Dining room
- Level: First
Kitchen
- Level: First
Living room
- Level: First
Heating
- Central, Heat Pump
Cooling
- Ceiling Fan(s), Central Air, Heat Pump
Appliances
- Included: Cooktop, Dishwasher, Disposal, Double Oven, Electric Water Heater, Microwave, Refrigerator
- Laundry: In Garage
Features
- Ceiling Fan(s), Central Vacuum, Crown Molding, Entrance Foyer, Granite Counters, Recessed Lighting, Breakfast Bar
- Flooring: Carpet, Ceramic Tile, Wood
- Doors: Metal Insulated, Sliding Doors
- Windows: Double Pane Windows, Window Coverings
- Has fireplace: Yes
- Fireplace features: Living Room, Wood Burning
Interior area
- Total structure area: 2,170
- Total interior livable area: 2,170 sqft
Video & virtual tour
Property
Parking
- Total spaces: 2
- Parking features: Attached, Garage Door Opener, Paved, Direct Access, Concrete
- Attached garage spaces: 2
Features
- Levels: Two
- Stories: 2
- Patio & porch: Patio, Porch, Rear Porch
- Exterior features: Private Yard
- Fencing: Back Yard,Privacy,Wood,Fenced
Lot
- Size: 10,454 Square Feet
- Dimensions: 88 x 116 x 84 x 126
- Features: City Lot, Landscaped, Level, Near Beach
Details
- Parcel number: 1110f03069.000
- Zoning description: General Residential
Construction
Type & style
- Home type: SingleFamily
- Architectural style: Colonial
- Property subtype: Residential, Single Family Residence
Materials
- Wood Siding
- Foundation: Slab
- Roof: Architectural Shingles
Condition
- Move In Ready
- New construction: No
- Year built: 1980
Utilities & green energy
- Sewer: Public Sewer
- Water: Public
- Utilities for property: Electricity Connected, Sewer Connected, Water Connected
Community & HOA
Community
- Features: Fitness Center, Near Entertainment, Restaurant, Sidewalks, Street Lights
- Subdivision: Edgewater Estates
HOA
- Has HOA: Yes
- Services included: Other
Location
- Region: Biloxi
Financial & listing details
- Price per square foot: $137/sqft
- Tax assessed value: $159,313
- Annual tax amount: $553
- Date on market: 6/24/2026
- Electric utility on property: Yes
Estimated market value
$292,700
$278,000 - $307,000
$2,354/mo
Price history
| Date | Event | Price |
|---|---|---|
| 6/24/2026 | Listed for sale | $298,000$137/sqft |
Source: MLS United #4128673 Report a problem | ||
| 6/12/2026 | Pending sale | $298,000$137/sqft |
Source: MLS United #4128673 Report a problem | ||
| 1/27/2026 | Price change | $298,000-14.8%$137/sqft |
Source: MLS United #4128673 Report a problem | ||
| 10/14/2025 | Listed for sale | $349,900$161/sqft |
Source: MLS United #4128673 Report a problem | ||
Public tax history
| Year | Property taxes | Tax assessment |
|---|---|---|
| 2025 | $558 +0.9% | $15,931 +2.3% |
| 2024 | $553 +0.9% | $15,577 +11.9% |
| 2023 | $548 | $13,925 |
| 2022 | $548 +0% | $13,925 -90% |
| 2021 | $548 -0.1% | $138,600 +10.9% |
| 2020 | $549 | $124,964 +900% |
| 2019 | $549 | $12,496 |
| 2018 | $549 -12% | $12,496 -5.2% |
| 2017 | $624 | $13,178 -3% |
| 2015 | $624 -6.6% | $13,579 +81.1% |
| 2014 | $668 | $7,500 -44.8% |
| 2013 | -- | $13,579 |
| 2012 | -- | -- |
| 2011 | -- | -- |
| 2010 | -- | $13,969 |
| 2009 | -- | -- |
| 2008 | -- | -- |
| 2007 | -- | -- |
| 2005 | -- | -- |
| 2004 | -- | -- |
| 2003 | -- | -- |
| 2002 | -- | -- |
| 2001 | -- | -- |
| 2000 | -- | -- |
Find assessor info on the county website
Monthly payment
Est. payment
Payment breakdown
Explore the cost of this home by adjusting the details. Changes won't be saved.Climate risks
Neighborhood: West Biloxi
Nearby schools
Schools provided by the listing agent
- Elementary: Popps Ferry
- Middle: Biloxi Jr High
- High: Biloxi
Source: MLS United. This data may not be complete. We recommend contacting the local school district to confirm school assignments for this home.
Similar homes
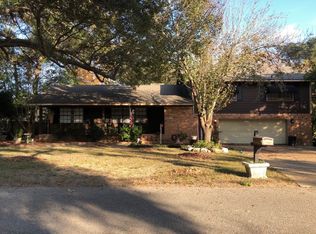
- $330,0004 bd3 ba2.3k sqft428 Cove Dr, Biloxi, MS 39531For Sale
 MLS ID #4162779, Jonathan D Griffin, Keller Williams. MLS United
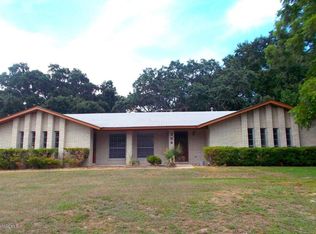
 - $395,0003 bd2 ba2.3k sqft2604 Evergreen Ln, Biloxi, MS 39531For Sale
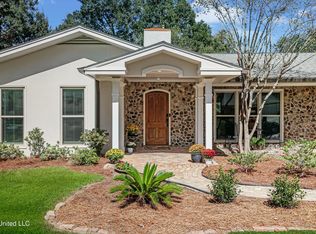 MLS ID #4129561, Jackie L Carpenter, NextHome HomeFront. MLS United
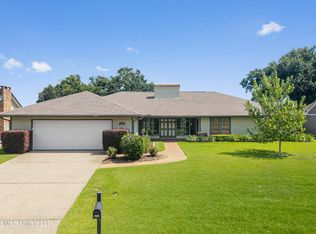
 - $249,0004 bd2 ba2.1k sqft2265 Popps Ferry Rd, Biloxi, MS 39532For Sale
 MLS ID #4135793, Kacie P Denny, Century 21 Busch Realty Group. MLS United
 - $330,0004 bd3 ba1.9k sqft836 Reunion Place Cir, Biloxi, MS 39532For Sale
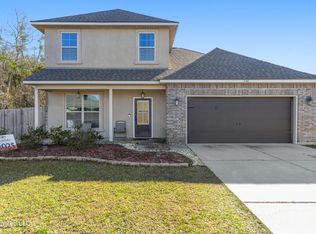 MLS ID #4137686, Clem Fields-Fantroy, Compass. MLS United
