Skip main navigation
Sold for $455,000
  • $455,000

    2252 Campanile Ct, East Stroudsburg, PA 18301

    3beds
    2,491sqft
    Single Family Residence
    Built in 2002
    2.36 Acres Lot
    $456,500 Zestimate®
    $183/sqft
    $2,894 Estimated rent

    Home value

    $456,500

    $434,000 - $479,000

    $2,894/mo

    Zestimate® history
    Loading
    Loading...

    Owner options

    List your home for rent

    $2,894/mo

    Rent Zestimate®

    Find your next renter with Zillow Rental Manager. Plus, with online applications, you can quickly screen prospective tenants – for free.

    Learn more

    $2,894/mo

    Rent Zestimate®

    Refinance and save

    $2,987/mo

    Est. payment

    Refinancing to a lower rate could help reduce your monthly payments and save thousands over the life of the loan.

    See today's rates

    $2,987/mo

    Est. payment

    Explore your selling options

    Work with a Zillow partner agent

    Leverage their expertise and Zillow's premium Showcase listings to get your home seen by more buyers.

    Get started

    List with your own agent

    Get your home in front of millions of buyers by listing it on Zillow.

    Learn how to do it

    Sell it yourself

    Take full control of how buyers see your home on Zillow by listing For Sale by Owner (FSBO).

    List your home

    What's special

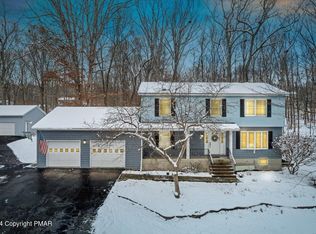
    Above-ground poolLarge bonus roomMassive center islandAbundant cabinetryGenerous storage throughoutDramatic corner wood-burning fireplaceWalk-in closet
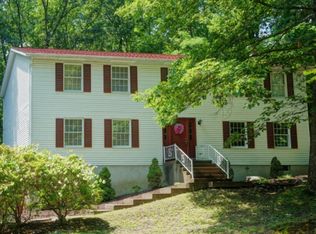
    Welcome to your private Pocono retreat! Nestled on over 2 beautifully wooded acres in one of East Stroudsburg's most desirable neighborhoods, this spacious and updated 3-bedroom, 3-bath home offers the perfect blend of comfort, privacy, and convenience. Step inside to discover a stunning living room featuring a dramatic corner wood-burning fireplace, creating the perfect gathering space for family and friends. The updated eat-in kitchen is truly the heart of the home, showcasing a massive center island, abundant cabinetry, and plenty of room for entertaining or everyday living. Central Air to stay cool on those hot summer days! The oversized primary suite offers a peaceful escape with a huge private bath and walk-in closet. A large bonus room provides endless possibilities for a home office, recreation room, gym, guest space, or media room. Outdoor living is equally impressive. Enjoy summer days in the above-ground pool, host unforgettable gatherings on the expansive deck, and appreciate the privacy of the fenced backyard surrounded by mature trees and nature. The attached 2-car garage and generous storage throughout add even more functionality to this exceptional property. Located just minutes from shopping, restaurants, schools, hospitals, major highways, and all the attractions the Pocono Mountains have to offer, this move-in ready home delivers the space, setting, and lifestyle today's buyers are searching for. Schedule your private showing today before this East Stroudsburg gem is gone!

    Zillow last checked:

    Listing updated:

    Listed by:

    James J Astromsky 315-882-1006,

    RE/MAX Crossroads

    Bought with:

    (Lehigh) GLVR Member

    NON MEMBER

    Source: PMAR,MLS#: PM-142354

    Facts & features

    Interior

    Bedrooms & bathrooms
    • Bedrooms: 3
    • Bathrooms: 3
    • Full bathrooms: 3
    Primary bedroom
    • Level: Second
    • Area: 272
    • Dimensions: 17 x 16
    Bedroom 2
    • Level: Second
    • Area: 156
    • Dimensions: 13 x 12
    Bedroom 3
    • Level: Second
    • Area: 144
    • Dimensions: 12 x 12
    Primary bathroom
    • Level: Second
    • Area: 154
    • Dimensions: 14 x 11
    Bathroom 2
    • Level: First
    • Area: 40
    • Dimensions: 8 x 5
    Bathroom 3
    • Level: Second
    • Area: 72
    • Dimensions: 9 x 8
    Bonus room
    • Level: First
    • Area: 308
    • Dimensions: 22 x 14
    Dining room
    • Level: First
    • Area: 132
    • Dimensions: 12 x 11
    Other
    • Level: First
    • Area: 136
    • Dimensions: 17 x 8
    Kitchen
    • Level: First
    • Area: 260
    • Dimensions: 20 x 13
    Living room
    • Level: First
    • Area: 315
    • Dimensions: 21 x 15
    Heating
    • Baseboard, Heat Pump, Propane
    Cooling
    • Central Air
    Appliances
    • Included: Electric Oven, Convection Oven, Range, Electric Range, Refrigerator, Dishwasher, Microwave, Washer, Dryer
    • Laundry: Upper Level, Washer Hookup, Laundry Closet
    Features
    • Eat-in Kitchen, Kitchen Island, Cathedral Ceiling(s), High Ceilings, Walk-In Closet(s), Open Floorplan
    • Flooring: Carpet, Tile, Hard Surface Flooring or Low Pile Carpet
    • Doors: Sliding Doors
    • Windows: Bay Window(s), Screens
    • Basement: Other
    • Number of fireplaces: 1
    • Fireplace features: Great Room, Wood Burning
    Interior area
    • Total structure area: 2,491
    • Total interior livable area: 2,491 sqft
    • Finished area above ground: 2,491
    • Finished area below ground: 0

    Property

    Parking
    • Total spaces: 6
    • Parking features: Garage - Attached, Open
    • Attached garage spaces: 2
    • Uncovered spaces: 4
    Features
    • Stories: 2
    • Patio & porch: Front Porch, Deck
    • Exterior features: Rain Gutters, Dog Run, Garden, Private Yard
    • Has private pool: Yes
    • Pool features: Above Ground
    • Fencing: Back Yard,Split Rail,Wire
    Lot
    • Size: 2.36 Acres
    • Features: Wooded
    Details
    • Additional structures: Shed(s)
    • Parcel number: 16.6.3.19
    • Zoning description: Residential
    • Special conditions: Standard

    Construction

    Type & style
    • Home type: SingleFamily
    • Architectural style: Colonial
    • Property subtype: Single Family Residence
    Materials
    • Vinyl Siding
    • Foundation: Slab
    • Roof: Asphalt,Shingle
    Condition
    • Year built: 2002

    Utilities & green energy

    • Electric: 200+ Amp Service
    • Sewer: Mound Septic, On Site Septic
    • Water: Well
    • Utilities for property: Cable Available, Propane Tank Leased

    Community & HOA

    Community
    • Subdivision: Carillon Hills
    HOA
    • Has HOA: No
    Location
    • Region: East Stroudsburg

    Financial & listing details

    • Price per square foot: $183/sqft
    • Tax assessed value: $211,930
    • Annual tax amount: $8,507
    • Date on market: 6/19/2026
    • Listing terms: Cash,Conventional,FHA,USDA Loan,VA Loan
    • Inclusions: All Appliances
    • Road surface type: Paved, Asphalt

    Price history

    DateEventPrice
    7/16/2026Sold$455,000-4.2%$183/sqft
    Source: PMAR #PM-142354 Report a problem
    6/30/2026Pending sale$475,000$191/sqft
    Source: PMAR #PM-142354 Report a problem
    6/19/2026Listed for sale$475,000+96.3%$191/sqft
    Source: PMAR #PM-142354 Report a problem
    6/11/2018Sold$242,000-3%$97/sqft
    Source: PMAR #PM-56322 Report a problem
    4/15/2018Listed for sale$249,500+20.5%$100/sqft
    Source: Coldwell Banker Town & Country #PM-56322 Report a problem
    11/14/2014Sold$207,000-5.8%$83/sqft
    Source: GLVR #480181 Report a problem
    9/2/2014Listed for sale$219,800-6.4%$88/sqft
    Source: Keller Williams Real Estate #PM-16012 Report a problem
    9/30/2013Listing removed$234,900$94/sqft
    Source: Prudential Patt, White Real Estate #451950 Report a problem
    6/5/2013Price change$234,9000%$94/sqft
    Source: Prudential Patt, White Real Estate #451950 Report a problem
    4/19/2013Price change$235,000-4%$94/sqft
    Source: Prudential Patt, White Real Estate #442100 Report a problem
    12/15/2012Listed for sale$244,900+81.4%$98/sqft
    Source: PW Fox Real Estate LP #POC-12-10382 Report a problem
    9/27/2012Sold$135,000$54/sqft
    Source: Agent Provided Report a problem

    Public tax history

    YearProperty taxesTax assessment
    2026$8,508 +1.6%$211,930
    2025$8,376 +4.7%$211,930
    2024$8,003 +6.3%$211,930
    2023$7,526 +0.1%$211,930
    2022$7,516 +0.5%$211,930
    2021$7,477 +1.6%$211,930
    2020$7,361 -14.4%$211,930 +403.4%
    2019$8,597 $42,100
    2018$8,597 $42,100
    2017$8,597 0%$42,100
    2016$8,597 $42,100
    2015-- $42,100
    2014-- $42,100
    2013-- $42,100
    2012-- $42,100
    2011-- $42,100
    2010-- $42,100
    2008-- $42,100 +7.5%
    2007-- $39,160 +0.6%
    2006-- $38,920
    2005-- $38,920
    2004-- $38,920 +347.4%
    2003-- $8,700
    Find assessor info on the county website

    Neighborhood: 18301

    Nearby schools

    GreatSchools rating
    Get pre-qualified for a loan
    At Zillow Home Loans, we can pre-qualify you in as little as 5 minutes with no impact to your credit score.

    An equal housing lender. NMLS #10287.

    Sell for more on Zillow
    Get a Zillow Showcase℠ listing at no additional cost and you could sell for .
    $456,500
    2% more
    +$9,130
    With Zillow Showcase(estimated)
    $465,630