PROPERTY IS UNDER CONTRACT, ACCEPTING BACK UP OFFERS ONLY Nestled on an acre at the end of a cul-de-sac in an established, quiet neighborhood, this classic colonial home has been lovingly maintained by its original owners. It offers an ideal blend of comfort, convenience, and privacy, making it perfect for a growing family or those who enjoy entertaining. The home features light-filled screened-in porch that extends the living space. Upstairs, you will find 3 generous bedrooms that share a full bath, while the master suite includes a walk-in closet and an en-suite bath. Car enthusiasts will appreciate the circular driveway, the oversized attached 2-car garag 2-car garage, and a separate detached 2-car garage, which accommodates at least four vehicles and includes space for a workshop or man cave. Additionally, two sheds provide extra storage. The partially finished basement features a cozy recreation room with ample storage options. This home also offers convenient access to Route 80, shopping, schools, and recreational activities, making it commuter-friendly.
Sold for $376,000
$376,000
2256 Campanile Ct, East Stroudsburg, PA 18301
4beds
2,114sqft
Single Family Residence
Built in 1987
1 Acres Lot
$400,600 Zestimate®
$178/sqft
$3,043 Estimated rent
Home value
$400,600
$337,000 - $481,000
$3,043/mo
Zestimate® history
Owner options
List your home for rent
$3,043/mo
Rent Zestimate®
Find your next renter with Zillow Rental Manager. Plus, with online applications, you can quickly screen prospective tenants – for free.
$3,043/mo
Rent Zestimate®
Refinance and save
$2,487/mo
Est. payment
Refinancing to a lower rate could help reduce your monthly payments and save thousands over the life of the loan.
$2,487/mo
Est. payment
Explore your selling options
Work with a Zillow partner agent
Leverage their expertise and Zillow's premium Showcase listings to get your home seen by more buyers.
Get startedList with your own agent
Get your home in front of millions of buyers by listing it on Zillow.
Learn how to do itSell it yourself
Take full control of how buyers see your home on Zillow by listing For Sale by Owner (FSBO).
List your homeWhat's special
Master suitePartially finished basementCozy recreation roomEstablished quiet neighborhoodCircular drivewayLight-filled screened-in porchWalk-in closet
Zillow last checked:
Listing updated:
Listed by:
TJ Price 570-856-8176,
MORE Modern Real Estate LLC
Bought with:
TJ Price, RS356971
MORE Modern Real Estate LLC
Source: PMAR,MLS#: PM-121040
Facts & features
Interior
Bedrooms & bathrooms
- Bedrooms: 4
- Bathrooms: 3
- Full bathrooms: 2
- 1/2 bathrooms: 1
Primary bedroom
- Description: Carpet, Walk in Closet, large windows
- Level: Second
- Area: 174.27
- Dimensions: 15.7 x 11.1
Bedroom 2
- Description: Carpet, large closet, bright window
- Level: Second
- Area: 151.2
- Dimensions: 12 x 12.6
Bedroom 3
- Description: Carpet, large closet
- Level: Second
- Area: 88.29
- Dimensions: 10.9 x 8.1
Primary bathroom
- Description: 1/2 bath Powder Room
- Level: First
- Area: 32.45
- Dimensions: 5.5 x 5.9
Bathroom 2
- Description: Double sinks, Bath/shower
- Level: Second
- Area: 66.42
- Dimensions: 12.3 x 5.4
Bathroom 4
- Description: Carpet, Double closet
- Level: Second
- Area: 114.66
- Dimensions: 12.6 x 9.1
Dining room
- Description: Large window open to Living Rm
- Level: First
- Area: 132.21
- Dimensions: 11.3 x 11.7
Eating area
- Description: Eat In Kitchen area to screen porch
- Level: First
- Area: 146.25
- Dimensions: 12.5 x 11.7
Game room
- Description: Rec/Media Room, carpet, storage
- Level: Basement
- Area: 312.55
- Dimensions: 23.5 x 13.3
Kitchen
- Description: Island, plenty of cabinets
- Level: First
- Area: 175.5
- Dimensions: 15 x 11.7
Laundry
- Description: Laundry/Mud Room
- Level: First
- Area: 80.64
- Dimensions: 12.6 x 6.4
Living room
- Description: Bright Bay Window
- Level: First
- Area: 180.54
- Dimensions: 15.3 x 11.8
Heating
- Baseboard, Electric, Oil
Cooling
- Ceiling Fan(s), Wall Unit(s), Wall/Window Unit(s)
Appliances
- Included: Electric Range, Refrigerator, Water Heater, Dishwasher, Microwave, Washer, Dryer
Features
- Pantry, Eat-in Kitchen, Kitchen Island, Walk-In Closet(s), Storage
- Flooring: Carpet, Linoleum, Tile
- Windows: Screens
- Basement: Full,Partially Finished,Heated
- Has fireplace: No
- Common walls with other units/homes: No Common Walls
Interior area
- Total structure area: 2,637
- Total interior livable area: 2,114 sqft
- Finished area above ground: 1,817
- Finished area below ground: 297
Property
Parking
- Total spaces: 4
- Parking features: Garage - Attached
- Attached garage spaces: 4
Features
- Stories: 2
- Patio & porch: Patio, Porch, Deck, Covered, Screened
Lot
- Size: 1 Acres
- Features: Cul-De-Sac, Corner Lot, Level, Sloped
Details
- Additional structures: Shed(s), Storage
- Parcel number: 16.6.3.1
- Zoning description: Residential
Construction
Type & style
- Home type: SingleFamily
- Architectural style: Colonial,Traditional
- Property subtype: Single Family Residence
Materials
- Vinyl Siding
- Roof: Fiberglass
Condition
- Year built: 1987
Utilities & green energy
- Electric: 200+ Amp Service
- Sewer: Septic Tank
- Water: Well
Community & HOA
Community
- Subdivision: None
HOA
- Has HOA: No
Location
- Region: East Stroudsburg
Financial & listing details
- Price per square foot: $178/sqft
- Tax assessed value: $180,310
- Annual tax amount: $6,855
- Date on market: 12/26/2024
- Listing terms: Conventional
- Road surface type: Paved
Price history
| Date | Event | Price |
|---|---|---|
| 2/3/2025 | Sold | $376,000+2.9%$178/sqft |
Source: PMAR #PM-121040 Report a problem | ||
| 12/26/2024 | Listed for sale | $365,500$173/sqft |
Source: PMAR #PM-121040 Report a problem | ||
Public tax history
| Year | Property taxes | Tax assessment |
|---|---|---|
| 2025 | $7,126 +4.7% | $180,310 |
| 2024 | $6,809 +6.3% | $180,310 |
| 2023 | $6,403 +0.1% | $180,310 |
| 2022 | $6,395 +0.5% | $180,310 |
| 2021 | $6,362 +1.6% | $180,310 |
| 2020 | $6,263 -10.2% | $180,310 +428% |
| 2019 | $6,974 | $34,150 |
| 2018 | $6,974 | $34,150 |
| 2017 | $6,974 +6.5% | $34,150 |
| 2016 | $6,547 | $34,150 |
| 2015 | -- | $34,150 |
| 2014 | -- | $34,150 |
| 2013 | -- | $34,150 |
| 2012 | -- | $34,150 |
| 2011 | -- | $34,150 |
| 2010 | -- | $34,150 |
| 2008 | -- | $34,150 |
| 2007 | -- | $34,150 +8.8% |
| 2006 | -- | $31,380 |
| 2005 | -- | $31,380 |
| 2004 | -- | $31,380 |
| 2003 | -- | $31,380 |
Find assessor info on the county website
Neighborhood: 18301
Nearby homes
- $240,9002 bd1 ba836 sqft2264 Campanile Ct, East Stroudsburg, PA 18301Off Market
- $422,6004 bd3 ba2.2k sqft2218 Black Bear Dr, East Stroudsburg, PA 18301Off Market
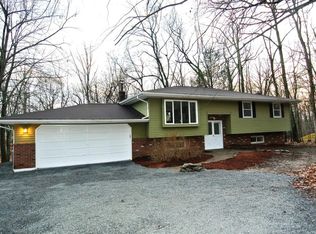
- $475,9005 bd4 ba3.2k sqft2245 Campanile Ct, East Stroudsburg, PA 18301Off Market
- $455,0003 bd3 ba2.4k sqft2252 Campanile Ct, East Stroudsburg, PA 18301Sold

- $357,6004 bd2 ba1.9k sqft2212 Black Bear Dr, East Stroudsburg, PA 18301Off Market
- $359,1003 bd3 ba1.3k sqft2265 Campanile Ct, East Stroudsburg, PA 18301Off Market
- $368,3003 bd2 ba1.2k sqft2202 Black Bear Dr, East Stroudsburg, PA 18301Off Market
- $440,7003 bd4 ba3.1k sqft2224 Black Bear Dr, East Stroudsburg, PA 18301Off Market
Nearby schools
GreatSchools rating
- 6/10Smithfield El SchoolGrades: K-5Distance: 3.3 mi
- 5/10J T Lambert Intermediate SchoolGrades: 6-8Distance: 1.7 mi
- 5/10East Stroudsburg Senior High School SouthGrades: 9-12Distance: 2.9 mi


Get pre-qualified for a loan
At Zillow Home Loans, we can pre-qualify you in as little as 5 minutes with no impact to your credit score.An equal housing lender. NMLS #10287.
Sell for more on Zillow
Get a Zillow Showcase℠ listing at no additional cost and you could sell for .
$400,600
2% more
+$8,012
With Zillow Showcase(estimated)
$408,612
- Pennsylvania
- Monroe County
- East Stroudsburg
- 18301
- 2256 Campanile Ct
Nearby cities
Nearby zip codes
Other East Stroudsburg Topics
- Apartments for Rent in 18301
- Houses for Sale in 18301
- Houses for Rent in 18301
- 18301 Real Estate
- East Stroudsburg Condos
- Houses for Sale in East Stroudsburg
- Newest Listings in East Stroudsburg
- East Stroudsburg Home Values
- East Stroudsburg Real Estate Agents
- East Stroudsburg Refinance
- East Stroudsburg Mortgage Rates
