Skip main navigation
Sold
  • $380,000

    2252 Central Ave, Indianapolis, IN 46205

    2beds
    1,660sqft
    Residential, Single Family Residence
    Built in 2006
    5,662 Square Feet Lot
    $389,400 Zestimate®
    $229/sqft
    $2,207 Estimated rent

    Home value

    $389,400

    $370,000 - $409,000

    $2,207/mo

    Zestimate® history
    Loading
    Loading...

    Owner options

    List your home for rent

    $2,207/mo

    Rent Zestimate®

    Find your next renter with Zillow Rental Manager. Plus, with online applications, you can quickly screen prospective tenants – for free.

    Learn more

    $2,207/mo

    Rent Zestimate®

    Refinance and save

    $2,583/mo

    Est. payment

    Refinancing to a lower rate could help reduce your monthly payments and save thousands over the life of the loan.

    See today's rates

    $2,583/mo

    Est. payment

    Explore your selling options

    Work with a Zillow partner agent

    Leverage their expertise and Zillow's premium Showcase listings to get your home seen by more buyers.

    Get started

    List with your own agent

    Get your home in front of millions of buyers by listing it on Zillow.

    Learn how to do it

    Sell it yourself

    Take full control of how buyers see your home on Zillow by listing For Sale by Owner (FSBO).

    List your home

    What's special

    Gas fireplaceNatural lightOffice spaceDouble doorsSizable primary bedroomStainless steel appliancesDouble wide stainless sink
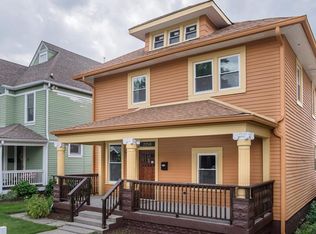
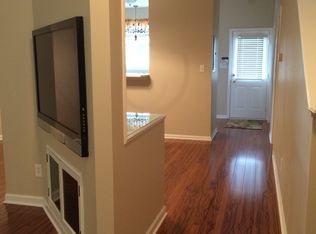
    Step into contemporary comfort in this thoughtfully designed 2-bedroom, 2.5-bathroom home with an expansive main level office space. The office space, enhanced with added shades on the double doors for privacy, offers versatility for work or can easily transform into a guest bedroom. Soaring ceilings allow for an immense amount of natural light to enter the entire house. Enjoy a cozy night by the gas fireplace during the winter or walk into your backyard oasis during the summer with a new Trex deck, concrete patio and revamped landscaping and lighting. The kitchen, offering stainless steel appliances, now provides under counter lighting and a double wide stainless sink. The sizable primary bedroom offers a new closet system and en-suite updated bathroom with new luxury vinyl plank flooring. Large upstairs laundry room and 2-car garage complete this offering. Conveniently located just minutes from downtown shops, restaurants and events. Move-in ready!

    Zillow last checked:

    Listing updated:

    Listed by:

    Matthew Kressley 317-445-3767,

    F.C. Tucker Company,

    Jordan Adams,

    F.C. Tucker Company

    Bought with:

    Kristin Glassburn

    @properties

    Source: MIBOR as distributed by MLS GRID,MLS#: 21960115MLS Logo

    Facts & features

    Interior

    Bedrooms & bathrooms
    • Bedrooms: 2
    • Bathrooms: 3
    • Full bathrooms: 2
    • 1/2 bathrooms: 1
    • Main level bathrooms: 1
    Primary bedroom
    • Level: Upper
    • Area: 196 Square Feet
    • Dimensions: 14' x 14'
    Bedroom 2
    • Level: Upper
    • Area: 130 Square Feet
    • Dimensions: 13' x 10'
    Dining room
    • Level: Main
    • Area: 110 Square Feet
    • Dimensions: 11' x 10'
    Kitchen
    • Level: Main
    • Area: 72 Square Feet
    • Dimensions: 9' x 8'
    Laundry
    • Level: Main
    • Area: 70 Square Feet
    • Dimensions: 10' x 7'
    Living room
    • Level: Main
    • Area: 208 Square Feet
    • Dimensions: 16' x 13'
    Office
    • Level: Main
    • Area: 169 Square Feet
    • Dimensions: 13' x 13'
    Heating
    • Forced Air, Natural Gas
    Cooling
    • Central Air
    Appliances
    • Included: Dishwasher, Dryer, Disposal, MicroHood, Gas Oven, Refrigerator, Washer, Water Heater
    • Laundry: Upper Level
    Features
    • Kitchen Island, High Speed Internet, Pantry
    • Has basement: No
    • Number of fireplaces: 1
    • Fireplace features: Gas Log, Living Room
    Interior area
    • Total structure area: 1,660
    • Total interior livable area: 1,660 sqft

    Property

    Parking
    • Total spaces: 2
    • Parking features: Detached
    • Garage spaces: 2
    • Details: Garage Parking Other(Guest Street Parking, Service Door)
    Features
    • Levels: Two
    • Stories: 2
    • Patio & porch: Covered, Patio
    Lot
    • Size: 5,662 Square Feet
    • Features: Sidewalks
    Details
    • Parcel number: 490625136193000101
    • Horse amenities: None

    Construction

    Type & style
    • Home type: SingleFamily
    • Architectural style: Traditional
    • Property subtype: Residential, Single Family Residence
    Materials
    • Vinyl Siding
    • Foundation: Block
    Condition
    • New construction: No
    • Year built: 2006

    Utilities & green energy

    • Water: Public

    Community & HOA

    Community
    • Security: Security System Owned
    • Subdivision: Martinsdale Lincoln Park
    HOA
    • Has HOA: Yes
    • Services included: Association Home Owners, ParkPlayground
    • HOA fee: $200 annually
    Location
    • Region: Indianapolis

    Financial & listing details

    • Price per square foot: $229/sqft
    • Tax assessed value: $335,500
    • Annual tax amount: $3,900
    • Date on market: 1/31/2024
    • Cumulative days on market: 3 days

    Price history

    DateEventPrice
    2/16/2024Sold$380,000+4.1%$229/sqft
    Source: MIBOR as distributed by MLS GRID #21960115 Report a problem
    2/5/2024Pending sale$364,900$220/sqft
    Source: MIBOR as distributed by MLS GRID #21960115 Report a problem
    1/31/2024Listed for sale$364,900+21.6%$220/sqft
    Source: MIBOR as distributed by MLS GRID #21960115 Report a problem
    7/7/2020Sold$300,000+7.1%$181/sqft
    Source: MIBOR as distributed by MLS GRID #21709401 Report a problem
    5/28/2020Pending sale$280,000$169/sqft
    Source: MIBOR REALTOR Association #21709401 Report a problem
    5/27/2020Listed for sale$280,000+57.3%$169/sqft
    Source: MIBOR REALTOR Association #21709401 Report a problem
    9/24/2014Sold$178,000-3.8%$107/sqft
    Source: MIBOR as distributed by MLS GRID #21305985 Report a problem
    8/28/2014Pending sale$185,000$111/sqft
    Source: F.C. Tucker Company, Inc. #21305985 Report a problem
    7/26/2014Listed for sale$185,000-2.6%$111/sqft
    Source: F.C. Tucker Company, Inc. #21305985 Report a problem
    12/8/2012Listing removed$189,900$114/sqft
    Source: F.C. Tucker Company, Inc. #21185174 Report a problem
    9/11/2012Price change$189,900-3.8%$114/sqft
    Source: F.C. Tucker Company, Inc. #21185174 Report a problem
    8/17/2012Price change$197,500-1.3%$119/sqft
    Source: F.C. Tucker Company, Inc. #21185174 Report a problem
    7/4/2012Listed for sale$200,000+32.5%$120/sqft
    Source: F.C. Tucker Company, Inc. #21185174 Report a problem
    10/3/2005Sold$151,000$91/sqft
    Source: Agent Provided Report a problem

    Public tax history

    YearProperty taxesTax assessment
    2025$4,097 -3%$335,500 -1.7%
    2024$4,225 +10.8%$341,300 -3.6%
    2023$3,812 +14.3%$354,200 +11.3%
    2022$3,336 +3.9%$318,200 +11.1%
    2021$3,210 +4.4%$286,400 +4.2%
    2020$3,074 +19.4%$274,800 +6.3%
    2019$2,573 +18.8%$258,400 +19.6%
    2018$2,165 +2.7%$216,000 +7.4%
    2017$2,108 +1.7%$201,200 +2.7%
    2016$2,073 +1.5%$195,900 +3.2%
    2014$2,041 -12.8%$189,900 +1.7%
    2013$2,340 $186,800 -10.9%
    2012$2,340 $209,700 +22%
    2011-- $171,900
    2010$1,779 -1.9%$171,900
    2009$1,813 $171,900 +3.8%
    2007-- $165,600 +13.4%
    2006-- $146,000
    Find assessor info on the county website

    Neighborhood: Near Northside

    Nearby schools

    GreatSchools rating
    Get a cash offer in 3 minutes
    Find out how much your home could sell for in as little as 3 minutes with a no-obligation cash offer.
    Estimated market value
    $389,400
    Get a cash offer in 3 minutes
    Find out how much your home could sell for in as little as 3 minutes with a no-obligation cash offer.
    Estimated market value
    $389,400