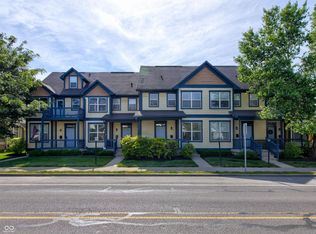
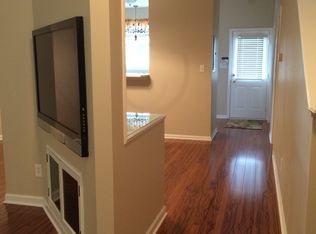
Stylish, low-maintenance condo living in Fall Creek Place; a walkable, tree-lined neighborhood offering the convenience of city living with a true neighborhood feel, just minutes from the the heart of downtown. Step outside to walkable access to neighborhood favorites like Goose the Market, Gather 22, Loco, and MashCraft, along with the Fall Creek Trail, plus nearby coffee, fitness, and everyday conveniences. Inside, this two-story condo offers a bright, functional layout with 9-foot ceilings, beautiful Tigerwood flooring on the main level, and an open living space enhanced by crown molding. The kitchen features a convenient breakfast bar and flows naturally into the living and dining areas, ideal for both everyday living and entertaining. Upstairs, you'll find two bedrooms with excellent storage, each featuring walk-in closets, along with a full bath and the convenience of upstairs laundry. The primary bedroom includes a private balcony, a perfect spot for morning coffee or unwinding in the evening. The recently installed privacy fence fully encloses the backyard, creating a private, usable outdoor space perfect for relaxing, hosting, and pet owners. Major mechanical updates have already been completed, including a newer furnace, air conditioner, and water softener. The COA has also approved a new roof scheduled within the next 12 months, adding long-term value with minimal effort on your part. A 2-car garage provides plenty of space for parking and storage. All appliances stay. This is one you'll want to see in person.
Pending
$239,900
2258 Central Ave #D, Indianapolis, IN 46205
2beds
1,196sqft
:
Get pre-qualified$2,084/mo
Residential, Condominium
Built in 2005
-- sqft lot
$-- Zestimate®
$201/sqft
$420/mo HOA
What's special
Walk-in closetsAll appliances stayUpstairs laundry
- 102 days |
- 38 |
- 0 |
Zillow last checked:
Listing updated:
Listed by:
Claudel Dickantone 317-800-5557,
CENTURY 21 Scheetz
Source: MIBOR as distributed by MLS GRID,MLS#: 22095028
Facts & features
Interior
Bedrooms & bathrooms
- Bedrooms: 2
- Bathrooms: 2
- Full bathrooms: 1
- 1/2 bathrooms: 1
- Main level bathrooms: 1
Primary bedroom
- Level: Upper
- Area: 143 Square Feet
- Dimensions: 13x11
Bedroom 2
- Level: Upper
- Area: 143 Square Feet
- Dimensions: 13x11
Dining room
- Level: Main
- Area: 165 Square Feet
- Dimensions: 15x11
Great room
- Level: Main
- Area: 180 Square Feet
- Dimensions: 15x12
Kitchen
- Level: Main
- Area: 165 Square Feet
- Dimensions: 15x11
Laundry
- Level: Upper
- Area: 36 Square Feet
- Dimensions: 6x6
Heating
- Forced Air, Natural Gas
Cooling
- Central Air
Appliances
- Included: Dishwasher, Dryer, Disposal, Gas Water Heater, MicroHood, Gas Oven, Refrigerator, Washer, Water Heater, Water Softener Owned
- Laundry: Laundry Closet, Upper Level
Features
- Attic Access, Walk-In Closet(s), Breakfast Bar, Ceiling Fan(s), Pantry
- Windows: Wood Work Painted
- Has basement: No
- Attic: Access Only
- Common walls with other units/homes: 2+ Common Walls,No One Below,No One Above
Interior area
- Total structure area: 1,196
- Total interior livable area: 1,196 sqft
Property
Parking
- Total spaces: 2
- Parking features: Alley Access, Detached, Concrete, Garage Door Opener, Garage Faces Rear
- Garage spaces: 2
- Details: Garage Parking Other(Guest Street Parking)
Features
- Levels: Two
- Stories: 2
- Entry location: Ground Level
- Patio & porch: Covered, Deck
- Exterior features: Balcony
- Fencing: Fenced,Full
- Has view: Yes
- View description: Downtown, Neighborhood
Lot
- Size: 3,484 Square Feet
- Features: Sidewalks, Storm Sewer, Street Lights, Mature Trees
Details
- Parcel number: 490625136192001101
- Horse amenities: None
Construction
Type & style
- Home type: Condo
- Architectural style: Traditional
- Property subtype: Residential, Condominium
- Attached to another structure: Yes
Materials
- Vinyl Siding, Wood Siding
- Foundation: Block
Condition
- New construction: No
- Year built: 2005
Utilities & green energy
- Water: Public
Community & HOA
Community
- Features: Sidewalks, Street Lights, Suburban
- Security: Security System Owned
- Subdivision: Central Avenue Townhomes
HOA
- Has HOA: Yes
- Amenities included: Insurance, Maintenance Grounds, Maintenance, Management, Snow Removal, Trash
- Services included: Association Home Owners, Insurance, Lawncare, Maintenance Grounds, Maintenance Structure, Management, Snow Removal, Trash
- HOA fee: $420 monthly
- HOA phone: 317-251-9393
Location
- Region: Indianapolis
Financial & listing details
- Price per square foot: $201/sqft
- Annual tax amount: $2,392
- Date on market: 4/14/2026
- Cumulative days on market: 104 days
Estimated market value
Not available
Estimated sales range
Not available
Not available
Price history
| Date | Event | Price |
|---|---|---|
| 6/22/2026 | Pending sale | $239,900$201/sqft |
Source:  MIBOR as distributed by MLS GRID #22095028 Report a problem MIBOR as distributed by MLS GRID #22095028 Report a problem | ||
| 4/24/2026 | Price change | $239,900-2.1%$201/sqft |
Source: MIBOR as distributed by MLS GRID #22095028 Report a problem | ||
| 4/14/2026 | Listed for sale | $245,000+16.7%$205/sqft |
Source: MIBOR as distributed by MLS GRID #22095028 Report a problem | ||
| 9/14/2020 | Sold | $210,000+0.5%$176/sqft |
Source: MIBOR as distributed by MLS GRID #21710380 Report a problem | ||
| 8/17/2020 | Pending sale | $209,000$175/sqft |
Source: Keller Williams Indy Metro NE #21710380 Report a problem | ||
| 7/16/2020 | Listed for sale | $209,000$175/sqft |
Source: Keller Williams Indy Metro NE #21710380 Report a problem | ||
| 6/30/2020 | Pending sale | $209,000$175/sqft |
Source: Keller Williams Indy Metro NE #21710380 Report a problem | ||
| 6/26/2020 | Price change | $209,000-1.4%$175/sqft |
Source: Keller Williams Indy Metro NE #21710380 Report a problem | ||
| 5/19/2020 | Listed for sale | $212,000$177/sqft |
Source: Keller Williams Indy Metro NE #21710380 Report a problem | ||
Public tax history
Tax history is unavailable.
Monthly payment
Est. payment
Payment breakdown
Explore the cost of this home by adjusting the details. Changes won't be saved.Climate risks
Neighborhood: Near Northside
Nearby schools
GreatSchools rating
- 6/10George Washington Carver School 87Grades: PK-5Distance: 1 mi
- 3/10H.L. Harshman Magnet Middle SchoolGrades: 6-8Distance: 1.6 mi
- 2/10Shortridge High SchoolGrades: 9-12Distance: 1.4 mi
- $235,0002 bd3 ba1.1k sqft2260 Central Ave, Indianapolis, IN 46205Sold
- $236,8002 bd2 ba1.2k sqft2258 Central Ave, Indianapolis, IN 46205Off Market
- $281,0002 bd2 ba1.6k sqft2256 Central Ave, Indianapolis, IN 46205Off Market
- $380,0002 bd3 ba1.6k sqft2252 Central Ave, Indianapolis, IN 46205Sold
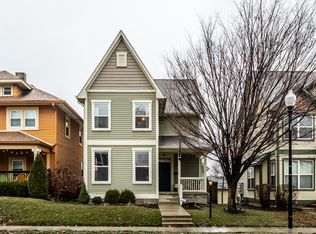
- $226,0002 bd1 ba1.1k sqft2262 Central Ave, Indianapolis, IN 46205Off Market
- $223,2002 bd1 ba1.1k sqft2262 Central Ave UNIT B, Indianapolis, IN 46205Off Market
- $310,6003 bd3 ba1.6k sqft2264 Central Ave, Indianapolis, IN 46205Off Market
- $444,6003 bd3 ba2.7k sqft2248 Central Ave, Indianapolis, IN 46205Off Market
A local agent can set up tours, give advice and negotiate with sellers.
Similar homes
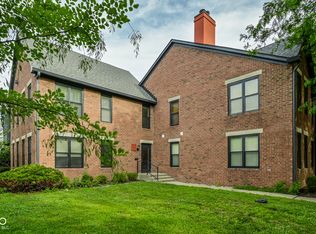
- $285,0002 bd1 ba1.2k sqft802 N Park Ave, Indianapolis, IN 46202Active
 MLS ID #22112258, Kristin Glassburn, @properties. MIBOR as distributed by MLS GRID
 - $299,9002 bd2 ba1.4k sqft2410 N College Ave, Indianapolis, IN 46205Active
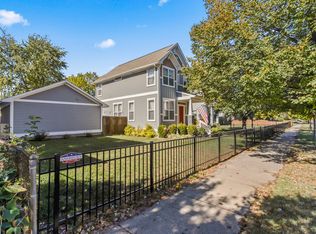 MLS ID #22081720, Benjamin Claghorn, United Real Estate Indpls. MIBOR as distributed by MLS GRID
 - $239,9952 bd2 ba1.6k sqft6635 N College Ave, Indianapolis, IN 46220Active
 MLS ID #22106657, Nizar Louly, Garnet Group. MIBOR as distributed by MLS GRID
 - $239,9002 bd2 ba1.4k sqft4937 Windridge Dr #8, Indianapolis, IN 46226Active
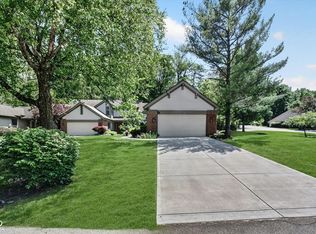 MLS ID #22100797, Eric Rasmussen, CENTURY 21 Scheetz. MIBOR as distributed by MLS GRID
 - $240,0003 bd2 ba1k sqft2860 Harlan St, Indianapolis, IN 46203ActiveMLS ID #22102917, Kyle Morris, F.C. Tucker Company. MIBOR as distributed by MLS GRID
- $224,9001 bd1 ba861 sqft1011 N Ogden St, Indianapolis, IN 46202ActiveMLS ID #22087412, Megan Johnston, Highgarden Real Estate. MIBOR as distributed by MLS GRID
- $230,0002 bd2 ba1k sqft962 Lenox Ln Unit 101, Carmel, IN 46032ActiveMLS ID #22113383, Tina Floyd-Snodgrass, Homeward Bound Realty LLC. MIBOR as distributed by MLS GRID
- $284,9003 bd2 ba1.3k sqft2734 Boulevard Pl, Indianapolis, IN 46208ActiveMLS ID #22107044, Shannon Adair, Canon Real Estate Services LLC. MIBOR as distributed by MLS GRID
- $225,0002 bd3 ba1.4k sqft1852 Misty Lake Dr, Indianapolis, IN 46260ActiveMLS ID #22106483, Gurvinder Gill, CENTURY 21 Scheetz. MIBOR as distributed by MLS GRID
- $245,0003 bd3 ba1.4k sqft2305 Colfax Ln, Indianapolis, IN 46260ActiveMLS ID #22094451, Gabrielle O'Connor, Trueblood Real Estate. MIBOR as distributed by MLS GRID
- $269,9002 bd2 ba1.7k sqft8690 Jaffa Court West Dr APT 14, Indianapolis, IN 46260ActiveMLS ID #22112048, Lesa King, F.C. Tucker Company. MIBOR as distributed by MLS GRID
- $230,0002 bd2 ba1.2k sqft4609 Stansbury Ct, Indianapolis, IN 46254ActiveMLS ID #22108426, Julienna Doyle, Forever Homes LLC. MIBOR as distributed by MLS GRID
- $130,0002 bd3 ba1.1k sqft4458 Abby Creek Ln, Indianapolis, IN 46205ActiveMLS ID #22098635, Yang Xiao, Sheepsheds, LLC. MIBOR as distributed by MLS GRID
- $295,0002 bd2 ba1.4k sqft549 Fletcher Ave APT 1, Indianapolis, IN 46203ActiveMLS ID #22090613, Chanda Johnson, Maywright Property Co.. MIBOR as distributed by MLS GRID
- $250,0002 bd2 ba1k sqft7854 Harbour Isle, Indianapolis, IN 46240ActiveMLS ID #22086705, Joi Clarke, Highgarden Real Estate. MIBOR as distributed by MLS GRID
- $299,0002 bd2 ba1.1k sqft1536 N Park Ave, Indianapolis, IN 46202ActiveMLS ID #22069193, Kristin Glassburn, @properties. MIBOR as distributed by MLS GRID
- $229,5003 bd3 ba1.4k sqft2337 Colfax Ln, Indianapolis, IN 46260ActiveMLS ID #22094131, Zachary Canull, Canull Group LLC. MIBOR as distributed by MLS GRID
- $269,9003 bd2 ba1.6k sqft923 S State Ave, Indianapolis, IN 46203ActiveMLS ID #22100162, James Gilday, eXp Realty, LLC. MIBOR as distributed by MLS GRID
- $269,9003 bd2 ba1.5k sqft921 S State Ave, Indianapolis, IN 46203ActiveMLS ID #22099528, James Gilday, eXp Realty, LLC. MIBOR as distributed by MLS GRID
- $220,0003 bd3 ba1.4k sqft2359 Colfax Ln, Indianapolis, IN 46260ActiveMLS ID #22111286, Mark Studebaker, Trueblood Real Estate. MIBOR as distributed by MLS GRID
