THIS Property is offered well below appraised value Beautiful single story ranch on 5.97 acres in highly desired Melissa ISD. This unique property offers an 8-bedroom, 5-bath layout totaling approx. 4,700 sq. ft. combined main home and 3 rental homes. Spacious main house features covered decks, an oversized 2-car garage, and a pet kennel with doggie door access. The mother-in-law suite includes a private entry, bath, and garage access—perfect for guests or extended family. Property also includes a 1,200 sq. ft. barn, private gated entry, and a cell tower for added income. Total rental income approx. $7,700 month from rentals and tower. Ideal for multigenerational living, investors, or anyone seeking country living with income potential—just minutes from top-rated Melissa school
Pending
Price cut: $500 (9/24)
$1,193,000
2252 County Road 342, McKinney, TX 75071
8beds
4,700sqft
Single Family Residence
Built in 1981
5.97 Acres Lot
$1,153,200 Zestimate®
$254/sqft
$-- HOA
What's special
Spacious main housePrivate gated entrySingle story ranchCovered decks
- 313 days
- 439
- 19
Zillow last checked:
Listing updated:
Listed by:
Ron Morgan 0660381 888-455-6040,
Fathom Realty 888-455-6040,
Kimberly Morgan 0661487 972-369-9714,
Fathom Realty
Source: NTREIS,MLS#: 21133947
Facts & features
Interior
Bedrooms & bathrooms
- Bedrooms: 8
- Bathrooms: 6
- Full bathrooms: 6
Primary bedroom
- Features: Dual Sinks, Double Vanity, Walk-In Closet(s)
- Level: First
- Dimensions: 0 x 0
Bedroom
- Features: Walk-In Closet(s)
- Level: First
- Dimensions: 0 x 0
Bedroom
- Features: Walk-In Closet(s)
- Level: First
- Dimensions: 0 x 0
Bedroom
- Features: Walk-In Closet(s)
- Level: First
- Dimensions: 0 x 0
Bedroom
- Features: Walk-In Closet(s)
- Level: First
- Dimensions: 0 x 0
Bedroom
- Level: First
- Dimensions: 0 x 0
Bedroom
- Level: First
- Dimensions: 0 x 0
Bedroom
- Level: First
- Dimensions: 0 x 0
Dining room
- Level: First
- Dimensions: 0 x 0
Exercise room
- Level: First
- Dimensions: 0 x 0
Family room
- Level: First
- Dimensions: 0 x 0
Kitchen
- Features: Granite Counters, Pantry, Walk-In Pantry
- Level: First
- Dimensions: 0 x 0
Living room
- Features: Built-in Features, Fireplace
- Level: First
- Dimensions: 0 x 0
Heating
- Central, Electric, Heat Pump
Cooling
- Central Air, Ceiling Fan(s), Electric
Appliances
- Included: Dryer, Dishwasher, Electric Cooktop, Electric Oven, Electric Water Heater, Disposal, Microwave, Refrigerator, Washer
- Laundry: Washer Hookup, Dryer Hookup, ElectricDryer Hookup
Features
- Decorative/Designer Lighting Fixtures, Double Vanity, Eat-in Kitchen, Granite Counters, High Speed Internet
- Flooring: Luxury Vinyl Plank
- Windows: Bay Window(s)
- Has basement: No
- Number of fireplaces: 1
- Fireplace features: Wood Burning
Interior area
- Total interior livable area: 4,700 sqft
Video & virtual tour
Property
Parking
- Total spaces: 2
- Parking features: Covered, Driveway, Electric Gate
- Attached garage spaces: 2
Features
- Levels: One
- Stories: 1
- Patio & porch: Covered
- Exterior features: Fire Pit
- Pool features: None
- Fencing: Fenced,Gate,Pipe
Lot
- Size: 5.97 Acres
- Features: Acreage
- Residential vegetation: Partially Wooded
Details
- Parcel number: R603400000801
Construction
Type & style
- Home type: SingleFamily
- Architectural style: Ranch,Farmhouse
- Property subtype: Single Family Residence
Materials
- Brick
- Foundation: Slab
- Roof: Composition
Condition
- Year built: 1981
Utilities & green energy
- Sewer: Aerobic Septic, Septic Tank
- Water: Community/Coop
- Utilities for property: Electricity Available, Electricity Connected, Septic Available, Separate Meters, Sewer Not Available, Water Available
Community & HOA
Community
- Security: Security System, Carbon Monoxide Detector(s), Smoke Detector(s)
- Subdivision: Dew Babb Surveytract 8
HOA
- Has HOA: No
Location
- Region: Mckinney
Financial & listing details
- Price per square foot: $254/sqft
- Tax assessed value: $1,542,752
- Annual tax amount: $15,195
- Date on market: 12/16/2025
- Cumulative days on market: 313 days
- Listing terms: Cash,Conventional
Estimated market value
$1,153,200
$1.10M - $1.21M
$5,085/mo
Price history
| Date | Event | Price |
|---|---|---|
| 10/22/2026 | Pending sale | $1,193,000$254/sqft |
Source: NTREIS #21133947 Report a problem | ||
| 9/24/2026 | Price change | $1,193,0000%$254/sqft |
Source: NTREIS #21133947 Report a problem | ||
| 9/16/2026 | Price change | $1,193,5000%$254/sqft |
Source: NTREIS #21133947 Report a problem | ||
| 7/19/2026 | Price change | $1,194,0000%$254/sqft |
Source: NTREIS #21133947 Report a problem | ||
| 7/15/2026 | Price change | $1,194,5000%$254/sqft |
Source: NTREIS #21133947 Report a problem | ||
| 7/3/2026 | Price change | $1,195,000-40.2%$254/sqft |
Source: NTREIS #21133947 Report a problem | ||
| 5/12/2026 | Price change | $1,999,000+67.2%$425/sqft |
Source: NTREIS #21134836 Report a problem | ||
| 4/29/2026 | Price change | $1,195,222-40.2%$254/sqft |
Source: NTREIS #21133947 Report a problem | ||
| 4/29/2026 | Price change | $1,999,222+0%$425/sqft |
Source: NTREIS #21134836 Report a problem | ||
| 4/10/2026 | Price change | $1,999,000+67.3%$425/sqft |
Source: NTREIS #21134836 Report a problem | ||
| 3/29/2026 | Price change | $1,195,000-40.2%$254/sqft |
Source: NTREIS #21133947 Report a problem | ||
| 3/29/2026 | Price change | $1,999,990-11.1%$426/sqft |
Source: NTREIS #21134836 Report a problem | ||
| 3/21/2026 | Price change | $2,249,500+76.4%$479/sqft |
Source: NTREIS #21134836 Report a problem | ||
| 3/21/2026 | Price change | $1,275,5000%$271/sqft |
Source: NTREIS #21133947 Report a problem | ||
| 3/9/2026 | Price change | $1,275,990-43.3%$271/sqft |
Source: NTREIS #21133947 Report a problem | ||
| 3/9/2026 | Price change | $2,250,000-9.6%$479/sqft |
Source: NTREIS #21134836 Report a problem | ||
| 3/7/2026 | Price change | $2,489,000+77.8%$530/sqft |
Source: NTREIS #21134836 Report a problem | ||
| 2/26/2026 | Price change | $1,399,990-43.8%$298/sqft |
Source: NTREIS #21133947 Report a problem | ||
| 2/19/2026 | Price change | $2,489,500+66.7%$530/sqft |
Source: NTREIS #21134836 Report a problem | ||
| 2/19/2026 | Price change | $1,493,000-0.1%$318/sqft |
Source: NTREIS #21133947 Report a problem | ||
| 2/13/2026 | Price change | $1,494,000-40%$318/sqft |
Source: NTREIS #21133947 Report a problem | ||
| 2/12/2026 | Price change | $2,490,000-0.1%$530/sqft |
Source: NTREIS #21134836 Report a problem | ||
| 12/18/2025 | Price change | $2,493,000+66.8%$530/sqft |
Source: NTREIS #21134836 Report a problem | ||
| 12/16/2025 | Listed for sale | $1,495,000$318/sqft |
Source: NTREIS #21133947 Report a problem | ||
| 12/29/2018 | Sold | -- |
Source: Agent Provided Report a problem | ||
Public tax history
| Year | Property taxes | Tax assessment |
|---|---|---|
| 2026 | -- | $1,253,170 +20% |
| 2025 | $15,195 +17.8% | $1,044,308 +20.3% |
| 2024 | $12,898 +14.6% | $868,114 +14.8% |
| 2023 | $11,254 -4% | $756,274 +8.2% |
| 2022 | $11,719 +29.1% | $699,000 +31.6% |
| 2021 | $9,078 +13.9% | $531,000 +14.4% |
| 2020 | $7,971 +385.2% | $464,312 +12.5% |
| 2019 | $1,643 0% | $412,665 +89.7% |
| 2018 | $1,644 +0% | $217,567 -32.4% |
| 2017 | $1,643 | $321,885 +20% |
| 2016 | $1,643 -9.2% | $268,198 +3.7% |
| 2015 | $1,810 | $258,581 +2.8% |
| 2014 | $1,810 | $251,449 +7.2% |
| 2013 | -- | $234,596 +16.1% |
| 2004 | -- | $202,123 +51.7% |
| 2002 | -- | $133,243 +1.7% |
| 2001 | -- | $130,978 +9.6% |
| 2000 | -- | $119,488 |
Find assessor info on the county website
Monthly payment
Est. payment
Payment breakdown
Explore the cost of this home by adjusting the details. Changes won't be saved.Climate risks
Neighborhood: 75071
Nearby schools
Schools provided by the listing agent
- Elementary: Sumeer
- Middle: East Cardinal,Melissa Ridge
- High: Melissa
- District: Melissa ISD
Source: NTREIS. This data may not be complete. We recommend contacting the local school district to confirm school assignments for this home.

Similar homes
- $999,9995 bd3 ba2.5k sqft241 Highridge Dr, McKinney, TX 75071For Sale
 MLS ID #21251234, Angela Culberson. NTREIS
 - $1,275,0005 bd5 ba3.6k sqft1720 Highland Meadows Dr, Prosper, TX 75078For Sale
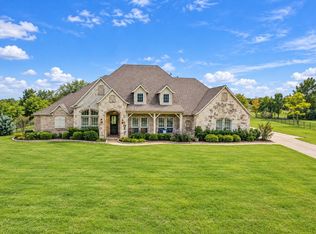 MLS ID #21417543, Ryan Oltarsh. NTREIS
 - $1,284,0006 bd5 ba5.7k sqft712 Basilica Ln, McKinney, TX 75071For Sale
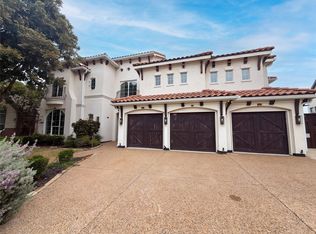 MLS ID #21415590, Sitra Seman. NTREIS
 - $1,149,0005 bd7 ba5.1k sqft1820 Paxton Pass, McKinney, TX 75071For Sale
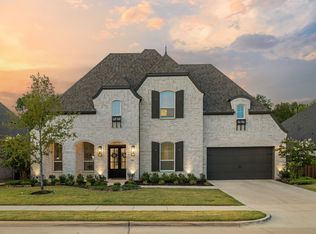 MLS ID #21368082, Rebecca Lee. NTREIS
