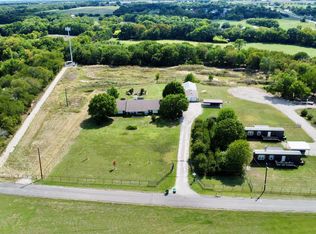
THIS Property is offered well below appraised value Motivated Seller live here in secluded Paradise, yet 5 min. from the very best of everything Award winning schools, Buc-ees, Walmart, HEB, Kroger . Historic Downtown Mckinney is less than 10 min from your door. You have a Mckinney address,in Melissa school district this place has it all 2 acres, 3 homes, and ample space to expand. So, lets get started.
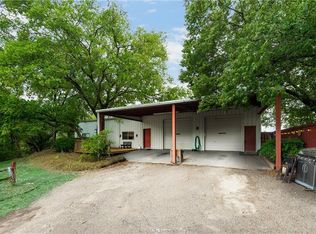
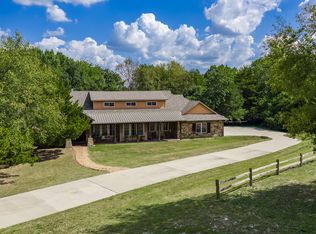
Pulling into this full fenced and gated Ranch Style setting first you will notice a 400sqft Mini home, color coded to match, private drive, shade decks, fenced back yard, fully furnished
Continuing forward on the drive we approach an elaborate doublewide. 2- car carport, shade decks, 2176sqft. 4bd-2bath, large kitchen w-island, stainless appliances, corner tub, sky light, washer-dryer, nicely done home. Saving the best for last… is the Barndo. This place will simply blow your mind Crack the door open on this 3000sqft insulated BARNDO building and it is SO NOT what you’re expecting. Its literally everything you can dream in one space,
To a luxury rustic apartment. Creatively is an understatement, Whiskey Barrel sink Copper pull chain toilet, stainless kitchen island toolbox, Even an 80s theme Loft Bar complete with a Vintage Pac-Man machine, A gigantic wraparound couch, big enough for all your friends to put your feet on the engine block coffee table. Sitting right next to the cast-iron potbelly stove. There is so much more to see here that I cant begin to describe. The most amazing discovery is that it all works so extremely well together
This place is just FUN And its completely furnished at this price.
A showing and walk-through is a definite must .This is one of the most unique properties you will ever see. We dont expect this one to last long. What a fantastic package.
Did we forget to mention the rental income, Rental income on doublewide so you can deduct that from your monthly expense, while feeling good about your decision sitting outside
Pending
Price cut: $778 (6/1)
$794,222
2212 County Road 342, McKinney, TX 75071
6beds
5,560sqft
Manufactured Home, Single Family Residence
Built in 2013
2.01 Acres Lot
$762,700 Zestimate®
$143/sqft
$-- HOA
What's special
Completely furnishedNicely done homeCast-iron potbelly stoveLuxury rustic apartmentStainless appliancesElaborate doublewideShade decks
- 283 days |
- 377 |
- 19 |
Zillow last checked:
Listing updated:
Listed by:
Ron Morgan 0660381 888-455-6040,
Fathom Realty 888-455-6040,
Kimberly Morgan 0661487 972-369-9714,
Fathom Realty
Source: NTREIS,MLS#: 21087039
Facts & features
Interior
Bedrooms & bathrooms
- Bedrooms: 6
- Bathrooms: 4
- Full bathrooms: 4
Primary bedroom
- Features: Ceiling Fan(s)
- Level: First
- Dimensions: 0 x 0
Primary bedroom
- Features: Ceiling Fan(s)
- Level: First
- Dimensions: 0 x 0
Primary bedroom
- Features: Ceiling Fan(s), Walk-In Closet(s)
- Level: First
- Dimensions: 0 x 0
Bedroom
- Features: Ceiling Fan(s), Walk-In Closet(s)
- Level: First
- Dimensions: 0 x 0
Bedroom
- Features: Ceiling Fan(s), Walk-In Closet(s)
- Level: First
- Dimensions: 0 x 0
Bedroom
- Features: Ceiling Fan(s), Walk-In Closet(s)
- Level: First
- Dimensions: 0 x 0
Bedroom
- Features: Ceiling Fan(s), Walk-In Closet(s)
- Level: First
- Dimensions: 0 x 0
Dining room
- Features: Built-in Features
- Level: First
- Dimensions: 0 x 0
Dining room
- Features: Built-in Features
- Level: First
- Dimensions: 0 x 0
Dining room
- Level: First
- Dimensions: 0 x 0
Living room
- Features: Fireplace
- Level: First
- Dimensions: 0 x 0
Living room
- Features: Ceiling Fan(s)
- Level: First
- Dimensions: 0 x 0
Living room
- Level: First
- Dimensions: 0 x 0
Heating
- Central, Electric, Fireplace(s), Wood Stove
Cooling
- Central Air, Ceiling Fan(s), Electric, Heat Pump, Window Unit(s)
Appliances
- Included: Dryer, Dishwasher, Electric Cooktop, Electric Oven, Electric Water Heater, Disposal, Microwave, Refrigerator, Tankless Water Heater
Features
- Decorative/Designer Lighting Fixtures, Double Vanity, Eat-in Kitchen, Open Floorplan, Walk-In Closet(s)
- Has basement: No
- Number of fireplaces: 1
- Fireplace features: Other, Wood Burning
Interior area
- Total interior livable area: 5,560 sqft
Video & virtual tour
Property
Parking
- Total spaces: 6
- Parking features: Additional Parking, Carport, Door-Multi, Detached Carport, Driveway, Garage Faces Front, Garage, Garage Door Opener, Workshop in Garage
- Carport spaces: 6
Features
- Levels: One
- Stories: 1
- Patio & porch: Awning(s), Covered, Deck
- Pool features: None
- Fencing: Fenced,Metal,Wrought Iron
Lot
- Size: 2.01 Acres
- Features: Acreage
Details
- Additional structures: Barn(s)
- Parcel number: R603400000701
- Other equipment: Call Listing Agent, Compressor
Construction
Type & style
- Home type: MobileManufactured
- Architectural style: Farmhouse
- Property subtype: Manufactured Home, Single Family Residence
Materials
- Foundation: Combination, Other, Slab
- Roof: Composition,Metal
Condition
- Year built: 2013
Utilities & green energy
- Sewer: Aerobic Septic, Septic Tank
- Water: Community/Coop
- Utilities for property: Electricity Available, Electricity Connected, None, Septic Available, Separate Meters, Water Available
Community & HOA
Community
- Security: Fire Alarm, Fire Sprinkler System
- Subdivision: Ta Rhodes Surv Abs # 741
HOA
- Has HOA: No
Location
- Region: Mckinney
Financial & listing details
- Price per square foot: $143/sqft
- Tax assessed value: $495,365
- Annual tax amount: $5,240
- Date on market: 10/14/2025
- Cumulative days on market: 283 days
- Listing terms: Cash,Conventional
- Exclusions: anything with a vin Number
Estimated market value
$762,700
$725,000 - $801,000
$2,634/mo
Price history
| Date | Event | Price |
|---|---|---|
| 7/12/2026 | Pending sale | $794,222$143/sqft |
Source: NTREIS #21087039 Report a problem | ||
| 6/1/2026 | Price change | $794,222-0.1%$143/sqft |
Source: NTREIS #21087039 Report a problem | ||
| 5/16/2026 | Price change | $795,000-0.5%$143/sqft |
Source: NTREIS #21087039 Report a problem | ||
| 5/12/2026 | Price change | $799,0000%$144/sqft |
Source: NTREIS #21087039 Report a problem | ||
| 4/29/2026 | Price change | $799,222+0%$144/sqft |
Source: NTREIS #21087039 Report a problem | ||
| 4/10/2026 | Price change | $799,000-0.1%$144/sqft |
Source: NTREIS #21087039 Report a problem | ||
| 3/29/2026 | Price change | $799,500-11.1%$144/sqft |
Source: NTREIS #21087039 Report a problem | ||
| 3/21/2026 | Price change | $899,5000%$162/sqft |
Source: NTREIS #21087039 Report a problem | ||
| 3/9/2026 | Price change | $899,900-9.1%$162/sqft |
Source: NTREIS #21087039 Report a problem | ||
| 3/2/2026 | Price change | $989,500-0.3%$178/sqft |
Source: NTREIS #21087039 Report a problem | ||
| 2/26/2026 | Price change | $992,222-0.1%$178/sqft |
Source: NTREIS #21087039 Report a problem | ||
| 2/19/2026 | Price change | $993,222-0.1%$179/sqft |
Source: NTREIS #21087039 Report a problem | ||
| 2/12/2026 | Price change | $994,222-0.2%$179/sqft |
Source: NTREIS #21087039 Report a problem | ||
| 11/21/2025 | Price change | $995,999-12.2%$179/sqft |
Source: NTREIS #21087039 Report a problem | ||
| 11/20/2025 | Price change | $1,135,000-0.4%$204/sqft |
Source: NTREIS #21087039 Report a problem | ||
| 11/17/2025 | Price change | $1,140,000-0.4%$205/sqft |
Source: NTREIS #21087039 Report a problem | ||
| 10/14/2025 | Listed for sale | $1,145,000$206/sqft |
Source: NTREIS #21087039 Report a problem | ||
| 10/5/2017 | Sold | -- |
Source: Agent Provided Report a problem | ||
Public tax history
| Year | Property taxes | Tax assessment |
|---|---|---|
| 2025 | $6,158 +17.5% | $423,200 +20% |
| 2024 | $5,240 -26.8% | $352,667 -26.7% |
| 2023 | $7,155 +1.6% | $480,859 +14.5% |
| 2022 | $7,042 +20.4% | $420,000 +22.8% |
| 2021 | $5,847 +8.6% | $342,000 +9% |
| 2020 | $5,386 +7.2% | $313,736 +13.9% |
| 2019 | $5,024 +186.5% | $275,383 +203.4% |
| 2018 | $1,754 +13.4% | $90,761 +0.2% |
| 2017 | $1,546 | $90,605 +14.9% |
| 2016 | $1,546 +8.6% | $78,875 +3.3% |
| 2015 | $1,423 | $76,362 -0.4% |
| 2014 | $1,423 | $76,652 +4.1% |
| 2013 | -- | $73,665 +49.8% |
| 2012 | -- | $49,168 +32.1% |
| 2011 | -- | $37,218 -7% |
| 2010 | -- | $40,000 |
| 2009 | -- | $40,000 |
| 2008 | -- | $40,000 |
| 2007 | -- | $40,000 |
| 2006 | -- | $40,000 |
| 2005 | -- | $40,000 |
| 2004 | -- | $40,000 +42.9% |
| 2003 | -- | $28,000 +16.7% |
| 2002 | -- | $24,000 |
| 2001 | -- | $24,000 +33.3% |
| 2000 | -- | $18,000 |
Find assessor info on the county website
Monthly payment
Climate risks
Neighborhood: 75071
Nearby schools
GreatSchools rating
- 8/10Sumeer ElementaryGrades: K-5Distance: 1.9 mi
- 9/10Melissa Middle SchoolGrades: 6-8Distance: 2.4 mi
- 8/10Melissa High SchoolGrades: 9-12Distance: 2.3 mi
Schools provided by the listing agent
- Elementary: Sumeer
- Middle: Melissa
- High: Melissa
- District: Melissa ISD
Source: NTREIS. This data may not be complete. We recommend contacting the local school district to confirm school assignments for this home.
- $82,653-- bd-- ba2.1k sqft2212 County Road 342, Mckinney, TX 75071Off Market
- $485,3002 bd2 ba1.7k sqft4366 Fm 2933, McKinney, TX 75071Off Market
- $1,194,0008 bd6 ba4.7k sqft2252 County Road 342, McKinney, TX 75071For Sale
- $597,790-- bd-- ba-- sqft4568 Fm 1728, McKinney, TX 75071Off Market
- $70,8632 Acres4366 Fm 2933, Mckinney, TX 75071Off Market
- $142,800-- bd-- ba896 sqft4390 County Road 340, McKinney, TX 75071Off Market
- $27,103-- bd-- ba896 sqft4390 County Road 340, McKinney, TX 75071Off Market
- $1,420,7003 bd3 ba2.2k sqft4278 Fm 2933, McKinney, TX 75071Off Market
A local agent can set up tours, give advice and negotiate with sellers.
Similar homes
- $1,050,0004 bd3 ba2.8k sqft4360 County Road 411, McKinney, TX 75071For Sale
 MLS ID #21226679, Kayti Gage. NTREIS
 - $798,0005 bd5 ba3.7k sqft2101 Hebert Ct, McKinney, TX 75071For Sale
 MLS ID #21330087, Lakshmi Gurrala. NTREIS
 - $749,9004 bd4 ba3.2k sqft116 Scott Ct, Van Alstyne, TX 75495For Sale
 MLS ID #21323226, Troy Sage. NTREIS
 - $980,0004 bd6 ba4.2k sqft3227 Berry Holw, Melissa, TX 75454For Sale
 MLS ID #21084473, Kathleen Langley. NTREIS
 - $799,9995 bd6 ba4.1k sqft2050 Estates Pkwy, Lucas, TX 75002For SaleMLS ID #21280033, Kris Blevins. NTREIS
- $799,0005 bd4 ba3.7k sqft4001 Cecilo Dr, Prosper, TX 75078For SaleMLS ID #21337246, Frank Parli. NTREIS
- $825,0004 bd3 ba3.4k sqft6931 Cottage Hill Ln, Celina, TX 75009For SaleMLS ID #21292287, Terri McCutcheon. NTREIS
- $730,0005 bd5 ba5.5k sqft136 Oak Creek Dr, Anna, TX 75409For SaleMLS ID #21087787, Fernando Aguilera. NTREIS
- $650,0005 bd4 ba3.2k sqft1609 Clearwater Dr, McKinney, TX 75071For SaleMLS ID #21292914, Michael Mann. NTREIS
- $799,0004 bd5 ba4k sqft691 Bear Rd, Van Alstyne, TX 75495For SaleMLS ID #21142262, Aidan Flores. NTREIS
- $615,0004 bd4 ba3k sqft3805 Lakehill Ln, McKinney, TX 75071For SaleMLS ID #21295857, Jennifer Davis. NTREIS
- $725,0004 bd3 ba3.2k sqft412 Christi Ln, Princeton, TX 75407For SaleMLS ID #21251405, Jayson Olner. NTREIS
- $829,9004 bd3 ba4.6k sqft2706 Brookside Ln, McKinney, TX 75072For SaleMLS ID #21184107, Val Delmar. NTREIS
- $700,0004 bd5 ba3.3k sqft1109 Well Meadow Ln, McKinney, TX 75071For SaleMLS ID #21311378, Michael Mann. NTREIS
- $849,0004 bd4 ba3.6k sqft10899 County Road 496, Princeton, TX 75407For SaleMLS ID #21130306, Chris Wiesinger. NTREIS
- $685,0004 bd3 ba2.9k sqft395 Pecan Ct, Nevada, TX 75173For SaleMLS ID #21327855, Janine Brissie. NTREIS
- $730,0005 bd4 ba3.7k sqft4405 Citabria Dr, McKinney, TX 75072For SaleMLS ID #21308270, Frank Wang. NTREIS
- $610,0005 bd4 ba3.4k sqft7313 Province St, McKinney, TX 75071For SaleMLS ID #21263057, Meredith Ray. NTREIS
- $720,0004 bd4 ba3.1k sqft2750 Eastridge Blvd, Princeton, TX 75407For SaleMLS ID #21319540, Rebecca Ringer. NTREIS
- $685,0005 bd4 ba3.6k sqft4303 Willow Ridge Dr, Parker, TX 75002For SaleMLS ID #21226207, Ahnaf Alam. NTREIS
