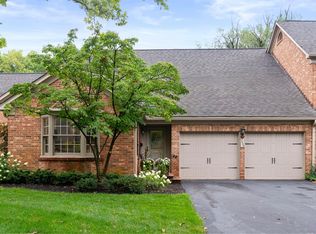
Beautifully maintained home located in one of the most sought-after areas of Columbus, located in the highly acclaimed Upper Arlington School District. Offering timeless character, thoughtful updates, & an unbeatable location, this home is just minutes from shopping, dining, parks, The Ohio State University, & downtown. Step inside to a dramatic 2-story entry & living room featuring soaring ceilings, skylights, & an abundance of natural light. Hardwood floors flow throughout much of the main level, while the spacious kitchen offers granite countertops, abundant cabinetry, & generous workspace for everyday living. A wet bar in the formal dining room adds the perfect touch for hosting, while the 1st-floor office w/ custom built-in shelving provides an ideal space for working from home or a quiet study. Upstairs, the spacious owner's suite offers a relaxing retreat w/a custom closet system & private en-suite bath featuring a soaking tub, walk-in shower, & double vanity. 3 additional generously sized bedrooms & a well-appointed full bath provide plenty of space for family, guests, or hobbies. The finished basement offers valuable additional living space, perfect for a recreation room, media room, home gym, or playroom. Step outside to enjoy the expansive deck, thoughtfully designed, complete w/ built-in seating & plenty of room for an outdoor dining table & additional lounge furniture. This home has been meticulously cared for w/ numerous updates over the years, including a new roof (2019), HVAC system (2017), exterior painting (2019), re-stained deck (2022), attic insulation, updated entry & storm door, & refreshed interior paint. Additional updates include a repaired driveway apron, restored wood window frames, newer bathroom flooring, & other thoughtful improvements that reflect pride of ownership. Combining a spacious, functional floor plan with quality updates & an outstanding location this home is ready to welcome you!
Coming soon
$945,000
2252 Sedgwick Dr, Columbus, OH 43220
4beds
3,773sqft
:
Get pre-qualified$6,775/mo
Single Family Residence
Built in 1987
9,147 Square Feet Lot
$-- Zestimate®
$250/sqft
$-- HOA
What's special
- 3 days |
- 741 |
- 27 |
Zillow last checked:
Listing updated:
Listed by:
Ling Q Hunter 614-886-6668,
Red 1 Realty,
Hayley E Baker 740-972-8465,
Red 1 Realty
Source: Columbus and Central Ohio Regional MLS ,MLS#: 226028559
Facts & features
Interior
Bedrooms & bathrooms
- Bedrooms: 4
- Bathrooms: 3
- Full bathrooms: 2
- 1/2 bathrooms: 1
Heating
- Forced Air
Cooling
- Central Air
Appliances
- Included: Microwave, Refrigerator
Features
- Flooring: Wood, Carpet
- Windows: Insulated Windows
- Basement: Partial
- Number of fireplaces: 1
- Fireplace features: Wood Burning
- Common walls with other units/homes: No Common Walls
Interior area
- Total structure area: 3,629
- Total interior livable area: 3,773 sqft
Property
Parking
- Total spaces: 2
- Parking features: Attached
- Garage spaces: 2
Features
- Levels: Two
- Patio & porch: Porch, Patio, Deck
- Fencing: Fenced
Lot
- Size: 9,147 Square Feet
Details
- Parcel number: 070014228
- Special conditions: Standard
Construction
Type & style
- Home type: SingleFamily
- Architectural style: Traditional
- Property subtype: Single Family Residence
Materials
- Foundation: Block
Condition
- New construction: No
- Year built: 1987
Utilities & green energy
- Sewer: Public Sewer
- Water: Public
Community & HOA
Community
- Subdivision: Concord Village
HOA
- Has HOA: No
- Amenities included: Sidewalk
Location
- Region: Columbus
Financial & listing details
- Price per square foot: $250/sqft
- Tax assessed value: $740,500
- Annual tax amount: $15,020
- Date on market: 7/29/2026
- Listing terms: VA Loan,FHA,Conventional
Estimated market value
Not available
Estimated sales range
Not available
Not available
Price history
| Date | Event | Price |
|---|---|---|
| 9/24/2003 | Sold | $450,000$119/sqft |
Source: Public Record Report a problem | ||
Public tax history
| Year | Property taxes | Tax assessment |
|---|---|---|
| 2024 | $15,005 +1.3% | $259,180 |
| 2023 | $14,819 +4% | $259,180 +27.1% |
| 2022 | $14,254 +13% | $203,980 |
| 2021 | $12,618 +0.9% | $203,980 |
| 2020 | $12,506 +0.1% | $203,980 +13.3% |
| 2019 | $12,487 +0.6% | $180,080 |
| 2018 | $12,417 | $180,080 |
| 2017 | $12,417 +16.1% | $180,080 +11.4% |
| 2016 | $10,692 +0.1% | $161,710 |
| 2015 | $10,683 | $161,710 |
| 2014 | $10,683 +90.2% | $161,710 +0% |
| 2013 | $5,618 -48.9% | $161,700 -5.5% |
| 2011 | $10,995 +10.2% | $171,150 +8.7% |
| 2010 | $9,976 +2.4% | $157,500 |
| 2008 | $9,745 +2.3% | $157,500 |
| 2007 | $9,522 +11.5% | -- |
| 2006 | $8,538 +1.4% | -- |
| 2005 | $8,423 -13.2% | -- |
| 2004 | $9,702 +10.6% | -- |
| 2003 | $8,769 -0.2% | -- |
| 2002 | $8,784 +4.5% | -- |
| 2001 | $8,405 +10.4% | -- |
| 2000 | $7,615 | -- |
Find assessor info on the county website
Monthly payment
Est. payment
Payment breakdown
Explore the cost of this home by adjusting the details. Changes won't be saved.Climate risks
Neighborhood: 43220
Nearby schools
GreatSchools rating
- 8/10Greensview Elementary SchoolGrades: K-5Distance: 1.3 mi
- 8/10Hastings Middle SchoolGrades: 6-8Distance: 1.6 mi
- 9/10Upper Arlington High SchoolGrades: 9-12Distance: 2.9 mi
- $767,7004 bd2 ba1.2k sqft2264 Sedgwick Dr, Columbus, OH 43220Off Market
- $777,5004 bd2 ba1k sqft2240 Sedgwick Dr, Columbus, OH 43220Off Market
- $945,7005 bd3 ba1.6k sqft2265 Sedgwick Dr, Columbus, OH 43220Off Market

- $1,016,9004 bd4 ba4.5k sqft2249 Sedgwick Dr, Columbus, OH 43220Off Market
- $568,5002 bd4 ba2k sqft2255 Atlee Ct, Columbus, OH 43220Off Market
- $589,6003 bd2 ba974 sqft2261 Atlee Ct, Columbus, OH 43220Off Market
- $473,9003 bd2 ba894 sqft2251 Atlee Ct, Columbus, OH 43220Off Market
- $628,7003 bd3 ba2.4k sqft2265 Atlee Ct, Columbus, OH 43220Off Market
A local agent can set up tours, give advice and negotiate with sellers.
A local lender can help you make sure your offer is ready when you are.
Similar homes
- $849,9004 bd3 ba3k sqft4325 Crown Point Dr, Columbus, OH 43220For Sale

 MLS ID #226028635, John D Lubinsky, RE/MAX Affiliates, Inc.. Columbus and Central Ohio Regional MLS
 - $849,0005 bd3 ba3.3k sqft1190 Kingsdale Ter, Columbus, OH 43220For Sale
 MLS ID #226028467, Kyle Edwards, The Brokerage House . Columbus and Central Ohio Regional MLS
 - $830,0003 bd4 ba2.1k sqft3783 Chevington Rd, Columbus, OH 43220For Sale
 MLS ID #226029003, Sami Ayyash, Carleton Realty, LLC. Columbus and Central Ohio Regional MLS
 - $889,0003 bd4 ba3.3k sqft1209 Kenbrook Hills Dr, Columbus, OH 43220For Sale
 MLS ID #226028711, Jacquelyn E Eifert, Street Sotheby's International. Columbus and Central Ohio Regional MLS
 - $1,150,0004 bd5 ba4.4k sqft3781 Rushmore Dr, Columbus, OH 43220For SaleMLS ID #226026752, Julie R Wills, Howard Hanna Real Estate Svcs. Columbus and Central Ohio Regional MLS
- $775,0004 bd3 ba2.3k sqft2124 Shoreham Rd, Columbus, OH 43220For SaleMLS ID #226027609, Drew R Hensel, RE/MAX ONE. Columbus and Central Ohio Regional MLS
- $799,9004 bd3 ba2.6k sqft4350 Crown Point Dr, Columbus, OH 43220For SaleMLS ID #226025446, Benjamin J Goodman, The Brokerage House . Columbus and Central Ohio Regional MLS
- $669,9003 bd3 ba2.4k sqft2445 Haverford Rd, Columbus, OH 43220For SaleMLS ID #226027419, Ryan D Reynolds, Keller Williams Consultants. Columbus and Central Ohio Regional MLS
- $699,9004 bd4 ba3k sqft4606 Bridle Path Ln, Dublin, OH 43017For SaleMLS ID #226028684, Lori Lynn, Keller Williams Consultants. Columbus and Central Ohio Regional MLS
- $849,9004 bd3 ba4.2k sqft4356 Dublin Rd, Columbus, OH 43221For SaleMLS ID #226016965, DeLena Ciamacco, RE/MAX Connection. Columbus and Central Ohio Regional MLS
- $859,9004 bd3 ba2.9k sqft4360 Dublin Rd, Columbus, OH 43221For SaleMLS ID #226021740, Thomas F Calhoon, Berkshire Hathaway HS Calhoon. Columbus and Central Ohio Regional MLS
- $869,0004 bd3 ba4k sqft886 Clayton Dr, Columbus, OH 43085For SaleMLS ID #226027980, Robert J Riddle, New Albany Realty, LTD. Columbus and Central Ohio Regional MLS
- $579,9994 bd4 ba3.1k sqft4766 Heath Trails Rd, Hilliard, OH 43026For SaleMLS ID #226028826, Mandy Mancini, Keller Williams Consultants. Columbus and Central Ohio Regional MLS
- $839,9004 bd4 ba2.7k sqft1285 Kingsgate Rd, Upper Arlington, OH 43221For SaleMLS ID #226023422, Kathryn Harr, RE/MAX ONE. Columbus and Central Ohio Regional MLS
- $799,0004 bd4 ba2.8k sqft1430 Ashdowne Rd, Columbus, OH 43221For SaleMLS ID #226026413, Sandra Binning, Coldwell Banker Realty. Columbus and Central Ohio Regional MLS
- $825,0003 bd3 ba2k sqft1897 Stanford Rd, Columbus, OH 43212For SaleMLS ID #226027698, John Tyler Means, Street Sotheby's International. Columbus and Central Ohio Regional MLS
- $479,9003 bd3 ba2.1k sqft6777 E Merwin Rd, Columbus, OH 43235For SaleMLS ID #226028805, Mike Whiteman, RE/MAX Achievers. Columbus and Central Ohio Regional MLS
- $859,0004 bd5 ba4.3k sqft786 Robbins Way, Columbus, OH 43085For SaleMLS ID #226022949, Joshua Nungesser, Keller Williams Greater Cols. Columbus and Central Ohio Regional MLS
- $999,0003 bd3 ba2.6k sqft363 Monsarrat Dr, Dublin, OH 43017For SaleMLS ID #226024808, Ryan Fogelman, Keller Williams Capital Ptnrs. Columbus and Central Ohio Regional MLS
- $550,0003 bd3 ba2.5k sqft2213 Partlow Dr, Columbus, OH 43220For SaleMLS ID #226019927, Katherine Davis Spence, The Brokerage House . Columbus and Central Ohio Regional MLS
