Completely Reimagined Ranch Home Blending Timeless Design, Exceptional Craftsmanship, And Modern Luxury On A Beautiful 0.77 Acre Lot In Upper Arlington. Offering Approximately 4,400 Square Feet, This Stunning Home Features 4 Bedrooms, 4 Full And 1 Half Bathrooms, And A Flexible Floor Plan Designed For Comfortable Living And Entertaining. The Heart Of The Home Is The 2026 Custom Kitchen Featuring Granite Countertops, High End Stainless Steel Appliances, Soft Close Shaker Cabinetry, A Large Center Island, Pantry, Beverage Station, And Convenient Charging Outlets. The Spacious Primary Suite Showcases A Beautifully Remodeled Spa Inspired Bathroom, While A Separate Mother In Law Suite Wing Offers A Complete One Bedroom Apartment With Its Own Kitchen, Living Room, Full Bathroom, Dining Area, And Private Living Space Providing Flexibility For Guests Or Multi-Generational Living. The Oversized Four Car Attached Garage Includes A Workshop And Additional Storage. The Finished Lower Level Adds Even More Flexible Living Space. Additional Improvements Include A New Roof, Luxury Vinyl Plank Flooring, Carpet, Lighting, Plumbing Fixtures, Fresh Interior Paint, New Deck, Updated Landscaping, Whole House Water Softener, On Demand Water Heater, Two HVAC Systems, And Solid Core Interior Doors Throughout. Ideally Located Near Parks, Shopping, Dining, And Everything Upper Arlington Has To Offer. Property Is Agent Owned.
For sale
$1,150,000
3781 Rushmore Dr, Columbus, OH 43220
4beds
4,400sqft
:
Get pre-qualified$8,029/mo
Single Family Residence
Built in 1956
0.77 Acres Lot
$-- Zestimate®
$261/sqft
$-- HOA
What's special
Additional storageNew deckOn demand water heaterSpacious primary suiteSoft close shaker cabinetryGranite countertopsTwo hvac systems
- 18 days |
- 2,011 |
- 132 |
Likely to sell faster than
Zillow last checked:
Listing updated:
Listed by:
Julie R Wills 614-558-1579,
Howard Hanna Real Estate Svcs,
Jason Tobkin 614-427-8793,
Howard Hanna Real Estate Svcs
Source: Columbus and Central Ohio Regional MLS ,MLS#: 226026752
Facts & features
Interior
Bedrooms & bathrooms
- Bedrooms: 4
- Bathrooms: 5
- Full bathrooms: 4
- 1/2 bathrooms: 1
- Main level bedrooms: 3
Heating
- Forced Air
Cooling
- Central Air
Appliances
- Included: Instant Hot Water, Dishwasher, Electric Range, Gas Water Heater, Microwave, Refrigerator, Water Purifier
- Laundry: Electric Dryer Hookup
Features
- Flooring: Carpet, Ceramic/Porcelain, Vinyl
- Windows: Insulated Windows
- Basement: Full
- Number of fireplaces: 1
- Fireplace features: One, Gas Log
- Common walls with other units/homes: No Common Walls
Interior area
- Total structure area: 3,759
- Total interior livable area: 4,400 sqft
Property
Parking
- Total spaces: 4
- Parking features: Garage Door Opener, Attached
- Garage spaces: 4
Features
- Levels: Two
- Patio & porch: Patio, Deck
Lot
- Size: 0.77 Acres
Details
- Parcel number: 070012010
- Special conditions: Standard
Construction
Type & style
- Home type: SingleFamily
- Architectural style: Traditional,Ranch
- Property subtype: Single Family Residence
Materials
- Foundation: Block
Condition
- New construction: No
- Year built: 1956
Details
- Warranty included: Yes
Utilities & green energy
- Sewer: Public Sewer
- Water: Public
Community & HOA
Community
- Subdivision: Rushmore Ridge / Squirrel Bend
HOA
- Has HOA: No
Location
- Region: Columbus
Financial & listing details
- Price per square foot: $261/sqft
- Tax assessed value: $683,400
- Annual tax amount: $13,862
- Date on market: 7/17/2026
- Listing terms: VA Loan,Conventional
Estimated market value
Not available
Estimated sales range
Not available
Not available
Price history
| Date | Event | Price |
|---|---|---|
| 7/17/2026 | Listed for sale | $1,150,000+113%$261/sqft |
Source:  Columbus and Central Ohio Regional MLS #226026752 Report a problem Columbus and Central Ohio Regional MLS #226026752 Report a problem | ||
| 12/28/2020 | Sold | $540,000-5.1%$123/sqft |
Source: Columbus and Central Ohio Regional MLS #219033164 Report a problem | ||
| 7/8/2020 | Pending sale | $568,900$129/sqft |
Source: RE/MAX Premier Choice #219033164 Report a problem | ||
| 6/19/2020 | Price change | $568,900-2.6%$129/sqft |
Source: RE/MAX Premier Choice #219033164 Report a problem | ||
| 6/9/2020 | Price change | $583,900-2.6%$133/sqft |
Source: RE/MAX Premier Choice #219033164 Report a problem | ||
| 5/1/2020 | Listed for sale | $599,500$136/sqft |
Source: RE/MAX Premier Choice #219033164 Report a problem | ||
| 3/2/2020 | Listing removed | $599,500$136/sqft |
Source: RE/MAX Premier Choice #219033164 Report a problem | ||
| 10/30/2019 | Pending sale | $599,500$136/sqft |
Source: RE/MAX Premier Choice #219033164 Report a problem | ||
| 10/17/2019 | Price change | $599,500-10.5%$136/sqft |
Source: RE/MAX Premier Choice #219033164 Report a problem | ||
| 9/25/2019 | Price change | $669,500-4.3%$152/sqft |
Source: RE/MAX Premier Choice #219033164 Report a problem | ||
| 9/3/2019 | Listed for sale | $699,500$159/sqft |
Source: RE/MAX Premier Choice #219033164 Report a problem | ||
Public tax history
| Year | Property taxes | Tax assessment |
|---|---|---|
| 2024 | $13,848 +1.3% | $239,200 |
| 2023 | $13,676 +3.5% | $239,200 +26.6% |
| 2022 | $13,207 +13% | $189,010 |
| 2021 | $11,692 -19.7% | $189,010 -23.2% |
| 2020 | $14,554 +4.4% | $246,130 +17.3% |
| 2019 | $13,941 -0.5% | $209,800 |
| 2018 | $14,012 | $209,800 |
| 2017 | $14,012 +46.6% | $209,800 +36.9% |
| 2016 | $9,555 +0.1% | $153,270 |
| 2015 | $9,547 | $153,270 |
| 2014 | $9,547 +100.3% | $153,270 +5% |
| 2013 | $4,766 -45.9% | $145,950 |
| 2011 | $8,814 +3.6% | $145,950 +2% |
| 2010 | $8,506 +2.4% | $143,045 |
| 2008 | $8,309 +2.3% | $143,045 |
| 2007 | $8,119 +4.7% | -- |
| 2006 | $7,754 +1.4% | -- |
| 2005 | $7,650 -5.7% | -- |
| 2004 | $8,110 +13.2% | -- |
| 2003 | $7,168 -0.2% | -- |
| 2002 | $7,180 +10.5% | -- |
| 2001 | $6,496 +10.4% | -- |
| 2000 | $5,886 | -- |
Find assessor info on the county website
Monthly payment
Est. payment
Payment breakdown
Explore the cost of this home by adjusting the details. Changes won't be saved.Climate risks
Neighborhood: 43220
Nearby schools
GreatSchools rating
- 8/10Greensview Elementary SchoolGrades: K-5Distance: 2.1 mi
- 8/10Hastings Middle SchoolGrades: 6-8Distance: 2.3 mi
- 9/10Upper Arlington High SchoolGrades: 9-12Distance: 3.6 mi
- $716,1002 bd2 ba2.5k sqft3821 Rushmore Dr, Columbus, OH 43220Off Market
- $961,3002 bd2 ba1.3k sqft3771 Rushmore Dr, Columbus, OH 43220Off Market
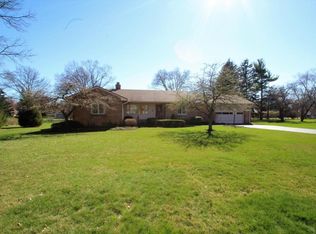
- $968,9004 bd3 ba2.5k sqft3780 Rushmore Dr, Columbus, OH 43220Off Market
- $771,2003 bd2 ba2k sqft4430 Sawmill Rd, Columbus, OH 43220Off Market
- $791,0004 bd2 ba2.7k sqft3770 Rushmore Dr, Columbus, OH 43220Off Market
- $646,5003 bd1 ba1.6k sqft3820 Rushmore Dr, Columbus, OH 43220Off Market
- $792,1003 bd3 ba2.4k sqft3822 Waldo Pl, Columbus, OH 43220Off Market
- $847,5004 bd3 ba2.4k sqft3760 Waldo Pl, Columbus, OH 43220Off Market
A local agent can set up tours, give advice and negotiate with sellers.
A local lender can help you make sure your offer is ready when you are.
Similar homes
- $945,0004 bd3 ba3.7k sqft2252 Sedgwick Dr, Columbus, OH 43220For Sale
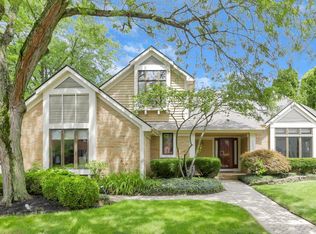
 MLS ID #226028559, Ling Q Hunter, Red 1 Realty. Columbus and Central Ohio Regional MLS
 - $849,9004 bd3 ba3k sqft4325 Crown Point Dr, Columbus, OH 43220For Sale
 MLS ID #226028635, John D Lubinsky, RE/MAX Affiliates, Inc.. Columbus and Central Ohio Regional MLS
 - $849,0005 bd3 ba3.3k sqft1190 Kingsdale Ter, Columbus, OH 43220For Sale
 MLS ID #226028467, Kyle Edwards, The Brokerage House . Columbus and Central Ohio Regional MLS
 - $1,250,0004 bd5 ba6.6k sqft4037 Dublin Rd, Columbus, OH 43221For Sale
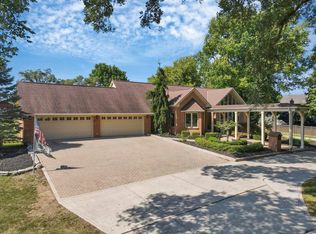 MLS ID #226028221, Tina L Husted, Street Sotheby's International. Columbus and Central Ohio Regional MLS
 - $685,0003 bd3 ba2.5k sqft3795 Surrey Hill Pl, Columbus, OH 43220For SaleMLS ID #226029053, Kacey A Wright, RE/MAX Partners. Columbus and Central Ohio Regional MLS
- $775,0004 bd3 ba2.3k sqft2124 Shoreham Rd, Columbus, OH 43220For SaleMLS ID #226027609, Drew R Hensel, RE/MAX ONE. Columbus and Central Ohio Regional MLS
- $849,9004 bd3 ba4.2k sqft4356 Dublin Rd, Columbus, OH 43221For SaleMLS ID #226016965, DeLena Ciamacco, RE/MAX Connection. Columbus and Central Ohio Regional MLS
- $1,250,0003 bd4 ba3.4k sqft4051 The Old Poste Rd, Columbus, OH 43221For SaleMLS ID #226024273, Kirsten Marihugh, NextHome Experience. Columbus and Central Ohio Regional MLS
- $799,9004 bd3 ba2.6k sqft4350 Crown Point Dr, Columbus, OH 43220For SaleMLS ID #226025446, Benjamin J Goodman, The Brokerage House . Columbus and Central Ohio Regional MLS
- $669,9003 bd3 ba2.4k sqft2445 Haverford Rd, Columbus, OH 43220For SaleMLS ID #226027419, Ryan D Reynolds, Keller Williams Consultants. Columbus and Central Ohio Regional MLS
- $859,9004 bd3 ba2.9k sqft4360 Dublin Rd, Columbus, OH 43221For SaleMLS ID #226021740, Thomas F Calhoon, Berkshire Hathaway HS Calhoon. Columbus and Central Ohio Regional MLS
- $869,0004 bd3 ba4k sqft886 Clayton Dr, Columbus, OH 43085For SaleMLS ID #226027980, Robert J Riddle, New Albany Realty, LTD. Columbus and Central Ohio Regional MLS
- $1,050,0003 bd2 ba3.1k sqft5809 Olentangy Blvd, Columbus, OH 43085For SaleMLS ID #226023783, Michael Downey, Brokers & Associates, LLC. Columbus and Central Ohio Regional MLS
- from $1,400,0004 bd3 ba2.6k sqftThe Homestead Plan, Upper Arlington, Columbus, OH 43220New ConstructionPNE Homes
- $579,9994 bd4 ba3.1k sqft4766 Heath Trails Rd, Hilliard, OH 43026For SaleMLS ID #226028826, Mandy Mancini, Keller Williams Consultants. Columbus and Central Ohio Regional MLS
- from $1,490,0004 bd3 ba3k sqftThe Apex Plan, Upper Arlington, Columbus, OH 43220New ConstructionPNE Homes
- $999,0003 bd3 ba2.6k sqft363 Monsarrat Dr, Dublin, OH 43017For SaleMLS ID #226024808, Ryan Fogelman, Keller Williams Capital Ptnrs. Columbus and Central Ohio Regional MLS
- $899,0005 bd5 ba4.2k sqft869 Bluff Ridge Dr, Columbus, OH 43235For SaleMLS ID #226029070, Robert S Cassel, Cassel, Realtors & Auctioneers. Columbus and Central Ohio Regional MLS
- $898,0004 bd5 ba4.9k sqft825 Bluffview Dr, Columbus, OH 43235For SaleMLS ID #226028287, Shellil Yohannes, Red 1 Realty. Columbus and Central Ohio Regional MLS
- from $1,320,0003 bd3 ba2.4k sqftBlack & While Plan, Upper Arlington, Columbus, OH 43220New ConstructionPNE Homes
