Skip main navigation
Off market
  • $293,500

    22523 E Price Dr, Clinton Township, MI 48035

    3beds
    2,010sqft
    Single Family Residence
    Built in 1956
    9,583 Square Feet Lot
    $293,500 Zestimate®
    $146/sqft
    $2,080 Estimated rent

    Home value

    $293,500

    $279,000 - $308,000

    $2,080/mo

    Zestimate® history
    Loading
    Loading...

    Owner options

    List your home for rent

    $2,080/mo

    Rent Zestimate®

    Find your next renter with Zillow Rental Manager. Plus, with online applications, you can quickly screen prospective tenants – for free.

    Learn more

    $2,080/mo

    Rent Zestimate®

    Refinance and save

    $1,920/mo

    Est. payment

    Refinancing to a lower rate could help reduce your monthly payments and save thousands over the life of the loan.

    See today's rates

    $1,920/mo

    Est. payment

    Explore your selling options

    Work with a Zillow partner agent

    Leverage their expertise and Zillow's premium Showcase listings to get your home seen by more buyers.

    Get started

    List with your own agent

    Get your home in front of millions of buyers by listing it on Zillow.

    Learn how to do it

    Sell it yourself

    Take full control of how buyers see your home on Zillow by listing For Sale by Owner (FSBO).

    List your home

    What's special

    Modern amenitiesPrimary suiteCozy movie nightLaundry roomStorage spaceAmple walk-in closetAmple storage

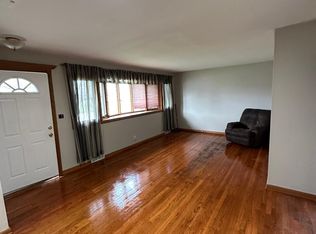
    Welcome to your private oasis! Step into this fully renovated ranch that exudes charm and functionality. From the moment you arrive, the curb appeal captivates, inviting you into a world of comfort and style. Upon entering, you'll be greeted by a tastefully designed living room that seamlessly flows into the most charming and exquisite kitchen you can imagine. This kitchen boasts ample storage, generous counter space, and sleek stainless steel appliances, making it a dream for any home cook. Additionally, the inclusion of a mud room and first-floor laundry room adds convenience and organization to your daily routine. As you continue through the hallway, you'll discover 2 well-appointed bedrooms and a full bathroom. At the end of the hallway awaits your own private primary suite, offering an amazing primary bathroom, complete with all the luxurious touches you deserve. The primary suite also features an ample walk-in closet and abundant natural light, thanks to its private outside entry. The basement of this home is perfectly partitioned, providing both storage space and an area dedicated to entertainment. Whether you're looking for a cozy movie night or a space to host gatherings, this basement delivers. Stepping outside, you'll find a spacious fenced backyard, providing plenty of room for kids and pets to run and play throughout the day. This outdoor heaven allows you to enjoy the fresh air and sunshine in complete privacy. Convenience is key, and this home offers just that. Located just minutes away from major stores like Target, Meijer, and Kroger, you'll have easy access to all your shopping needs. The proximity to highways, including 94 and Gratiot Ave, ensures convenient commuting and accessibility to various destinations. Don't just take our word for it—come and see it for yourself! Pictures can only capture so much of the beauty and upgrades that this home offers. Everything has been updated or installed within the last 3 years, ensuring modern amenities and peace of mind for the new homeowner.

    This property is off market, which means it's not currently listed for sale or rent on Zillow. This may be different from what's available on other websites or public sources.

    Zillow last checked:

    Listing updated:

    Listed by:

    Jolene L Jacobs 248-212-7493,

    Good Company,

    Ioana C Preda 313-412-7010,

    Good Company

    Bought with:

    Jennifer Arnold, 6501371242

    Real Estate One-Clinton Twp

    Source: Realcomp II,MLS#: 20230039861MLS Logo

    Facts & features

    Interior

    Bedrooms & bathrooms
    • Bedrooms: 3
    • Bathrooms: 2
    • Full bathrooms: 2
    Heating
    • Forced Air, Natural Gas
    Cooling
    • Central Air
    Appliances
    • Included: Dishwasher, Dryer, Free Standing Electric Oven, Free Standing Refrigerator, Microwave, Stainless Steel Appliances, Washer
    Features
    • Basement: Partially Finished
    • Has fireplace: No
    Interior area
    • Total interior livable area: 2,010 sqft
    • Finished area above ground: 1,410
    • Finished area below ground: 600

    Property

    Parking
    • Parking features: No Garage
    Features
    • Levels: One
    • Stories: 1
    • Entry location: GroundLevelwSteps
    • Patio & porch: Covered, Patio, Porch
    • Pool features: None
    • Fencing: Fenced
    Lot
    • Size: 9,583 Square Feet
    • Dimensions: 81.00 x 123.00
    Details
    • Additional structures: Sheds
    • Parcel number: 1126153019
    • Special conditions: Short Sale No,Standard

    Construction

    Type & style
    • Home type: SingleFamily
    • Architectural style: Ranch
    • Property subtype: Single Family Residence
    Materials
    • Brick
    • Foundation: Basement, Block
    • Roof: Asphalt
    Condition
    • New construction: No
    • Year built: 1956
    Details
    • Warranty included: Yes

    Utilities & green energy

    • Sewer: Public Sewer
    • Water: Public

    Community & HOA

    Community
    • Subdivision: METROPOLITAN BEACH
    HOA
    • Has HOA: No
    Location
    • Region: Clinton Township

    Financial & listing details

    • Price per square foot: $146/sqft
    • Tax assessed value: $86,772
    • Annual tax amount: $4,164
    • Date on market: 5/25/2023
    • Cumulative days on market: 6 days
    • Listing agreement: Exclusive Right To Sell
    • Listing terms: Cash,Conventional,FHA,Va Loan

    Price history

    DateEventPrice
    6/23/2023Sold$275,000+3.8%$137/sqft
    Source: Realcomp II #20230039861 Report a problem
    6/7/2023Pending sale$265,000$132/sqft
    Source: Realcomp II #20230039861 Report a problem
    5/25/2023Listed for sale$265,000+39.5%$132/sqft
    Source: Realcomp II #20230039861 Report a problem
    3/23/2020Sold$190,000+2.8%$95/sqft
    Source: Public Record Report a problem
    2/15/2020Pending sale$184,900$92/sqft
    Source: Coldwell Banker Weir Manuel #2200006416 Report a problem
    1/27/2020Listed for sale$184,900+103.2%$92/sqft
    Source: Coldwell Banker Weir Manuel-Roch #2200006416 Report a problem
    8/5/2019Sold$91,000-17.3%$45/sqft
    Source: Public Record Report a problem
    6/25/2019Listed for sale$110,000+83.3%$55/sqft
    Source: Midwest Realty Exchange Inc #219062126 Report a problem
    8/31/2016Sold$60,000$30/sqft
    Source: Public Record Report a problem

    Public tax history

    YearProperty taxesTax assessment
    2025$5,171 +17.6%$119,600 +10.9%
    2024$4,396 +5.6%$107,800 +11.5%
    2023$4,164 +2.9%$96,700 +8.4%
    2022$4,048 +37.3%$89,200 +6.2%
    2021$2,948 $84,000 +39.5%
    2020$2,948 -8.4%$60,200 -6.2%
    2019$3,219 -8.2%$64,200 +13.2%
    2018$3,505 +80.2%$56,700 +21.2%
    2017$1,945 $46,800
    2016-- $46,800 +12.8%
    2015-- $41,500 +5.3%
    2014-- $39,400 -20.4%
    2011-- $49,500 -14.1%
    2010-- $57,600 -11.1%
    2009-- $64,800 -9.6%
    2008-- $71,700 -4.3%
    2007-- $74,900 +4.8%
    2005-- $71,500 +60.9%
    2001$1,821 +2.1%$44,439 +3.2%
    2000$1,784 $43,062
    Find assessor info on the county website

    Neighborhood: 48035

    Nearby schools

    GreatSchools rating
    Get a cash offer in 3 minutes
    Find out how much your home could sell for in as little as 3 minutes with a no-obligation cash offer.
    Estimated market value
    $293,500
    Get a cash offer in 3 minutes
    Find out how much your home could sell for in as little as 3 minutes with a no-obligation cash offer.
    Estimated market value
    $293,500