Skip main navigation
Sold for $255,000
  • $255,000

    22548 Spitzley St, Clinton Township, MI 48035

    3beds
    1,818sqft
    Single Family Residence
    Built in 1956
    10,018.8 Square Feet Lot
    $261,100 Zestimate®
    $140/sqft
    $2,338 Estimated rent

    Home value

    $261,100

    $245,000 - $277,000

    $2,338/mo

    Zestimate® history
    Loading
    Loading...

    Owner options

    List your home for rent

    $2,338/mo

    Rent Zestimate®

    Find your next renter with Zillow Rental Manager. Plus, with online applications, you can quickly screen prospective tenants – for free.

    Learn more

    $2,338/mo

    Rent Zestimate®

    Refinance and save

    $1,644/mo

    Est. payment

    Refinancing to a lower rate could help reduce your monthly payments and save thousands over the life of the loan.

    See today's rates

    $1,644/mo

    Est. payment

    Explore your selling options

    Work with a Zillow partner agent

    Leverage their expertise and Zillow's premium Showcase listings to get your home seen by more buyers.

    Get started

    List with your own agent

    Get your home in front of millions of buyers by listing it on Zillow.

    Learn how to do it

    Sell it yourself

    Take full control of how buyers see your home on Zillow by listing For Sale by Owner (FSBO).

    List your home

    What's special

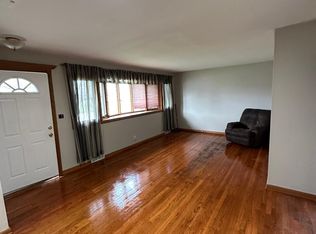
    Welcome home to this spacious and well-maintained 3-bedroom residence — easily convertible to a 4-bedroom! The oversized primary suite offers plenty of room for a sitting area, home office, or future fourth bedroom. Enjoy peace of mind with recent updates including a newer roof, furnace, and central air. Fresh carpet adds comfort and warmth throughout, while the partially finished basement provides extra space for a family room, gym, or play area. (Entertainment area stays as an added bonus). Step outside to a fully fenced yard, perfect for pets or gatherings, and don’t miss the impressive 2-5 car garage (660 SF total) featuring a large 2-car bay with 8-foot doors — ideal for trucks, boats, or extra storage. Move in before the holidays! You’ll receive the keys at closing — just in time to celebrate Christmas in your new home. Plus, the seller is including a home warranty for added confidence and protection. With a great layout, modern upgrades, and room to grow, this home is the perfect blend of comfort, functionality, and peace of mind.

    Zillow last checked:

    Listing updated:

    Listed by:

    Jade Wimpey,

    Berkshire Hathaway HomeServices Kee Realty

    Bought with:

    Rocky Fowler, 6501376563

    Keller Williams Advantage

    Source: MiRealSource,MLS#: 50194754MLS LogoOriginating MLS: MiRealSource

    Facts & features

    Interior

    Bedrooms & bathrooms
    • Bedrooms: 3
    • Bathrooms: 2
    • Full bathrooms: 1
    • 1/2 bathrooms: 1
    Primary bedroom
    • Level: First
    Bedroom 1
    • Features: Carpet
    • Level: Entry
    • Area: 252
    • Dimensions: 21 x 12
    Bedroom 2
    • Features: Carpet
    • Level: Entry
    • Area: 156
    • Dimensions: 12 x 13
    Bedroom 3
    • Features: Carpet
    • Level: Entry
    • Area: 80
    • Dimensions: 8 x 10
    Bathroom 1
    • Features: Ceramic
    • Level: Entry
    • Area: 40
    • Dimensions: 8 x 5
    Dining room
    • Features: Carpet
    • Level: Entry
    • Area: 130
    • Dimensions: 10 x 13
    Kitchen
    • Features: Ceramic
    • Level: Entry
    • Area: 224
    • Dimensions: 16 x 14
    Living room
    • Features: Carpet
    • Level: Entry
    • Area: 120
    • Dimensions: 10 x 12
    Heating
    • Forced Air, Natural Gas
    Cooling
    • Ceiling Fan(s), Central Air
    Appliances
    • Included: Dishwasher, Dryer, Microwave, Range/Oven, Refrigerator, Washer, Gas Water Heater
    • Laundry: In Basement
    Features
    • Eat-in Kitchen
    • Flooring: Ceramic Tile, Carpet, Laminate
    • Basement: Partially Finished
    • Has fireplace: No
    Interior area
    • Total structure area: 2,418
    • Total interior livable area: 1,818 sqft
    • Finished area above ground: 1,218
    • Finished area below ground: 600

    Property

    Parking
    • Total spaces: 2.5
    • Parking features: Garage, Detached, Electric in Garage, Garage Door Opener, Garage Faces Side, Workshop in Garage
    • Garage spaces: 2.5
    Features
    • Levels: One
    • Stories: 1
    • Patio & porch: Patio, Porch
    • Exterior features: Street Lights
    • Fencing: Fenced
    • Frontage type: Road
    • Frontage length: 80
    Lot
    • Size: 10,018 sqft
    • Dimensions: 80 x 120
    Details
    • Parcel number: 1126153009
    • Zoning description: Residential
    • Special conditions: Private

    Construction

    Type & style
    • Home type: SingleFamily
    • Architectural style: Ranch
    • Property subtype: Single Family Residence
    Materials
    • Brick
    • Foundation: Basement
    Condition
    • New construction: No
    • Year built: 1956

    Utilities & green energy

    • Sewer: Public Sanitary
    • Water: Public Water at Street

    Community & neighborhood

    Location
    • Region: Clinton Township
    • Subdivision: Harper Beach

    Other

    Other facts
    • Listing agreement: Exclusive Right To Sell
    • Listing terms: Cash,Conventional,FHA,VA Loan
    • Road surface type: Paved

    Price history

    DateEventPrice
    1/16/2026Sold$255,000+2%$140/sqft
    Source: MiRealSource #50194754 Report a problem
    12/5/2025Pending sale$250,000$138/sqft
    Source: MiRealSource #50194754 Report a problem
    11/21/2025Listed for sale$250,000+61.3%$138/sqft
    Source: MiRealSource #50194754 Report a problem
    11/30/2017Sold$155,000+55%$85/sqft
    Source: Public Record Report a problem
    8/23/2007Sold$100,000-16.2%$55/sqft
    Source: Public Record Report a problem
    12/16/2005Sold$119,375-14.1%$66/sqft
    Source: Public Record Report a problem
    8/9/2004Sold$139,000$76/sqft
    Source: Public Record Report a problem

    Public tax history

    YearProperty taxesTax assessment
    2025$3,773 +4.8%$119,800 +11%
    2024$3,601 +5.6%$107,900 +11.5%
    2023$3,409 +2.9%$96,800 +12.3%
    2022$3,314 +1%$86,200 +6.2%
    2021$3,282 $81,200 +5%
    2020$3,282 +5.6%$77,300 +7.2%
    2019$3,107 +42.7%$72,100 +18.2%
    2018$2,177 +2.5%$61,000 +18.2%
    2017$2,124 $51,600
    2016-- $51,600 +12.9%
    2015-- $45,700 +5.5%
    2014-- $43,300 -19.2%
    2011-- $53,600 -14.5%
    2010-- $62,700 -10.7%
    2009-- $70,200 +3.7%
    2008-- $67,700 -4.9%
    2007-- $71,200 +4.7%
    2005-- $68,000 +59.9%
    2001$1,749 +2.1%$42,522 +3.2%
    2000$1,713 $41,204

    Find assessor info on the county website

    Neighborhood: 48035

    Nearby schools

    GreatSchools rating
    Schools provided by the listing agent
    • District: Clintondale Comm Schools

    Source: MiRealSource. This data may not be complete. We recommend contacting the local school district to confirm school assignments for this home.

    Get a cash offer in 3 minutes
    Find out how much your home could sell for in as little as 3 minutes with a no-obligation cash offer.
    Estimated market value
    $261,100
    Get a cash offer in 3 minutes
    Find out how much your home could sell for in as little as 3 minutes with a no-obligation cash offer.
    Estimated market value
    $261,100