Remarkable custom residence in the heart of Saddle Rock North! 4,518 square feet of living space & a thoughtfully designed floor plan, this residence stands as a testament to elegance & sophistication. Plantation shutters throughout the home, hand-troweled textured walls, & 10-ft ceilings. Hardwood floors grace the living spaces while ceiling fans provide comfort in the great room, office, & all 3 bedrooms. The solid 8-ft doors & wrought iron rails enhance the overall aesthetic appeal. The gourmet chef's kitchen is a culinary delight featuring granite counters, top-of-the-line Monogram stainless appliances, down-draft gas cooktop with grill, double convection ovens, microwave drawer, wine cooler, and soft-close cabinets with slide-out shelves. The kitchen seamlessly flows into the nook eating area, creating a perfect space for entertaining. The great room is adorned with a 20-ft vaulted ceiling & a stunning showcase 2-story stone gas fireplace. The main floor master bedroom (main floor primary) offers a large walk-in closet with drawers & rods, & lavish 5-piece bathroom. Step outside & relax on the cedar-lined covered porch & deck patio with travertine floors, overlooking the professionally landscaped backyard. The wrought-iron fenced Astroturf yard is surrounded by majestic pine trees, offering privacy & serenity. The property backs to a greenbelt, further enhancing the sense of space and tranquility. Additional features include finished 3-car garage, central air conditioning with forced air, an electric & gas heating system, a security system, a basement security door, & radon mitigation. This home is located in the renowned Cherry Creek School District & is served by an HOA with a low monthly fee. Conveniently situated near the Southlands Shopping Center, Saddle Rock Golf Course, Denver International Airport, & Denver Tech Center, this property offers the perfect blend of luxury & convenience! Don't miss the opportunity to make this exceptional residence yours!
Sold for $755,000
$755,000
22524 E Peakview Place, Aurora, CO 80016
3beds
4,518sqft
Single Family Residence
Built in 2014
5,489 Square Feet Lot
$736,600 Zestimate®
$167/sqft
$3,521 Estimated rent
Home value
$736,600
$700,000 - $773,000
$3,521/mo
Zestimate® history
Owner options
List your home for rent
$3,521/mo
Rent Zestimate®
Find your next renter with Zillow Rental Manager. Plus, with online applications, you can quickly screen prospective tenants – for free.
$3,521/mo
Rent Zestimate®
Refinance and save
$4,395/mo
Est. payment
Refinancing to a lower rate could help reduce your monthly payments and save thousands over the life of the loan.
$4,395/mo
Est. payment
Explore your selling options
Work with a Zillow partner agent
Leverage their expertise and Zillow's premium Showcase listings to get your home seen by more buyers.
Get startedList with your own agent
Get your home in front of millions of buyers by listing it on Zillow.
Learn how to do itSell it yourself
Take full control of how buyers see your home on Zillow by listing For Sale by Owner (FSBO).
List your homeWhat's special
Stone gas fireplaceMajestic pine treesDenver tech centerCentral air conditioningMaster bedroomSaddle rock golf course
Zillow last checked:
Listing updated:
Listed by:
Jim Titus 720-371-9458 jim.titus@redfin.com,
Redfin Corporation,
Casey Brehmer 303-500-3305,
Redfin Corporation
Bought with:
Sam Sawaged, 100068062
Equilibrium Real Estate
Source: REcolorado as distributed by MLS GRID,MLS#: 9206421
Facts & features
Interior
Bedrooms & bathrooms
- Bedrooms: 3
- Bathrooms: 3
- Full bathrooms: 1
- 3/4 bathrooms: 1
- 1/2 bathrooms: 1
- Main level bathrooms: 2
- Main level bedrooms: 1
Primary bedroom
- Description: Hardwood Flooring, Ceiling Fan, Recessed Lighting
- Level: Main
- Area: 285 Square Feet
- Dimensions: 19 x 15
Bedroom
- Description: Hardwood Flooring, Ceiling Fan, Recessed Lighting,Bath Adjoins
- Level: Upper
- Area: 156 Square Feet
- Dimensions: 12 x 13
Bedroom
- Description: Hardwood Flooring, Ceiling Fan, Recessed Lighting, Walk-In Closet
- Level: Upper
- Area: 204 Square Feet
- Dimensions: 17 x 12
Primary bathroom
- Description: Tile Flooring, Granite Countertop, Five Piece Bathroom, Walk-In Closet
- Level: Main
- Area: 143 Square Feet
- Dimensions: 11 x 13
Bathroom
- Description: Tile Flooring, Granite Countertop
- Level: Main
- Area: 16 Square Feet
- Dimensions: 4 x 4
Bathroom
- Description: Tile Flooring, Dual Sinks, Granite Countertop, Step-In Shower
- Level: Upper
- Area: 30 Square Feet
- Dimensions: 5 x 6
Dining room
- Description: Hardwood Flooring
- Level: Main
- Area: 210 Square Feet
- Dimensions: 15 x 14
Great room
- Description: Hardwood Flooring, Fireplace, Ceiling Fan, Open Concept
- Level: Main
- Area: 272 Square Feet
- Dimensions: 16 x 17
Kitchen
- Description: Hardwood Flooring, Granite Countertops, Pantry, Stainless Steel Appliances, Open Concept, Eat-In Table Space With Backyard Access
- Level: Main
- Area: 700 Square Feet
- Dimensions: 28 x 25
Laundry
- Description: Tile Flooring, Garage Access, Sink, Granite Countertop, Cabinetry
- Level: Main
- Area: 70 Square Feet
- Dimensions: 7 x 10
Loft
- Description: Hardwood Flooring
- Level: Upper
- Area: 231 Square Feet
- Dimensions: 11 x 21
Office
- Description: Hardwood Flooring, Double Doors, Ceiling Fan, Recessed Lighting
- Level: Main
- Area: 143 Square Feet
- Dimensions: 13 x 11
Heating
- Natural Gas
Cooling
- Central Air
Appliances
- Included: Convection Oven, Dishwasher, Microwave, Range, Refrigerator, Wine Cooler
Features
- Ceiling Fan(s), Five Piece Bath, Granite Counters, High Ceilings, Kitchen Island, Open Floorplan, Pantry, Radon Mitigation System, Smart Thermostat, Vaulted Ceiling(s), Walk-In Closet(s)
- Flooring: Tile, Wood
- Windows: Bay Window(s), Window Coverings, Window Treatments
- Basement: Bath/Stubbed,Unfinished
- Common walls with other units/homes: No Common Walls
Interior area
- Total structure area: 4,518
- Total interior livable area: 4,518 sqft
- Finished area above ground: 2,630
- Finished area below ground: 0
Property
Parking
- Total spaces: 3
- Parking features: Dry Walled, Insulated Garage, Oversized
- Attached garage spaces: 3
Features
- Levels: Two
- Stories: 2
- Patio & porch: Covered, Front Porch
- Exterior features: Balcony, Gas Valve, Private Yard
- Fencing: Partial
- Has view: Yes
- View description: Meadow
Lot
- Size: 5,489 Square Feet
- Features: Greenbelt, Landscaped, Open Space, Sprinklers In Front
Details
- Parcel number: 033835972
- Zoning: SFR
- Special conditions: Standard
- Other equipment: Satellite Dish
Construction
Type & style
- Home type: SingleFamily
- Property subtype: Single Family Residence
Materials
- Stone, Stucco
- Roof: Concrete
Condition
- Year built: 2014
Utilities & green energy
- Sewer: Public Sewer
- Water: Public
- Utilities for property: Electricity Connected, Internet Access (Wired), Natural Gas Connected
Green energy
- Energy efficient items: Thermostat
Community & HOA
Community
- Security: Smart Security System
- Subdivision: Saddle Rock North
HOA
- Has HOA: Yes
- Amenities included: Clubhouse, Pool, Trail(s)
- Services included: Maintenance Grounds, Sewer, Trash
- HOA fee: $58 monthly
- HOA name: Saddle Rock Metro
- HOA phone: 303-858-1800
Location
- Region: Aurora
Financial & listing details
- Price per square foot: $167/sqft
- Tax assessed value: $789,000
- Annual tax amount: $5,036
- Date on market: 10/5/2023
- Listing terms: Cash,Conventional,FHA,VA Loan
- Exclusions: Washer, Dryer, Ev Charging. Safe Is Negotiable.
- Ownership: Individual
- Electric utility on property: Yes
Price history
| Date | Event | Price |
|---|---|---|
| 12/7/2023 | Sold | $755,000-2.6%$167/sqft |
Source:  REcolorado as distributed by MLS GRID #9206421 Report a problem REcolorado as distributed by MLS GRID #9206421 Report a problem | ||
| 10/26/2023 | Pending sale | $775,000$172/sqft |
Source: REcolorado as distributed by MLS GRID #9206421 Report a problem | ||
| 10/19/2023 | Price change | $775,000-1.3%$172/sqft |
Source: REcolorado as distributed by MLS GRID #9206421 Report a problem | ||
| 10/5/2023 | Listed for sale | $785,000+44%$174/sqft |
Source: REcolorado as distributed by MLS GRID #9206421 Report a problem | ||
| 7/15/2019 | Sold | $545,000$121/sqft |
Source: Public Record Report a problem | ||
| 6/9/2019 | Pending sale | $545,000$121/sqft |
Source: Keller Williams Realty LLC #5007346 Report a problem | ||
| 6/1/2019 | Listed for sale | $545,000$121/sqft |
Source: Keller Williams Realty LLC #5007346 Report a problem | ||
| 5/24/2019 | Pending sale | $545,000$121/sqft |
Source: Keller Williams Realty LLC #5007346 Report a problem | ||
| 5/3/2019 | Listed for sale | $545,000+12.4%$121/sqft |
Source: Keller Williams Realty LLC #5007346 Report a problem | ||
| 6/10/2015 | Sold | $485,000-2%$107/sqft |
Source: Public Record Report a problem | ||
| 2/18/2015 | Listing removed | $495,000$110/sqft |
Source: Centennial - WEICHERT, REALTORS - Professionals #3905790 Report a problem | ||
| 11/30/2014 | Price change | $495,000+0%$110/sqft |
Source: Centennial - WEICHERT, REALTORS - Professionals #3905790 Report a problem | ||
| 11/9/2014 | Price change | $494,900+0%$110/sqft |
Source: Centennial - WEICHERT, REALTORS - Professionals #3905790 Report a problem | ||
| 10/24/2014 | Price change | $494,8000%$110/sqft |
Source: Centennial - WEICHERT, REALTORS - Professionals #3905790 Report a problem | ||
| 9/21/2014 | Price change | $494,900+0%$110/sqft |
Source: Centennial - WEICHERT, REALTORS - Professionals #3905790 Report a problem | ||
| 8/3/2014 | Price change | $494,8000%$110/sqft |
Source: Centennial - WEICHERT, REALTORS - Professionals #3905790 Report a problem | ||
| 7/20/2014 | Price change | $494,9000%$110/sqft |
Source: Centennial - WEICHERT, REALTORS - Professionals #3905790 Report a problem | ||
| 7/3/2014 | Price change | $495,000-2.9%$110/sqft |
Source: Centennial - WEICHERT, REALTORS - Professionals #3905790 Report a problem | ||
| 6/4/2014 | Price change | $510,000+6.3%$113/sqft |
Source: Centennial - WEICHERT, REALTORS - Professionals #3905790 Report a problem | ||
| 5/5/2014 | Price change | $479,900+6.7%$106/sqft |
Source: Centennial - WEICHERT, REALTORS - Professionals #3905790 Report a problem | ||
| 4/3/2014 | Listed for sale | $449,900+1141.1%$100/sqft |
Source: WEICHERT,REALTOR PROFESSIONALS #3905790 Report a problem | ||
| 1/29/2014 | Sold | $36,250$8/sqft |
Source: Public Record Report a problem | ||
Public tax history
| Year | Property taxes | Tax assessment |
|---|---|---|
| 2025 | $5,663 +8% | $49,313 +7.5% |
| 2024 | $5,244 +4.1% | $45,882 -8.3% |
| 2023 | $5,036 +0% | $50,047 +26.1% |
| 2022 | $5,033 | $39,692 -2.8% |
| 2021 | -- | $40,833 -4.7% |
| 2020 | $5,366 +8% | $42,843 |
| 2019 | $4,970 | $42,843 +10.4% |
| 2018 | $4,970 +0.8% | $38,808 |
| 2017 | $4,931 | $38,808 +0.5% |
| 2016 | -- | $38,606 +21.1% |
| 2015 | -- | $31,888 +881.8% |
| 2014 | $4,065 +810.1% | $3,248 -51.5% |
| 2013 | $447 | $6,700 |
| 2012 | -- | $6,700 |
| 2011 | $1,429 +7.6% | $6,700 -40% |
| 2010 | $1,328 -6% | $11,170 +5.8% |
| 2009 | $1,413 | $10,560 +32.4% |
| 2008 | -- | $7,975 |
| 2007 | -- | $7,975 -45% |
| 2006 | -- | $14,500 |
| 2005 | -- | $14,500 -3.5% |
| 2002 | $1,928 +50.1% | $15,020 +51% |
| 2001 | $1,284 | $9,950 |
Find assessor info on the county website
Neighborhood: Saddle Rock Golf Club
Nearby homes
- $721,5003 bd3 ba4.6k sqft22514 E Peakview Pl, Aurora, CO 80016Off Market
- $784,2006,969 Square Feet22534 E Peakview Pl, Aurora, CO 80016Off Market
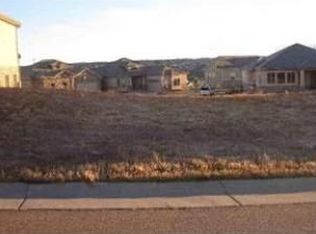
- $---- sqft22534 E Peakview, Aurora, CO 80016Off Market
- $170,0005,183 Square Feet22537 E Hoover Pl, Aurora, CO 80016Off Market
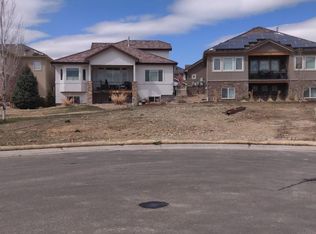
- $782,6004 bd5 ba3.9k sqft22504 E Peakview Pl, Aurora, CO 80016Off Market
- $448,000-- bd-- ba-- sqft22554 Peakview, Aurora, CO 80016Off Market
- $757,5004 bd3 ba4.3k sqft22554 E Peakview Pl, Aurora, CO 80016Off Market
- $702,5005 bd3 ba3.7k sqft22527 E Hoover Pl, Aurora, CO 80016Off Market
Nearby schools
GreatSchools rating
- 7/10Creekside Elementary SchoolGrades: PK-5Distance: 2.1 mi
- 6/10Liberty Middle SchoolGrades: 6-8Distance: 1.5 mi
- 9/10Grandview High SchoolGrades: 9-12Distance: 1.3 mi
Schools provided by the listing agent
- Elementary: Creekside
- Middle: Liberty
- High: Grandview
- District: Cherry Creek 5
Source: REcolorado as distributed by MLS GRID. This data may not be complete. We recommend contacting the local school district to confirm school assignments for this home.
Get a cash offer in 3 minutes
Find out how much your home could sell for in as little as 3 minutes with a no-obligation cash offer.
Estimated market value
$736,600
Get a cash offer in 3 minutes
Find out how much your home could sell for in as little as 3 minutes with a no-obligation cash offer.
Estimated market value
$736,600
- Colorado
- Arapahoe County
- Aurora
- 80016
- Saddle Rock Golf Club
- 22524 E Peakview Place
Nearby cities
Nearby neighborhoods
Nearby zip codes
Other Aurora Topics
