Skip main navigation
Off market
  • $757,500

    22554 E Peakview Pl, Aurora, CO 80016

    4beds
    4,300sqft
    Single Family Residence
    Built in ----
    -- sqft lot
    $757,500 Zestimate®
    $176/sqft
    $3,747 Estimated rent

    Home value

    $757,500

    $720,000 - $795,000

    $3,747/mo

    Zestimate® history
    Loading
    Loading...

    Owner options

    List your home for rent

    $3,747/mo

    Rent Zestimate®

    Find your next renter with Zillow Rental Manager. Plus, with online applications, you can quickly screen prospective tenants – for free.

    Learn more

    $3,747/mo

    Rent Zestimate®

    Refinance and save

    $4,351/mo

    Est. payment

    Refinancing to a lower rate could help reduce your monthly payments and save thousands over the life of the loan.

    See today's rates

    $4,351/mo

    Est. payment

    Explore your selling options

    Work with a Zillow partner agent

    Leverage their expertise and Zillow's premium Showcase listings to get your home seen by more buyers.

    Get started

    List with your own agent

    Get your home in front of millions of buyers by listing it on Zillow.

    Learn how to do it

    Sell it yourself

    Take full control of how buyers see your home on Zillow by listing For Sale by Owner (FSBO).

    List your home

    What's special

    Oversized three-car garageFormal dining roomInviting family roomMultiple gathering areasDouble ovensGranite countertopsFully finished walkout basement

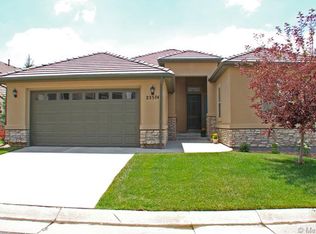
    Exceptional Ranch-Style Home in Saddle Rock North Welcome to your dream home an expansive and elegant 4,300 sq. ft. ranch-style residence in the highly sought-after Saddle Rock North community. Designed for both comfort and sophistication, this home offers ample space for every mood and occasion. With four spacious bedrooms, three full bathrooms, and multiple gathering areas, it is an ideal retreat for both family living and entertaining. New carpet on main floor and stairs to basement. The chef's kitchen is a culinary delight, featuring granite countertops, updated cabinetry, and premium Bosch stainless steel appliances, including double ovens. Choose to dine at the center island with bar seating, the sunlit breakfast nook, or the formal dining room. The inviting family room boasts a cozy gas fireplace and direct access to the newly stained, south-facing deck perfect for indoor-outdoor living. The primary suite is generously sized and features a luxurious five-piece bath with newly installed ceramic tile flooring, as well as a spacious walk-in closet. An additional bedroom and a full bath are also located on the main level. The oversized three-car garage provides ample storage and convenience, with direct access to the main level. Downstairs, the fully finished walkout basement is designed for entertainment and relaxation, featuring a theater room pre-wired for surround sound with sound-buffering materials in the ceiling. Two additional large bedrooms, a full bathroom, and a sprawling family room with a built-in wet bar complete the lower level. Additional highlights of this exceptional home include: A dedicated mudroom and separate laundry room Crown molding and upgraded light fixtures throughout Hardwood flooring for timeless elegance A butler's pantry for added convenience Close proximity to the Saddle Rock Clubhouse, Southlands Mall Shopping, and Buckley Air Force Base Minutes away from Regis Jesuit High School and Grandview High School This rare, ranch-style gem in Saddle Rock North won't last long! Showings by appointment only. Please email or call us and we will get back to you promptly! One dog allowed and NO Cats! Tenant pays for all utilities HOA takes care of trash Tenant responsible for snow removal in driveway and front sidewalks One dog only and no cats

    This property is off market, which means it's not currently listed for sale or rent on Zillow. This may be different from what's available on other websites or public sources.
    Zillow last checked:

    Listing updated:

    Source: Zillow Rentals

    Facts & features

    Interior

    Bedrooms & bathrooms
    • Bedrooms: 4
    • Bathrooms: 3
    • Full bathrooms: 3
    Rooms
    • Room types: Dining Room
    Cooling
    • Central Air
    Appliances
    • Included: Dishwasher, Dryer, Washer
    • Laundry: In Unit
    Features
    • Walk In Closet
    • Flooring: Hardwood
    • Has basement: Yes
    Interior area
    • Total interior livable area: 4,300 sqft

    Property

    Parking
    • Parking features: Attached, Garage, Off Street
    • Has attached garage: Yes
    • Details: Contact manager
    Features
    • Patio & porch: Deck
    • Exterior features: Bicycle storage, Butler Station, Double Ovens, Gourmet Kitchen, Main Floor Primary Bedroom, New Exterior Paint, No Utilities included in rent, Theater/Playroom Area, Walk In Closet
    Details
    • Parcel number: 207324411022

    Construction

    Type & style
    • Home type: SingleFamily
    • Property subtype: Single Family Residence

    Community & HOA

    Community
    • Features: Clubhouse
    • Deposit fee: $4,400
    • Application fee: $50
    Location
    • Region: Aurora

    Financial & listing details

    • Price per square foot: $176/sqft
    • Tax assessed value: $781,000
    • Annual tax amount: $6,264
    • Date on market: 5/6/2026
    • Date available: 05/06/2026
    • Lease term: 1 Year

    Price history

    DateEventPrice
    5/15/2026Listing removed$4,400$1/sqft
    Source: Zillow Rentals Report a problem
    5/6/2026Listed for rent$4,400+11.4%$1/sqft
    Source: Zillow Rentals Report a problem
    3/14/2025Listing removed$3,950$1/sqft
    Source: Zillow Rentals Report a problem
    3/5/2025Listed for rent$3,950+14.5%$1/sqft
    Source: Zillow Rentals Report a problem
    11/21/2022Listing removed--
    Source: Zillow Rental Manager Report a problem
    11/4/2022Price change$3,450-1.4%$1/sqft
    Source: Zillow Rental Manager Report a problem
    10/20/2022Listed for rent$3,500$1/sqft
    Source: Zillow Rental Manager Report a problem
    8/11/2009Sold$395,000-34.8%$92/sqft
    Source: Public Record Report a problem
    3/6/2007Sold$606,000$141/sqft
    Source: Public Record Report a problem

    Public tax history

    YearProperty taxesTax assessment
    2025$6,264 +8%$48,813 -94%
    2024$5,801 +5.4%$812,500 +1378.2%
    2023$5,504 +0%$54,965 +26.7%
    2022$5,501 $43,382 -2.8%
    2021-- $44,630 +13.2%
    2020$4,940 +6.9%$39,439
    2019$4,620 $39,439 +9.3%
    2018$4,620 +0.8%$36,072
    2017$4,584 $36,072 +19.1%
    2016-- $30,296
    2015-- $30,296 -0.5%
    2014$3,862 -7.7%$30,439 +1.8%
    2013$4,186 $29,910
    2012-- $29,910
    2011$5,855 +0.6%$29,910 -35.4%
    2010$5,821 +5.9%$46,290
    2009$5,499 $46,290 +6.6%
    2008-- $43,406 +117.5%
    2007-- $19,959 +69.5%
    2006-- $11,774
    2005-- $11,774 -21.6%
    2002$1,928 +50.1%$15,020 +51%
    2001$1,284 $9,950
    Find assessor info on the county website

    Neighborhood: Saddle Rock Golf Club

    Nearby schools

    GreatSchools rating
    Get a cash offer in 3 minutes
    Find out how much your home could sell for in as little as 3 minutes with a no-obligation cash offer.
    Estimated market value
    $757,500
    Get a cash offer in 3 minutes
    Find out how much your home could sell for in as little as 3 minutes with a no-obligation cash offer.
    Estimated market value
    $757,500