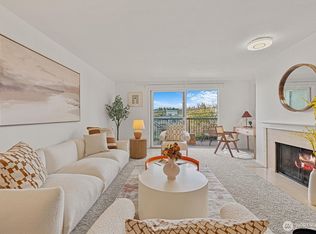
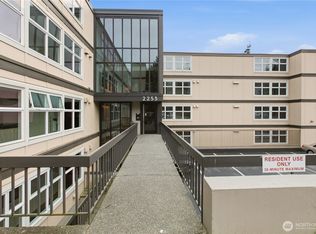
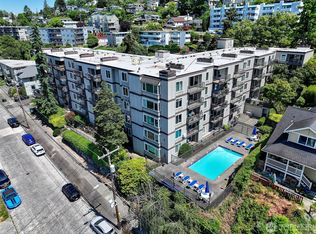
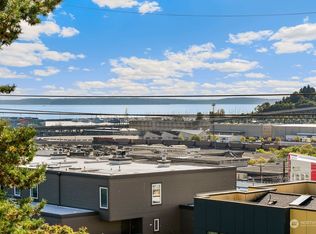
Indulge in breathtaking Elliott Bay views from this top-floor oasis. The open-concept layout seamlessly connects the kitchen, dining, & living room, complemented by a cozy wood-burning fireplace. Elegant floor-to-ceiling built-in bookshelves to showcase your cherished treasures. Step onto your private deck, sip your favorite beverage, & bask in the vistas & southern exposure. The primary bedroom boasts more views, an ensuite bathroom, & ample closet space. For your furry friend, a thoughtfully concealed pet door opens to the deck. Lots of storage! Two parking spots (indoor and outdoor) and an on-site manager for prompt assistance. Enjoy the heated outdoor pool, club room, sauna, and pool table. A hop to Queen Anne, Interbay, & downtown.
Sold
Listed by: COMPASS • Teagen Densmore
Bought with: Redfin
$589,000
2253 Gilman Drive W #509, Seattle, WA 98119
2beds
1,046sqft
Multi Family, Condominium
Built in 1980
-- sqft lot
$529,600 Zestimate®
$563/sqft
$3,140 Estimated rent
Home value
$529,600
$498,000 - $567,000
$3,140/mo
Zestimate® history
Owner options
List your home for rent
$3,140/mo
Rent Zestimate®
Find your next renter with Zillow Rental Manager. Plus, with online applications, you can quickly screen prospective tenants – for free.
$3,140/mo
Rent Zestimate®
Refinance and save
$4,418/mo
Est. payment
Refinancing to a lower rate could help reduce your monthly payments and save thousands over the life of the loan.
$4,418/mo
Est. payment
Explore your selling options
Work with a Zillow partner agent
Leverage their expertise and Zillow's premium Showcase listings to get your home seen by more buyers.
Get startedList with your own agent
Get your home in front of millions of buyers by listing it on Zillow.
Learn how to do itSell it yourself
Take full control of how buyers see your home on Zillow by listing For Sale by Owner (FSBO).
List your homeWhat's special
Pool tableLots of storageHeated outdoor poolElegant floor-to-ceiling built-in bookshelvesEnsuite bathroomAmple closet spaceClub room
Zillow last checked:
Listing updated:
Listed by:
Teagen Densmore,
COMPASS
Bought with:
Stephanie L Kastner, 83723
Redfin
Source: NWMLS as distributed by MLS GRID,MLS#: 2163756
Facts & features
Interior
Bedrooms & bathrooms
- Bedrooms: 2
- Bathrooms: 2
- Full bathrooms: 1
- 3/4 bathrooms: 1
- Main level bedrooms: 2
Primary bedroom
- Level: Main
Bedroom
- Level: Main
Bathroom full
- Level: Main
Bathroom three quarter
- Level: Main
Dining room
- Level: Main
Entry hall
- Level: Main
Kitchen without eating space
- Level: Main
Living room
- Level: Main
Heating
- Fireplace, Radiant, Electric
Cooling
- None
Appliances
- Included: Dishwasher_, Dryer, GarbageDisposal_, Refrigerator_, StoveRange_, Washer, Dishwasher, Garbage Disposal, Refrigerator, StoveRange, Cooking - Electric Hookup, Cooking-Electric, Dryer-Electric
- Laundry: Electric Dryer Hookup, Washer Hookup
Features
- Flooring: Ceramic Tile, Engineered Hardwood, Carpet
- Windows: Insulated Windows, Coverings: Shutters
- Number of fireplaces: 1
- Fireplace features: Wood Burning, Main Level: 1, Fireplace
Interior area
- Total structure area: 1,046
- Total interior livable area: 1,046 sqft
Property
Parking
- Total spaces: 2
- Parking features: Common Garage, Off Street, Uncovered
- Garage spaces: 1
Features
- Levels: One
- Stories: 1
- Entry location: Main
- Patio & porch: Ceramic Tile, Wall to Wall Carpet, Balcony/Deck/Patio, Cooking-Electric, Dryer-Electric, Washer, Fireplace
- Has view: Yes
- View description: Bay, City, Golf Course, Sound, Territorial
- Has water view: Yes
- Water view: Bay,Sound
Lot
- Features: Curbs, Paved, Sidewalk
Details
- Parcel number: 6780800470
- Special conditions: Standard
Construction
Type & style
- Home type: MultiFamily
- Architectural style: Condo (1 Level)
- Property subtype: Multi Family, Condominium
Materials
- Wood Products
- Roof: Flat
Condition
- Year built: 1980
Utilities & green energy
Green energy
- Energy efficient items: Insulated Windows
Community & HOA
Community
- Features: Cable TV, Elevator, Game/Rec Rm, Lobby Entrance, Pool, Sauna
- Security: Fire Sprinkler System
- Subdivision: Queen Anne
HOA
- Services included: Common Area Maintenance, Earthquake Insurance, Internet, Maintenance Grounds, Sewer, Water
- HOA fee: $820 monthly
- HOA phone: 206-287-9947
Location
- Region: Seattle
Financial & listing details
- Price per square foot: $563/sqft
- Tax assessed value: $510,000
- Annual tax amount: $3,804
- Date on market: 10/4/2023
- Cumulative days on market: 1021 days
- Listing terms: Conventional,FHA,VA Loan
- Inclusions: Dishwasher, Dryer, GarbageDisposal, Refrigerator, StoveRange, Washer
Price history
| Date | Event | Price |
|---|---|---|
| 10/18/2023 | Sold | $589,000$563/sqft |
Source:  NWMLS as distributed by MLS GRID #2163756 Report a problem NWMLS as distributed by MLS GRID #2163756 Report a problem | ||
| 10/4/2023 | Pending sale | $589,000$563/sqft |
Source: NWMLS as distributed by MLS GRID #2163756 Report a problem | ||
| 9/20/2023 | Listed for sale | $589,000+59.6%$563/sqft |
Source: NWMLS as distributed by MLS GRID #2163756 Report a problem | ||
| 6/12/2015 | Sold | $368,950-0.3%$353/sqft |
Source: NWMLS as distributed by MLS GRID #787221 Report a problem | ||
| 5/31/2015 | Pending sale | $369,950$354/sqft |
Source: Windermere Real Estate/Wall Street, Inc. #787221 Report a problem | ||
| 5/18/2015 | Listed for sale | $369,950$354/sqft |
Source: Windermere Real Estate/Wall Street, Inc. #787221 Report a problem | ||
| 11/19/2012 | Listing removed | $1,800$2/sqft |
Source: vFlyer Rentals Report a problem | ||
| 11/10/2012 | Listed for rent | $1,800$2/sqft |
Source: vFlyer Rentals Report a problem | ||
Public tax history
| Year | Property taxes | Tax assessment |
|---|---|---|
| 2025 | $5,197 +5.7% | $510,000 -1.9% |
| 2024 | $4,916 +2.9% | $520,000 +1.2% |
| 2023 | $4,778 +25.6% | $514,000 +13.2% |
| 2022 | $3,805 -10% | $454,000 -2.6% |
| 2021 | $4,226 +4.3% | $466,000 +9.9% |
| 2020 | $4,053 -16.9% | $424,000 -18.1% |
| 2019 | $4,880 +14.6% | $518,000 +3% |
| 2018 | $4,258 +10% | $503,000 +27% |
| 2017 | $3,871 +45.8% | $396,000 +14.5% |
| 2016 | $2,654 | $346,000 +10.9% |
| 2015 | $2,654 | $312,000 +11.8% |
| 2014 | $2,654 | $279,000 +0.4% |
| 2013 | $2,654 | $278,000 +25.8% |
| 2012 | -- | $221,000 -17.2% |
| 2011 | -- | $267,000 -15.8% |
| 2010 | -- | $317,000 |
| 2009 | -- | $317,000 +2.6% |
| 2007 | -- | $309,000 +14.9% |
| 2006 | -- | $269,000 +4.3% |
| 2005 | -- | $258,000 +39.9% |
| 2001 | $2,130 +20.7% | $184,400 +28.2% |
| 2000 | $1,765 | $143,800 |
Find assessor info on the county website
Neighborhood: West Queen Anne
Nearby homes
- $465,0002 bd2 ba1k sqft2253 Gilman Dr W APT 104, Seattle, WA 98119For Sale
- $425,0002 bd2 ba1k sqft2253 Gilman Dr W APT 105, Seattle, WA 98119Sold
- $525,0002 bd2 ba1k sqft2253 Gilman Dr W APT 207, Seattle, WA 98119Sold
- $485,0002 bd2 ba1k sqft2253 Gilman Dr W APT 305, Seattle, WA 98119Sold
- $520,0002 bd2 ba1k sqft2253 Gilman Dr W APT 310, Seattle, WA 98119Sold
- $543,0002 bd2 ba1.1k sqft2253 Gilman Dr W APT 406, Seattle, WA 98119Sold
- $550,0002 bd2 ba1k sqft2253 Gilman Dr W APT 409, Seattle, WA 98119Sold
- $460,0002 bd2 ba1k sqft2253 Gilman Dr W APT 504, Seattle, WA 98119Sold
- $539,0002 bd2 ba1k sqft2253 Gilman Dr W APT 505, Seattle, WA 98119Pending
Nearby schools
GreatSchools rating
- 9/10Coe Elementary SchoolGrades: K-5Distance: 0.4 mi
- 8/10McClure Middle SchoolGrades: 6-8Distance: 0.8 mi
- 7/10The Center SchoolGrades: 9-12Distance: 1.7 mi
Get a cash offer in 3 minutes
Find out how much your home could sell for in as little as 3 minutes with a no-obligation cash offer.
Estimated market value
$529,600
Get a cash offer in 3 minutes
Find out how much your home could sell for in as little as 3 minutes with a no-obligation cash offer.
Estimated market value
$529,600
- Washington
- King County
- Seattle
- 98119
- West Queen Anne
- 2253 Gilman Drive W Unit 509
Nearby cities
Nearby neighborhoods
Nearby zip codes
Other Seattle Topics
